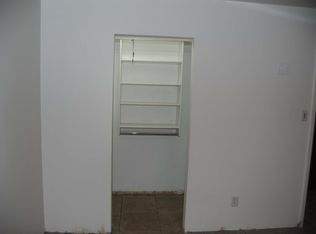
Spacious 3-bedroom, 2-bath single-level, block construction home in the heart of Tempe on a large 7,784 sq ft lot with RV Parking and HUGE RV Gate. They definitely don't make them like this anymore! Features tile flooring throughout, generously sized bedrooms, an updated shower in the primary bath, laundry/storage room includes washer and dryer, covered patio, and a large backyard with plenty of space for entertaining, pets, or storage. New roof in 2024, new HVAC in 2023, Main Sewer Line replaced in 2026. Conveniently located near shopping, dining, schools, ASU, and freeway access. This is the perfect starter home ready for you to update into your new home!
Pending
$350,000
1301 W 15th Street, Tempe, AZ 85281
3beds
1,166sqft
Single Family Residence
Built in 1961
7,784 Square Feet Lot
$-- Zestimate®
$300/sqft
$-- HOA
What's special
Rv parkingCovered patioHuge rv gateGenerously sized bedroomsTile flooring throughout
- 69 days
- 585
- 41
Likely to sell faster than
Zillow last checked:
Listing updated:
Listed by:
Carlie Tomaszewski 480-442-1442,
Keller Williams Realty Phoenix
Source: ARMLS,MLS#: 7048254
Facts & features
Interior
Bedrooms & bathrooms
- Bedrooms: 3
- Bathrooms: 2
- Full bathrooms: 2
Primary bedroom
- Level: Main
- Area: 128.75
- Dimensions: 12.50 x 10.30
Bedroom 2
- Level: Main
- Area: 105.14
- Dimensions: 10.11 x 10.40
Bedroom 3
- Level: Main
- Area: 96.72
- Dimensions: 9.30 x 10.40
Dining room
- Level: Main
- Area: 181.56
- Dimensions: 17.80 x 10.20
Kitchen
- Level: Main
- Area: 123.52
- Dimensions: 12.11 x 10.20
Living room
- Level: Main
- Area: 184.84
- Dimensions: 14.11 x 13.10
Heating
- Heat Pump, ENERGY STAR Qualified Equipment, Natural Gas
Cooling
- HVAC SEER Rating, Gas, Central Air, Ceiling Fan(s), ENERGY STAR Qualified Equipment, Programmable Thmstat
Appliances
- Included: Dryer, Washer, Refrigerator, Dishwasher, Disposal, Electric Range, Electric Oven
- Laundry: Engy Star (See Rmks)
Features
- Non-laminate Counter, Master Downstairs, Eat-in Kitchen, Breakfast Bar, 9+ Flat Ceilings, No Interior Steps, Pantry, 3/4 Bath Master Bdrm
- Flooring: Tile
- Windows: Screens
- Has basement: No
- Has fireplace: No
- Common walls with other units/homes: No Common Walls
Interior area
- Total structure area: 1,166
- Total interior livable area: 1,166 sqft
Property
Parking
- Total spaces: 2
- Parking features: Attached Carport, RV Access/Parking, Direct Access, Storage
- Carport spaces: 1
- Uncovered spaces: 1
Features
- Stories: 1
- Patio & porch: Covered, Patio
- Exterior features: Private Yard, Storage
- Spa features: None
- Fencing: Back Yard,Block,Wood
Lot
- Size: 7,784 Square Feet
- Features: North/South Exposure, Alley, Corner Lot, Desert Back, Desert Front, Dirt Back, Gravel/Stone Front, Gravel/Stone Back
Details
- Additional structures: Workshop, Shed(s)
- Parcel number: 12459053
Construction
Type & style
- Home type: SingleFamily
- Architectural style: Ranch
- Property subtype: Single Family Residence
Materials
- Painted, Block
- Foundation: Slab
- Roof: Composition
Condition
- Year built: 1961
Utilities & green energy
- Electric: 220 Volts in Kitchen
- Sewer: Public Sewer
- Utilities for property: Natural Gas Connected, Natural Gas Available, Sewer Available
Community & HOA
Community
- Features: Near Bus Stop, Biking/Walking Path
- Subdivision: Polley Ann 2
HOA
- Has HOA: No
- Services included: No Fees
Location
- Region: Tempe
Financial & listing details
- Price per square foot: $300/sqft
- Tax assessed value: $332,300
- Annual tax amount: $1,583
- Date on market: 7/31/2026
- Cumulative days on market: 69 days
- Listing terms: VA Loan,Cash to Loan,Cash,Conventional,1031 Exchange,FHA
- Ownership: Fee Simple
- Electric utility on property: Yes
- Road surface type: Asphalt
Estimated market value
Not available
Estimated sales range
Not available
Not available
Price history
| Date | Event | Price |
|---|---|---|
| 9/15/2026 | Pending sale | $350,000$300/sqft |
Source:  ARMLS #7048254 Report a problem ARMLS #7048254 Report a problem | ||
| 8/27/2026 | Listed for sale | $350,000$300/sqft |
Source: ARMLS #7048254 Report a problem | ||
| 8/16/2026 | Pending sale | $350,000$300/sqft |
Source: ARMLS #7048254 Report a problem | ||
| 6/30/2026 | Listed for sale | $350,000+236.5%$300/sqft |
Source: ARMLS #7048254 Report a problem | ||
| 10/8/2025 | Listing removed | $2,000$2/sqft |
Source: Zillow Rentals Report a problem | ||
| 9/1/2025 | Price change | $2,000-14.9%$2/sqft |
Source: Zillow Rentals Report a problem | ||
| 7/9/2025 | Price change | $2,350+17.5%$2/sqft |
Source: Zillow Rentals Report a problem | ||
| 7/2/2025 | Listed for rent | $2,000+48.1%$2/sqft |
Source: Zillow Rentals Report a problem | ||
| 12/20/2019 | Listing removed | $1,350$1/sqft |
Source: GoRenter Report a problem | ||
| 12/19/2019 | Listed for rent | $1,350+8.4%$1/sqft |
Source: GoRenter Report a problem | ||
| 9/20/2018 | Listing removed | $1,245$1/sqft |
Source: GoRenter.com, LLC Report a problem | ||
| 9/17/2018 | Listed for rent | $1,245+24.5%$1/sqft |
Source: GoRenter.com, LLC Report a problem | ||
| 7/15/2014 | Listing removed | $1,000$1/sqft |
Source: Zillow Rental Network Premium Report a problem | ||
| 7/9/2014 | Listed for rent | $1,000$1/sqft |
Source: GoRenter.com Report a problem | ||
| 6/15/2013 | Listing removed | $1,000$1/sqft |
Source: Zillow Rental Network Premium Report a problem | ||
| 6/12/2013 | Listed for rent | $1,000$1/sqft |
Source: Zillow Rental Network Premium Report a problem | ||
| 4/11/2012 | Sold | $104,000-45.2%$89/sqft |
Source: Public Record Report a problem | ||
| 5/1/2006 | Sold | $189,900$163/sqft |
Source: ARMLS #2512908 Report a problem | ||
Public tax history
| Year | Property taxes | Tax assessment |
|---|---|---|
| 2025 | $1,576 +7% | $33,230 -9.1% |
| 2024 | $1,473 +1.2% | $36,550 +205.1% |
| 2023 | $1,456 +3.8% | $11,980 -51.4% |
| 2022 | $1,402 +2.4% | $24,650 +7.3% |
| 2021 | $1,369 +1.9% | $22,970 +13.2% |
| 2020 | $1,343 +2.6% | $20,300 +12.9% |
| 2019 | $1,310 | $17,980 +15% |
| 2018 | $1,310 +3.1% | $15,630 +10.2% |
| 2017 | $1,271 +4.9% | $14,180 +7.8% |
| 2016 | $1,212 -3.5% | $13,150 +13.3% |
| 2015 | $1,255 | $11,610 +25.4% |
| 2014 | -- | $9,260 +31.9% |
| 2013 | -- | $7,020 -17.2% |
| 2012 | -- | $8,480 -23.1% |
| 2011 | -- | $11,030 -17.4% |
| 2010 | -- | $13,350 -15% |
| 2009 | -- | $15,700 -3.4% |
| 2008 | -- | $16,250 +12.5% |
| 2007 | -- | $14,450 +41% |
| 2006 | -- | $10,250 |
| 2005 | -- | $10,250 +4.1% |
| 2004 | -- | $9,850 |
| 2003 | -- | $9,850 +20.1% |
| 2002 | -- | $8,200 |
Find assessor info on the county website
Monthly payment
Est. payment
Payment breakdown
Explore the cost of this home by adjusting the details. Changes won't be saved.Climate risks
Neighborhood: Holdeman
Nearby schools
Schools provided by the listing agent
- Elementary: Holdeman Elementary School
- Middle: Geneva Epps Mosley Middle School
- High: Tempe High School
- District: Tempe School District
Source: ARMLS. This data may not be complete. We recommend contacting the local school district to confirm school assignments for this home.
Similar homes
- $367,9003 bd2 ba1.2k sqft1306 W Elna Rae Street, Tempe, AZ 85281For Sale
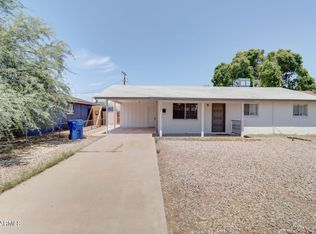 MLS ID #7066854, Dan Kilde, West USA Realty. ARMLS
 - $410,0003 bd2 ba1.2k sqft1031 W 10TH Street, Tempe, AZ 85281For Sale
 MLS ID #7079990, Eugene Leach, DeLex Realty. ARMLS
 - $399,0003 bd2 ba1k sqft1315 E LEMON Street, Tempe, AZ 85281For Sale
 MLS ID #7062820, Hilary C Sutter, My Home Group Real Estate. ARMLS
 - $399,9994 bd2 ba1.2k sqft620 E VISTA DEL CERRO Drive, Tempe, AZ 85281For Sale
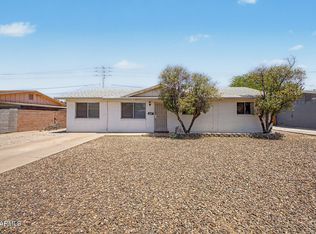 MLS ID #7037795, Ryan Loeding, Real Broker. ARMLS
