Discover this charming move-in-ready home in Tempe! NO HOA! Featuring 3 beds, 2 baths, and a 1-car carport. Inside, you'll find abundant natural light and an open-concept floor plan with a generous living area highlighted by a cozy brick fireplace w/raised hearth. The eat-in kitchen boasts built-in shelving, green cabinetry, butcher-block counters, built-in appliances, and a peninsula w/breakfast bar. The primary bedroom includes a private bath for added convenience. Outside, a covered patio, a stacked-stone built-in BBQ, and plenty of space offer the potential to create your own backyard retreat for relaxing and entertaining. Enjoy nearby ASU, Downtown Tempe shopping & dining, and Tempe Town Lake, with convenient access to Loop 202 and Sky Harbor Airport. Welcome home!
For sale
$420,000
1031 W 10TH Street, Tempe, AZ 85281
3beds
1,260sqft
Single Family Residence
Built in 1961
6,621 Square Feet Lot
$-- Zestimate®
$333/sqft
$-- HOA
What's special
Covered patioStacked-stone built-in bbqOpen-concept floor planEat-in kitchenAbundant natural lightGreen cabinetryBuilt-in appliances
- 2 days
- 292
- 25
Likely to sell faster than
Zillow last checked:
Listing updated:
Listed by:
Eugene Leach 623-533-7179,
DeLex Realty
Source: ARMLS,MLS#: 7079990
Facts & features
Interior
Bedrooms & bathrooms
- Bedrooms: 3
- Bathrooms: 2
- Full bathrooms: 2
Heating
- Heat Pump
Cooling
- Ceiling Fan(s)
Appliances
- Included: Dryer, Washer, Refrigerator, Electric Range
- Laundry: See Remarks
Features
- Non-laminate Counter, High Speed Internet, Eat-in Kitchen, Breakfast Bar, 9+ Flat Ceilings, No Interior Steps, 3/4 Bath Master Bdrm
- Flooring: Concrete
- Has basement: No
- Number of fireplaces: 1
- Fireplace features: Wood Burning, Living Room
Interior area
- Total structure area: 1,260
- Total interior livable area: 1,260 sqft
Property
Parking
- Total spaces: 1
- Parking features: Attached Carport
- Carport spaces: 1
Features
- Stories: 1
- Patio & porch: Covered
- Exterior features: Storage, Built-in Barbecue
- Spa features: None
- Fencing: Chain Link
Lot
- Size: 6,621 Square Feet
- Features: North/South Exposure, Alley, Dirt Front, Dirt Back, Grass Front
Details
- Parcel number: 12461100
Construction
Type & style
- Home type: SingleFamily
- Architectural style: Ranch
- Property subtype: Single Family Residence
Materials
- Painted, Block
- Roof: Composition
Condition
- Year built: 1961
Utilities & green energy
- Sewer: Public Sewer
Community & HOA
Community
- Subdivision: WESTERN VILLAGE 5 LOT 145-162
HOA
- Has HOA: No
- Services included: No Fees
Location
- Region: Tempe
Financial & listing details
- Price per square foot: $333/sqft
- Tax assessed value: $337,200
- Annual tax amount: $1,671
- Date on market: 9/14/2026
- Listing terms: Cash,Conventional,FHA,VA Loan
- Ownership: Fee Simple
- Road surface type: Paved
Estimated market value
Not available
Estimated sales range
Not available
Not available
Price history
| Date | Event | Price |
|---|---|---|
| 9/14/2026 | Listed for sale | $420,000+162.5%$333/sqft |
Source:  ARMLS #7079990 Report a problem ARMLS #7079990 Report a problem | ||
| 10/8/2024 | Listing removed | $2,200$2/sqft |
Source: Zillow Rentals Report a problem | ||
| 8/3/2024 | Listed for rent | $2,200+29.4%$2/sqft |
Source: Zillow Rentals Report a problem | ||
| 2/4/2021 | Listing removed | -- |
Source: Zillow Rental Manager Report a problem | ||
| 1/21/2021 | Listed for rent | $1,700$1/sqft |
Source: Zillow Rental Manager Report a problem | ||
| 1/23/2009 | Sold | $160,000-34%$127/sqft |
Source: ARMLS #4089628 Report a problem | ||
| 11/7/2005 | Sold | $242,500$192/sqft |
Source: ARMLS #2393338 Report a problem | ||
Public tax history
| Year | Property taxes | Tax assessment |
|---|---|---|
| 2025 | $1,664 +7% | $33,720 -8.9% |
| 2024 | $1,555 +1.2% | $37,030 +192.8% |
| 2023 | $1,537 +3.8% | $12,645 -49.4% |
| 2022 | $1,480 +2.4% | $25,010 +7.6% |
| 2021 | $1,445 +1.9% | $23,250 +12.8% |
| 2020 | $1,417 +2.5% | $20,620 +12.6% |
| 2019 | $1,382 | $18,310 +13.9% |
| 2018 | $1,382 +3.1% | $16,070 +10% |
| 2017 | $1,341 +4.9% | $14,610 +7.3% |
| 2016 | $1,279 -1.9% | $13,620 +12.9% |
| 2015 | $1,304 | $12,060 +28.6% |
| 2014 | -- | $9,380 +26.6% |
| 2013 | -- | $7,410 -16.3% |
| 2012 | -- | $8,850 -22.2% |
| 2011 | -- | $11,370 -16.7% |
| 2010 | -- | $13,650 -16% |
| 2009 | -- | $16,250 -1.8% |
| 2008 | -- | $16,550 +12.6% |
| 2007 | -- | $14,700 +42% |
| 2006 | -- | $10,350 |
| 2005 | -- | $10,350 -1% |
| 2004 | -- | $10,450 |
| 2003 | -- | $10,450 +29% |
| 2002 | -- | $8,100 |
Find assessor info on the county website
Monthly payment
Est. payment
Payment breakdown
Explore the cost of this home by adjusting the details. Changes won't be saved.Climate risks
Neighborhood: Gililland
Nearby schools
Schools provided by the listing agent
- Elementary: Holdeman Elementary School
- Middle: Geneva Epps Mosley Middle School
- High: Tempe High School
- District: Tempe School District
Source: ARMLS. This data may not be complete. We recommend contacting the local school district to confirm school assignments for this home.

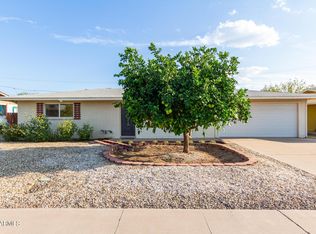
Similar homes
- $435,0003 bd2 ba1.2k sqft1019 W 10TH Street, Tempe, AZ 85281For Sale
 MLS ID #7053060, Michael Wills, HomeSmart. ARMLS
 - $380,0003 bd2 ba1.2k sqft1306 W Elna Rae Street, Tempe, AZ 85281For Sale
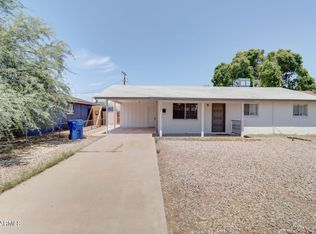 MLS ID #7066854, Dan Kilde, West USA Realty. ARMLS
 - $460,0004 bd2 ba1.5k sqft1518 W 5TH Place, Tempe, AZ 85281For Sale
 MLS ID #7077953, Kathryn Kunasek, Berkshire Hathaway HomeServices Arizona Properties. ARMLS
 - $459,9003 bd2 ba1.2k sqft618 W 12TH Street, Tempe, AZ 85281For Sale
 MLS ID #7046323, Carressa Solis, Polly Mitchell Global Realty. ARMLS
