Situated on an expansive 16,000+ sq. ft. lot in the heart of North Phoenix's highly sought-after 85032 zip code, this exceptional property offers the rare opportunity to enjoy horse privileges in an unbeatable location. The property features a barn with both water and electricity, making it ideal for horses, hobbies, or additional storage. Enjoy the freedom of country-style living while being just minutes from premier shopping, dining, hiking trails, parks, and easy freeway access. A unique offering that blends space, lifestyle, and location in one of North Phoenix's most desirable neighborhoods.
For sale
Price cut: $5K (11/13)
$375,000
3235 E SUNNYSIDE Lane, Phoenix, AZ 85032
3beds
1,400sqft
Single Family Residence
Built in 1961
0.37 Acres Lot
$-- Zestimate®
$268/sqft
$-- HOA
What's special
- 123 days
- 1,375
- 131
Zillow last checked:
Listing updated:
Listed by:
Samantha Williams 602-386-7200,
Century 21 Seago,
Shane W Peterlin 480-227-2019,
Century 21 Seago
Source: ARMLS,MLS#: 7057322
Facts & features
Interior
Bedrooms & bathrooms
- Bedrooms: 3
- Bathrooms: 2
- Full bathrooms: 2
Heating
- Electric
Cooling
- Central Air
Appliances
- Included: Electric Oven, Electric Cooktop
- Laundry: Inside
Features
- Breakfast Bar, Full Bth Master Bdrm
- Has basement: No
- Number of fireplaces: 1
Interior area
- Total structure area: 1,400
- Total interior livable area: 1,400 sqft
Property
Parking
- Total spaces: 3
- Parking features: Open
- Uncovered spaces: 3
Features
- Stories: 1
- Spa features: None
- Fencing: Back Yard,Block,Chain Link
Lot
- Size: 0.37 Acres
- Features: Desert Back, Desert Front, Dirt Front
Details
- Parcel number: 21460031B
- Horses can be raised: Yes
Construction
Type & style
- Home type: SingleFamily
- Property subtype: Single Family Residence
Materials
- Wood Siding, Painted, Block
- Roof: Composition
Condition
- Year built: 1961
Utilities & green energy
- Sewer: Septic Tank
Community & HOA
Community
- Subdivision: SUNNYSIDE ACRES
HOA
- Has HOA: No
- Services included: No Fees
Location
- Region: Phoenix
Financial & listing details
- Price per square foot: $268/sqft
- Tax assessed value: $299,800
- Annual tax amount: $1,125
- Date on market: 7/22/2026
- Cumulative days on market: 123 days
- Listing terms: Cash
- Ownership: Fee Simple
Estimated market value
Not available
Estimated sales range
Not available
Not available
Price history
| Date | Event | Price |
|---|---|---|
| 11/13/2026 | Price change | $375,000-1.3%$268/sqft |
Source:  ARMLS #7057322 Report a problem | ||
| 9/9/2026 | Price change | $380,000-10.6%$271/sqft |
Source: ARMLS #7057322 Report a problem | ||
| 7/22/2026 | Listed for sale | $425,000+37.1%$304/sqft |
Source: ARMLS #7057322 Report a problem | ||
| 3/24/2021 | Listing removed | -- |
Source: Owner Report a problem | ||
| 10/31/2019 | Listing removed | $310,000$221/sqft |
Source: Owner Report a problem | ||
| 10/25/2019 | Listed for sale | $310,000+316.1%$221/sqft |
Source: Owner Report a problem | ||
| 7/2/2010 | Sold | $74,500-66.9%$53/sqft |
Source: ARMLS #4392410 Report a problem | ||
| 2/10/2010 | Sold | $225,276-22.3%$161/sqft |
Source: Public Record Report a problem | ||
| 8/18/2005 | Sold | $290,000$207/sqft |
Source: ARMLS #2327593 Report a problem | ||
Public tax history
| Year | Property taxes | Tax assessment |
|---|---|---|
| 2025 | $1,105 +2.6% | $29,980 -0.6% |
| 2024 | $1,076 +2.1% | $30,160 +202.1% |
| 2023 | $1,055 -0.7% | $9,984 -56.2% |
| 2022 | $1,062 +20.3% | $22,780 +26.2% |
| 2021 | $883 -0.4% | $18,050 +19% |
| 2020 | $886 +3.8% | $15,170 +11.8% |
| 2019 | $854 | $13,570 +35.3% |
| 2018 | $854 +4.7% | $10,030 +16.4% |
| 2017 | $816 +26.2% | $8,620 -8.9% |
| 2016 | $647 +3.2% | $9,460 +38.9% |
| 2015 | $627 | $6,810 +9.7% |
| 2014 | -- | $6,210 +22.2% |
| 2013 | -- | $5,080 -15.1% |
| 2012 | -- | $5,980 -20.8% |
| 2011 | -- | $7,550 -25.4% |
| 2010 | -- | $10,120 -16.9% |
| 2009 | -- | $12,180 -12.7% |
| 2008 | -- | $13,950 +16.7% |
| 2007 | -- | $11,950 +27.1% |
| 2006 | -- | $9,400 |
| 2005 | -- | $9,400 +18.2% |
| 2004 | -- | $7,950 |
| 2003 | -- | $7,950 +5.3% |
| 2002 | -- | $7,550 |
Find assessor info on the county website
Monthly payment
Est. payment
Payment breakdown
Explore the cost of this home by adjusting the details. Changes won't be saved.Climate risks
Neighborhood: Paradise Valley
Nearby schools
Schools provided by the listing agent
- Elementary: Indian Bend Elementary School
- Middle: Greenway Middle School
- High: Paradise Valley High School
- District: Paradise Valley Unified District
Source: ARMLS. This data may not be complete. We recommend contacting the local school district to confirm school assignments for this home.


Similar homes
- $450,0003 bd2 ba1.7k sqft14018 N 36TH Place, Phoenix, AZ 85032For Sale
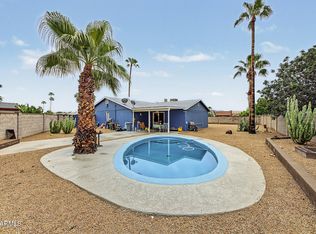 MLS ID #7086986, Joe Bourland, eXp Realty. ARMLS
- $397,7503 bd2 ba1.3k sqft15426 N 22ND Street, Phoenix, AZ 85022For Sale
 MLS ID #7094547, Jenny Kennedy, HomeSmart. ARMLS
- $400,0003 bd2 ba1.7k sqft2217 E ACOMA Drive, Phoenix, AZ 85022For Sale
 MLS ID #7078256, Akina Miscavage, West USA Realty. ARMLS
- $450,0003 bd2 ba1.3k sqft16612 N 28TH Way, Phoenix, AZ 85032For Sale
 MLS ID #7026338, Nure Elatari, eXp Realty. ARMLS
