No HOA and move-in ready! This freshly updated home home features 3 bedrooms, 2 baths, with tile and brand new carpet throughout plus fresh interior paint. The spacious kitchen offers wood cabinetry, ample counter space, and a center island, opening to a generous dining area. A cozy stone fireplace anchors the living space, and a flexible bonus room adds room to work or play. Enjoy a covered back porch and large yard with room to make it your own. A north/south lot keeps things cool and bright year-round. Walk to Curt Schilling Park, top-rated schools, and premier shopping and dining, all in a quiet residential neighborhood. Easy highway access puts downtown Phoenix and all the area has to offer nearby. Convenience, location, and value all in one.
Accepting backups
$400,000
3472 E SHARON Drive, Phoenix, AZ 85032
3beds
1,826sqft
Single Family Residence
Built in 1969
7,166 Square Feet Lot
$-- Zestimate®
$219/sqft
$-- HOA
What's special
Cozy stone fireplaceSpacious kitchenFresh interior paintCovered back porchCenter islandFlexible bonus roomAmple counter space
- 81 days
- 590
- 49
Zillow last checked:
Listing updated:
Listed by:
Maxwell Casey 4802835631,
Gentry Real Estate
Source: ARMLS,MLS#: 7051798
Facts & features
Interior
Bedrooms & bathrooms
- Bedrooms: 3
- Bathrooms: 2
- Full bathrooms: 2
Heating
- Electric
Cooling
- Central Air, Ceiling Fan(s)
Appliances
- Included: Dishwasher, Gas Range, Gas Oven
- Laundry: Inside
Features
- 3/4 Bath Master Bdrm
- Flooring: Carpet, Tile
- Has basement: No
- Number of fireplaces: 2
- Fireplace features: Family Room, Living Room
Interior area
- Total structure area: 1,826
- Total interior livable area: 1,826 sqft
Property
Parking
- Total spaces: 5
- Parking features: Garage, Open
- Garage spaces: 2
- Uncovered spaces: 3
Features
- Stories: 1
- Patio & porch: Covered
- Spa features: None
- Fencing: Block
Lot
- Size: 7,166 Square Feet
- Features: North/South Exposure, Natural Desert Front
Details
- Parcel number: 16652024
- Special conditions: Probate Listing
Construction
Type & style
- Home type: SingleFamily
- Architectural style: Ranch
- Property subtype: Single Family Residence
Materials
- Other, Painted, Block
- Roof: Composition
Condition
- Year built: 1969
Details
- Builder name: JOHN F LONG
Utilities & green energy
- Sewer: Public Sewer
- Water: City Water
Community & HOA
Community
- Subdivision: PARADISE VALLEY OASIS 2 LOTS 77-191 TR A
HOA
- Has HOA: No
- Services included: No Fees
Location
- Region: Phoenix
Financial & listing details
- Price per square foot: $219/sqft
- Tax assessed value: $390,200
- Annual tax amount: $2,181
- Date on market: 6/19/2026
- Cumulative days on market: 61 days
- Listing terms: Cash,Conventional,FHA,VA Loan
- Ownership: Fee Simple
- Road surface type: Asphalt
Estimated market value
Not available
Estimated sales range
Not available
Not available
Price history
| Date | Event | Price |
|---|---|---|
| 7/9/2026 | Listed for sale | $400,000+318.8%$219/sqft |
Source:  ARMLS #7051798 Report a problem ARMLS #7051798 Report a problem | ||
| 12/2/2010 | Sold | $95,500+8.6%$52/sqft |
Source: ARMLS #4491004 Report a problem | ||
| 11/12/2010 | Price change | $87,900-20.1%$48/sqft |
Source: Realty Executives #4491004 Report a problem | ||
| 8/13/2010 | Listed for sale | $110,000-53.8%$60/sqft |
Source: Viza Realty LLC #4349252 Report a problem | ||
| 2/8/2007 | Sold | $238,000+120.4%$130/sqft |
Source: ARMLS #2574803 Report a problem | ||
| 8/15/2000 | Sold | $108,000+41.7%$59/sqft |
Source: Public Record Report a problem | ||
| 11/15/1993 | Sold | $76,209$42/sqft |
Source: Public Record Report a problem | ||
Public tax history
| Year | Property taxes | Tax assessment |
|---|---|---|
| 2025 | $1,866 +21.5% | $39,020 -2.9% |
| 2024 | $1,536 +2.3% | $40,200 +138.4% |
| 2023 | $1,502 -1.1% | $16,859 -36.5% |
| 2022 | $1,518 +1.9% | $26,570 +13% |
| 2021 | $1,490 -0.5% | $23,520 +3.6% |
| 2020 | $1,497 +3.8% | $22,700 +13.1% |
| 2019 | $1,443 | $20,070 +12.4% |
| 2018 | $1,443 +52.6% | $17,850 +26.8% |
| 2017 | $946 +9.5% | $14,080 +4.8% |
| 2016 | $863 +4.5% | $13,430 +10.3% |
| 2015 | $826 | $12,180 +51.9% |
| 2014 | -- | $8,020 +18.3% |
| 2013 | -- | $6,780 -6.9% |
| 2012 | -- | $7,280 -23.4% |
| 2011 | -- | $9,500 -23% |
| 2010 | -- | $12,330 -18.9% |
| 2009 | -- | $15,200 -10.3% |
| 2008 | -- | $16,950 +14.1% |
| 2007 | -- | $14,850 +53.1% |
| 2006 | -- | $9,700 |
| 2005 | -- | $9,700 +12.8% |
| 2004 | -- | $8,600 |
| 2003 | -- | $8,600 +11.7% |
| 2002 | -- | $7,700 |
Find assessor info on the county website
Monthly payment
Est. payment
Payment breakdown
Explore the cost of this home by adjusting the details. Changes won't be saved.Climate risks
Neighborhood: Paradise Valley
Nearby schools
Schools provided by the listing agent
- Elementary: Indian Bend Elementary School
- Middle: Indian Bend Elementary School
- High: Shadow Mountain High School
- District: Paradise Valley Unified District
Source: ARMLS. This data may not be complete. We recommend contacting the local school district to confirm school assignments for this home.
Similar homes
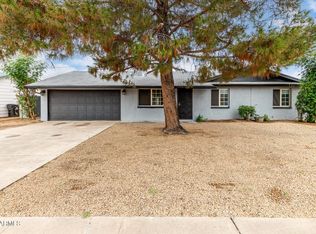
- $400,0003 bd2 ba1.5k sqft2243 E KAREN Drive, Phoenix, AZ 85022For Sale
 MLS ID #7072678, Jenn Woolley, My Home Group Real Estate. ARMLS
 - $456,9004 bd2 ba1.5k sqft14638 N 36TH Place, Phoenix, AZ 85032For Sale
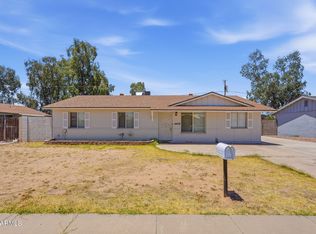 MLS ID #7053018, Brian C Horton, Mainstay Brokerage. ARMLS
 - $469,9003 bd2 ba1.2k sqft13842 N 37TH Way, Phoenix, AZ 85032For Sale
 MLS ID #7049724, Mark Cannon, My Home Group Real Estate. ARMLS
 - $465,0003 bd2 ba1.9k sqft3401 E DAHLIA Drive, Phoenix, AZ 85032For Sale
 MLS ID #7032294, Matthew S. Potter, Real Broker. ARMLS
