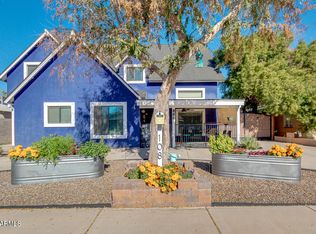
Beautiful updated single level, four bedroom, two bath home on an oversized corner lot in the highly sought after Historic District of Mesa. an updated mid-century gem. No HOA. Inside you will find luxury vinyl plank flooring, fresh neutral paint, abundant natural light and an open floor plan ideal for everyday living and entertaining. The updated kitchen features refinished cabinetry, gas range, dishwasher and ample counter space. The private primary suite includes a separate exterior entrance, and a remodeled bathroom with a tiled walk-in shower and has a potential for rental income. Three additional bedrooms provide flexible space for family, guests or a home office. Enjoy Arizona living with a large covered patio, RV gate, concrete parking pad, workshop, additional store room *Seller offering up to $5,000 toward buyer closing costs, prepaid expenses, or an interest-rate buydown with an acceptable offer* Conveniently located just minutes from Downtown Mesa, Mesa Community College, light rail, shopping, dining and major freeways including Loop 101, Loop 202 and US 60. Move-in ready and a rare opportunity to own an updated home in one of Mesa's most desirable and historic neighborhoods.
For sale
Price cut: $5K (10/4)
$394,000
102 W 8TH Place, Mesa, AZ 85201
4beds
1,365sqft
Single Family Residence
Built in 1950
6,633 Square Feet Lot
$-- Zestimate®
$289/sqft
$-- HOA
What's special
Updated single levelUpdated kitchenTwo bath homeRv gateFour bedroomAbundant natural lightFresh neutral paint
- 80 days
- 784
- 53
Zillow last checked:
Listing updated:
Listed by:
Tina Sanchez 480-232-2988,
eXp Realty
Source: ARMLS,MLS#: 7057237
Facts & features
Interior
Bedrooms & bathrooms
- Bedrooms: 4
- Bathrooms: 2
- Full bathrooms: 2
Heating
- Electric
Cooling
- Central Air
Appliances
- Included: Dryer, Washer, Dishwasher, Disposal, Gas Range, Gas Oven
- Laundry: Gas Dryer Hookup
Features
- Non-laminate Counter, High Speed Internet, 3/4 Bath Master Bdrm
- Flooring: Other, Vinyl
- Windows: Skylight(s)
- Has basement: No
- Has fireplace: No
Interior area
- Total structure area: 1,365
- Total interior livable area: 1,365 sqft
Property
Parking
- Total spaces: 2
- Parking features: RV Access/Parking
- Carport spaces: 1
- Uncovered spaces: 1
Features
- Stories: 1
- Patio & porch: Covered, Patio
- Exterior features: Storage
- Spa features: None
- Fencing: Block,Wood
Lot
- Size: 6,633 Square Feet
- Features: North/South Exposure, Corner Lot, Gravel/Stone Front, Gravel/Stone Back
Details
- Parcel number: 13722060
Construction
Type & style
- Home type: SingleFamily
- Property subtype: Single Family Residence
Materials
- Painted, Block
- Foundation: Slab
- Roof: Foam
Condition
- Year built: 1950
Details
- Builder name: n
Utilities & green energy
- Sewer: Public Sewer
Green energy
- Water conservation: Low-Flow Fixtures
Community & HOA
Community
- Features: Near Light Rail Stop, Near Bus Stop, Historic District
- Subdivision: Flying Acres
HOA
- Has HOA: No
- Services included: No Fees
Location
- Region: Mesa
Financial & listing details
- Price per square foot: $289/sqft
- Tax assessed value: $322,300
- Annual tax amount: $1,086
- Date on market: 7/22/2026
- Cumulative days on market: 213 days
- Listing terms: Cash,Conventional,FHA
- Ownership: Fee Simple
Estimated market value
Not available
Estimated sales range
Not available
Not available
Price history
| Date | Event | Price |
|---|---|---|
| 10/4/2026 | Price change | $394,000-1.3%$289/sqft |
Source:  ARMLS #7057237 Report a problem ARMLS #7057237 Report a problem | ||
| 9/2/2026 | Price change | $399,000-1.5%$292/sqft |
Source: ARMLS #7057237 Report a problem | ||
| 8/6/2026 | Price change | $405,000-2.4%$297/sqft |
Source: ARMLS #7057237 Report a problem | ||
| 7/30/2026 | Price change | $415,0000%$304/sqft |
Source: ARMLS #7057237 Report a problem | ||
| 7/28/2026 | Price change | $415,0040%$304/sqft |
Source: ARMLS #7057237 Report a problem | ||
| 7/25/2026 | Price change | $415,005+0%$304/sqft |
Source: ARMLS #7057237 Report a problem | ||
| 7/22/2026 | Listed for sale | $415,000+1.2%$304/sqft |
Source: ARMLS #7057237 Report a problem | ||
| 7/21/2026 | Listing removed | $410,000$300/sqft |
Source: ARMLS #7040769 Report a problem | ||
| 7/16/2026 | Price change | $410,000-3.5%$300/sqft |
Source: ARMLS #7040769 Report a problem | ||
| 6/11/2026 | Listed for sale | $425,000$311/sqft |
Source: ARMLS #7040769 Report a problem | ||
| 6/11/2026 | Listing removed | $425,000$311/sqft |
Source: ARMLS #6996213 Report a problem | ||
| 4/27/2026 | Price change | $425,000-2.3%$311/sqft |
Source: ARMLS #6996213 Report a problem | ||
| 4/13/2026 | Price change | $435,000-2.8%$319/sqft |
Source: ARMLS #6996213 Report a problem | ||
| 4/7/2026 | Price change | $447,500-0.6%$328/sqft |
Source: ARMLS #6996213 Report a problem | ||
| 3/10/2026 | Listing removed | $2,395$2/sqft |
Source: Zillow Rentals Report a problem | ||
| 3/10/2026 | Listed for sale | $450,000+25%$330/sqft |
Source: ARMLS #6996213 Report a problem | ||
| 2/26/2026 | Listed for rent | $2,395$2/sqft |
Source: Zillow Rentals Report a problem | ||
| 2/26/2026 | Listing removed | $2,395$2/sqft |
Source: Zillow Rentals Report a problem | ||
| 2/4/2026 | Listed for rent | $2,395$2/sqft |
Source: Zillow Rentals Report a problem | ||
| 7/30/2021 | Sold | $360,000+60%$264/sqft |
Source: ARMLS #6259945 Report a problem | ||
| 4/3/2020 | Sold | $225,000$165/sqft |
Source: ARMLS #6038239 Report a problem | ||
| 3/5/2020 | Pending sale | $225,000$165/sqft |
Source: HomeSmart #6038239 Report a problem | ||
| 2/17/2020 | Listed for sale | $225,000$165/sqft |
Source: HomeSmart #6038239 Report a problem | ||
Public tax history
| Year | Property taxes | Tax assessment |
|---|---|---|
| 2025 | $1,080 +0.5% | $32,230 -2.9% |
| 2024 | $1,075 +17% | $33,180 +232.4% |
| 2023 | $919 +1.7% | $9,983 -52.4% |
| 2022 | $904 -1.4% | $20,970 +9.9% |
| 2021 | $916 +8% | $19,080 +9.5% |
| 2020 | $849 +4.7% | $17,420 +17.5% |
| 2019 | $810 | $14,830 +15.6% |
| 2018 | $810 +3.3% | $12,830 +0.2% |
| 2017 | $785 +7.9% | $12,800 +22.4% |
| 2016 | $728 +3.3% | $10,460 +20.8% |
| 2015 | $705 | $8,660 +29.6% |
| 2014 | -- | $6,680 +14.2% |
| 2013 | -- | $5,850 -11% |
| 2012 | -- | $6,570 +17.7% |
| 2011 | -- | $5,580 -52% |
| 2010 | -- | $11,630 -24.3% |
| 2009 | -- | $15,370 -2.1% |
| 2008 | -- | $15,700 +16.3% |
| 2007 | -- | $13,500 +38.5% |
| 2006 | -- | $9,750 |
| 2005 | -- | $9,750 +28.3% |
| 2004 | -- | $7,600 |
| 2003 | -- | $7,600 +13.4% |
| 2002 | -- | $6,700 |
Find assessor info on the county website
Monthly payment
Est. payment
Payment breakdown
Explore the cost of this home by adjusting the details. Changes won't be saved.Climate risks
Neighborhood: 85201
Nearby schools
Schools provided by the listing agent
- Elementary: Eisenhower Center For Innovation
- Middle: Carson Junior High School
- High: Westwood High School
- District: Mesa Unified District
Source: ARMLS. This data may not be complete. We recommend contacting the local school district to confirm school assignments for this home.
Similar homes
- $380,0003 bd2 ba1.2k sqft1061 W 5TH Street, Mesa, AZ 85201For Sale
 MLS ID #6810987, Hannah Rebecca Jean Smith, Momentum Brokers LLC. ARMLS
 - $375,0003 bd2 ba1k sqft639 S SIRRINE --, Mesa, AZ 85210For Sale
 MLS ID #7089943, Megan E Schaff, Citiea. ARMLS
 - $369,9953 bd2 ba1.2k sqft1056 W HEATHER Drive, Mesa, AZ 85201For Sale
 MLS ID #7072503, Nicholas Staffieri, My Home Group Real Estate. ARMLS
 - $415,0003 bd2 ba1.2k sqft1250 S REVERE --, Mesa, AZ 85210For Sale
 MLS ID #7082519, Cylie Lawrence, Compass. ARMLS
