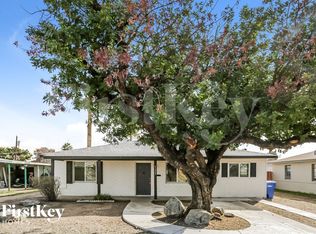
Priced to sell! This restored 3 bedroom, 1.5 bath Mid-Century Modern home has a NEW ROOF AND NEW HVAC SYSTEM. The kitchen features period wood cabinetry and gorgeous zinc counters, which are typically found in high-end homes. The living room coved ceilings are emblematic of this post-WWII era. Modern conveniences include recessed lighting and 20 inch tile throughout. This property is listed as a ''Contributor'' to the Westwood Village and Estates Historic District, which could lead to property tax savings for owner-occupants. Updated plumbing & electrical systems. 2 beautiful mesquite trees shade the front yard. Front and rear landscape watering system. Huge back yard.This home is move-in ready and absolutely beautiful. Owner/Broker.
Accepting backups
$359,900
3621 N 21ST Drive, Phoenix, AZ 85015
3beds
1,120sqft
Single Family Residence
Built in 1950
7,492 Square Feet Lot
$-- Zestimate®
$321/sqft
$-- HOA
What's special
Recessed lightingGorgeous zinc countersNew roof
- 15 days
- 223
- 14
Likely to sell faster than
Zillow last checked:
Listing updated:
Listed by:
Michael H Nipp 602-339-8080,
Taliverde Properties
Source: ARMLS,MLS#: 7091576
Facts & features
Interior
Bedrooms & bathrooms
- Bedrooms: 3
- Bathrooms: 2
- Full bathrooms: 1
- 1/2 bathrooms: 1
Heating
- Forced Air, Natural Gas
Cooling
- Central Air, Ceiling Fan(s), Programmable Thmstat
Appliances
- Included: Built-in Microwave, Dishwasher, Disposal, Gas Range
- Laundry: Gas Dryer Hookup
Features
- Eat-in Kitchen, No Interior Steps
- Flooring: Tile
- Windows: Single Pane
- Has basement: No
- Has fireplace: No
Interior area
- Total structure area: 1,120
- Total interior livable area: 1,120 sqft
Property
Parking
- Total spaces: 1
- Parking features: Attached Carport, Rear Vehicle Entry
- Carport spaces: 1
Features
- Stories: 1
- Patio & porch: Covered
- Exterior features: Storage
- Spa features: None
- Fencing: Perimeter,Back Yard,Block
Lot
- Size: 7,492 Square Feet
- Features: East/West Exposure, Nat Reg Historic Hms, Sprinklers In Rear, Sprinklers In Front, Alley, Dirt Back, Grass Front
Details
- Additional structures: Shed(s)
- Parcel number: 11018151
- Special conditions: Owner/Agent
Construction
Type & style
- Home type: SingleFamily
- Architectural style: Mid-Century Modern,See Remarks,Ranch
- Property subtype: Single Family Residence
Materials
- ICAT Recessed Lighting, Blown Cellulose, Painted, Brick
- Foundation: Slab
- Roof: Composition
Condition
- Year built: 1950
Utilities & green energy
- Sewer: Public Sewer
- Utilities for property: Natural Gas Connected
Community & HOA
Community
- Features: Historic District
- Subdivision: WESTWOOD ESTATES PLAT 2
HOA
- Has HOA: No
- Services included: No Fees
Location
- Region: Phoenix
Financial & listing details
- Price per square foot: $321/sqft
- Tax assessed value: $292,700
- Annual tax amount: $1,324
- Date on market: 10/9/2026
- Cumulative days on market: 15 days
- Listing terms: VA Loan,Cash,Conventional,FHA
- Ownership: Fee Simple
- Road surface type: Paved, Asphalt
Estimated market value
Not available
Estimated sales range
Not available
Not available
Price history
| Date | Event | Price |
|---|---|---|
| 10/9/2026 | Listed for sale | $359,900-4%$321/sqft |
Source:  ARMLS #7091576 Report a problem ARMLS #7091576 Report a problem | ||
| 8/21/2026 | Listing removed | $375,000$335/sqft |
Source: ARMLS #7035486 Report a problem | ||
| 6/25/2026 | Price change | $375,000-3.6%$335/sqft |
Source: ARMLS #7035486 Report a problem | ||
| 6/4/2026 | Listed for sale | $389,000+700.4%$347/sqft |
Source: ARMLS #7035486 Report a problem | ||
| 5/21/2017 | Listing removed | $1,150$1/sqft |
Source: Zillow Rental Network Report a problem | ||
| 5/19/2017 | Listed for rent | $1,150$1/sqft |
Source: Renters Warehouse Report a problem | ||
| 9/30/2009 | Sold | $48,600-7.8%$43/sqft |
Source: ARMLS #4241019 Report a problem | ||
| 7/10/2009 | Sold | $52,700-71.5%$47/sqft |
Source: Public Record Report a problem | ||
| 8/28/2005 | Sold | $185,000+54.2%$165/sqft |
Source: ARMLS #2352800 Report a problem | ||
| 3/11/2005 | Sold | $119,990$107/sqft |
Source: Public Record Report a problem | ||
Public tax history
| Year | Property taxes | Tax assessment |
|---|---|---|
| 2025 | $1,324 +10.1% | $29,270 -8.4% |
| 2024 | $1,203 -0.5% | $31,970 +321% |
| 2023 | $1,208 +1.6% | $7,594 -63.4% |
| 2022 | $1,190 +3.1% | $20,750 +17.4% |
| 2021 | $1,155 +1.3% | $17,670 +2.9% |
| 2020 | $1,140 +8.3% | $17,180 +15.7% |
| 2019 | $1,053 | $14,850 +11% |
| 2018 | $1,053 +1.3% | $13,380 +23.9% |
| 2017 | $1,040 +10.3% | $10,800 +10.7% |
| 2016 | $942 +6.7% | $9,760 +16.7% |
| 2015 | $883 | $8,360 +55.7% |
| 2014 | -- | $5,370 +20.7% |
| 2013 | -- | $4,450 -16.2% |
| 2012 | -- | $5,310 -17.2% |
| 2011 | -- | $6,410 -21.1% |
| 2010 | -- | $8,120 -43.9% |
| 2009 | -- | $14,480 -11.2% |
| 2008 | -- | $16,300 +26.8% |
| 2007 | -- | $12,850 +36% |
| 2006 | -- | $9,450 |
| 2005 | -- | $9,450 +24.3% |
| 2004 | -- | $7,600 |
| 2003 | -- | $7,600 +27.7% |
| 2002 | -- | $5,950 |
Find assessor info on the county website
Monthly payment
Est. payment
Payment breakdown
Explore the cost of this home by adjusting the details. Changes won't be saved.Climate risks
Neighborhood: Encanto
Nearby schools
Schools provided by the listing agent
- Elementary: Westwood Elementary School
- Middle: Alhambra Traditional School
- High: Central High School
- District: Alhambra Elementary District
Source: ARMLS. This data may not be complete. We recommend contacting the local school district to confirm school assignments for this home.
Similar homes
- $367,4954 bd2 ba1.4k sqft3302 W TURNEY Avenue, Phoenix, AZ 85017For Sale
 MLS ID #7063680, Preston Royce, The John Samuels Agency. ARMLS
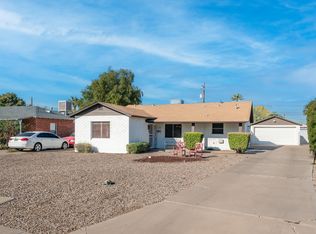
 - $450,0003 bd2 ba1.3k sqft1728 W AVALON Drive, Phoenix, AZ 85015For Sale
 MLS ID #6958246, Carol A. Royse, Your Home Sold Guaranteed Realty. ARMLS
 - $297,5003 bd2 ba1.2k sqft914 S 30TH Drive, Phoenix, AZ 85009For Sale
 MLS ID #7096357, Katherine Bond, Keller Williams Realty Phoenix. ARMLS
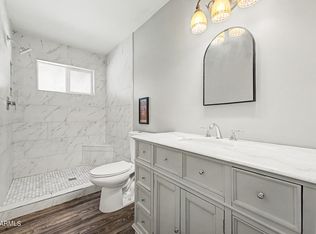
 - $349,9003 bd2 ba1.6k sqft6701 N 42ND Drive, Phoenix, AZ 85019For Sale
 MLS ID #7067546, Tanner Crandell, Balboa Realty, LLC. ARMLS
