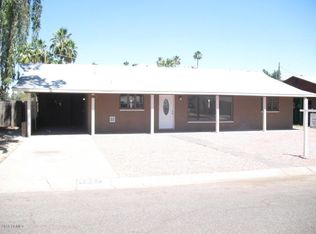
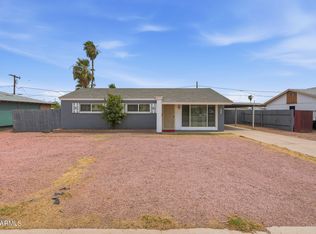
Great Mid Century ranch just minutes from Grand Canyon University and easy I-17 access. This move-in ready home offers 3 bedrooms, 2 baths and approximately 1,360 sq ft of comfortable living space. New paint outside! Past updates include refreshed flooring throughout a more modernized kitchen with ample cabinetry, and updated appliances. Bright, functional layout with a roomy living area, separate dining space. Generous lot with a large backyard — perfect for gardening, entertaining, or an ADU/expansion — the property features low-maintenance landscaping. Systems and finishes are in good condition, making this a great option for first-time buyers, downsizers, or investors seeking a Phoenix home in a convenient location with all city amenities nearby.
For sale
Price cut: $5K (7/31)
$340,000
4821 N 32ND Avenue, Phoenix, AZ 85017
3beds
1,360sqft
Single Family Residence
Built in 1955
7,046 Square Feet Lot
$-- Zestimate®
$250/sqft
$-- HOA
What's special
- 293 days
- 175
- 26
Zillow last checked:
Listing updated:
Listed by:
John Martinez 602-373-0400,
Berkshire Hathaway HomeServices Arizona Properties
Source: ARMLS,MLS#: 6955792
Facts & features
Interior
Bedrooms & bathrooms
- Bedrooms: 3
- Bathrooms: 2
- Full bathrooms: 2
Heating
- Heat Pump, Electric
Cooling
- Heat Pump, Central Air, Ceiling Fan(s)
Appliances
- Included: Dryer, Washer, Refrigerator, Dishwasher, Electric Range, Electric Oven, Electric Cooktop
- Laundry: Other
Features
- High Speed Internet, Eat-in Kitchen, Laminate Counters
- Flooring: Tile
- Windows: Screens, Double Pane Windows
- Has basement: No
- Has fireplace: No
Interior area
- Total structure area: 1,360
- Total interior livable area: 1,360 sqft
Property
Parking
- Total spaces: 2
- Parking features: Attached Carport
- Carport spaces: 1
- Uncovered spaces: 1
Features
- Stories: 1
- Spa features: None
- Fencing: Block
Lot
- Size: 7,046 Square Feet
- Features: Dirt Back, Gravel/Stone Front
Details
- Parcel number: 15407012
Construction
Type & style
- Home type: SingleFamily
- Architectural style: Ranch
- Property subtype: Single Family Residence
Materials
- Painted, Block
- Foundation: Slab
- Roof: Composition
Condition
- Year built: 1955
Utilities & green energy
- Sewer: Public Sewer
Community & HOA
Community
- Features: Transportation Svcs, Near Bus Stop
- Subdivision: NORTHWEST VILLAGE 5
HOA
- Has HOA: No
- Services included: No Fees
Location
- Region: Phoenix
Financial & listing details
- Price per square foot: $250/sqft
- Tax assessed value: $255,600
- Annual tax amount: $36
- Date on market: 12/25/2025
- Cumulative days on market: 289 days
- Listing terms: VA Loan,Cash,Conventional,FHA,USDA Loan
- Ownership: Fee Simple
- Road surface type: Asphalt
Estimated market value
Not available
Estimated sales range
Not available
Not available
Price history
| Date | Event | Price |
|---|---|---|
| 9/17/2026 | Listed for sale | $340,000$250/sqft |
Source:  ARMLS #6955792 Report a problem ARMLS #6955792 Report a problem | ||
| 8/27/2026 | Pending sale | $340,000$250/sqft |
Source: ARMLS #6955792 Report a problem | ||
| 7/31/2026 | Price change | $340,000-1.4%$250/sqft |
Source: ARMLS #6955792 Report a problem | ||
| 6/15/2026 | Price change | $345,000-1.4%$254/sqft |
Source: ARMLS #6955792 Report a problem | ||
| 6/6/2026 | Price change | $350,000-1.1%$257/sqft |
Source: ARMLS #6955792 Report a problem | ||
| 5/9/2026 | Price change | $354,000-1.4%$260/sqft |
Source: ARMLS #6955792 Report a problem | ||
| 12/9/2025 | Listed for sale | $359,000$264/sqft |
Source: ARMLS #6955792 Report a problem | ||
Public tax history
| Year | Property taxes | Tax assessment |
|---|---|---|
| 2025 | $36 -6.8% | $25,560 +2.7% |
| 2024 | $39 +67.2% | $24,880 +448.1% |
| 2023 | $23 +17.5% | $4,539 -71.6% |
| 2022 | $20 | $15,960 +6.3% |
| 2021 | -- | $15,010 +19.4% |
| 2020 | -- | $12,570 +14.5% |
| 2019 | -- | $10,980 +7.5% |
| 2018 | -- | $10,210 +25.7% |
| 2017 | -- | $8,120 +23.8% |
| 2016 | $505 -1.6% | $6,560 +11.9% |
| 2015 | $514 | $5,860 +58% |
| 2014 | -- | $3,710 +39.5% |
| 2013 | -- | $2,660 -13.6% |
| 2012 | -- | $3,080 -8.1% |
| 2011 | -- | $3,350 -42% |
| 2010 | -- | $5,780 -58% |
| 2009 | -- | $13,760 -11.5% |
| 2008 | -- | $15,550 +25.4% |
| 2007 | -- | $12,400 +41.7% |
| 2006 | -- | $8,750 |
| 2005 | -- | $8,750 +16.7% |
| 2004 | -- | $7,500 |
| 2003 | -- | $7,500 +25% |
| 2002 | -- | $6,000 |
Find assessor info on the county website
Monthly payment
Est. payment
Payment breakdown
Explore the cost of this home by adjusting the details. Changes won't be saved.Climate risks
Neighborhood: Alhambra
Nearby schools
Schools provided by the listing agent
- Elementary: Granada Elementary School-West Campus
- Middle: Granada Elementary School-East Campus
- High: Alhambra High School
- District: Alhambra Elementary District
Source: ARMLS. This data may not be complete. We recommend contacting the local school district to confirm school assignments for this home.
Similar homes
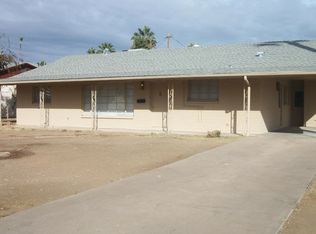
- $364,9005 bd2 ba1.5k sqft5128 N 35TH Avenue, Phoenix, AZ 85017For Sale
 MLS ID #7073325, Richard Hoey, Active Renter. ARMLS
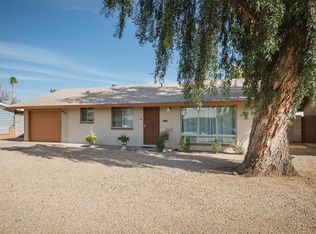
 - $305,0003 bd1 ba1.3k sqft5624 N 30TH Drive, Phoenix, AZ 85017For Sale
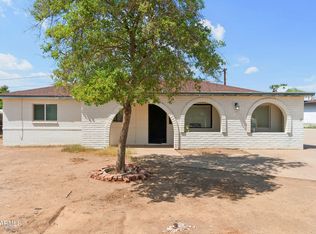 MLS ID #7079078, Brayan Molina Lopez, Realty ONE Group. ARMLS
 - $385,0004 bd3 ba1.7k sqft3501 W GEORGIA Avenue, Phoenix, AZ 85019For Sale
 MLS ID #7091930, Billy W Schneider, My Home Group Real Estate. ARMLS
 - $310,0003 bd2 ba1k sqft3337 W THOMAS Road, Phoenix, AZ 85017For Sale
 MLS ID #7064131, Brenda R Mendoza, Berkshire Hathaway HomeServices Arizona Properties. ARMLS
