This is it! You have found your new Home Sweet Home. This beauty if move-in ready and in immaculate condition from ceiling to floor. The first thing you'll notice when you pull up is the great curb appeal and attractive and mature landscaping. Inside there is wall to wall tile flooring which makes for an elegant look and easy cleanup. Split floor plan with 3 good-sized secondary bedrooms on one side of the home and the primary bedroom on the other. You new kitchen has recessed lighting, quartz countertops, stainless steel refrigerator, contemporary cabinetry, and gas cook top. Only minutes from the I-10 and I-17 and you'll be close to great schools & parks, restaurants, shopping, and more. Don't miss out on this opportunity.
For sale
$375,900
4129 N 49th Drive, Phoenix, AZ 85031
4beds
1,576sqft
:
Get pre-qualified$2,263/mo
Single Family Residence
Built in 1954
6,003 Square Feet Lot
$373,500 Zestimate®
$239/sqft
$-- HOA
What's special
Split floor planContemporary cabinetryPrimary bedroomGas cook topRecessed lightingGreat curb appealQuartz countertops
- 46 days |
- 178 |
- 3 |
Zillow last checked:
Listing updated:
Listed by:
Ruben Luna 602-475-9545,
eXp Realty,
Yovanna Vazquez 602-466-8266,
eXp Realty
Source: ARMLS,MLS#: 7038713
Facts & features
Interior
Bedrooms & bathrooms
- Bedrooms: 4
- Bathrooms: 2
- Full bathrooms: 2
Heating
- Natural Gas
Cooling
- Central Air, Ceiling Fan(s)
Appliances
- Included: Refrigerator, Disposal, Gas Cooktop
- Laundry: Inside
Features
- Quartz Countertops, High Speed Internet, Eat-in Kitchen, 3/4 Bath Master Bdrm
- Flooring: Tile
- Has basement: No
- Has fireplace: No
Interior area
- Total structure area: 1,576
- Total interior livable area: 1,576 sqft
Property
Parking
- Total spaces: 2
- Parking features: Open
- Uncovered spaces: 2
Features
- Stories: 1
- Patio & porch: Patio
- Spa features: None
- Fencing: Block,Wrought Iron,Wood
Lot
- Size: 6,003 Square Feet
- Features: East/West Exposure, Alley, Gravel/Stone Front, Gravel/Stone Back, Synthetic Grass Frnt
Details
- Parcel number: 14524044
Construction
Type & style
- Home type: SingleFamily
- Property subtype: Single Family Residence
Materials
- Painted, Block
- Roof: Composition
Condition
- Year built: 1954
Utilities & green energy
- Sewer: Public Sewer
- Water: City Water
Community & HOA
Community
- Subdivision: MARYVALE TERRANCE LOTS 181-295
HOA
- Has HOA: No
- Services included: No Fees
Location
- Region: Phoenix
Financial & listing details
- Price per square foot: $239/sqft
- Tax assessed value: $242,700
- Annual tax amount: $1,622
- Date on market: 6/7/2026
- Cumulative days on market: 47 days
- Listing terms: Cash,Conventional,FHA,VA Loan
- Ownership: Fee Simple
Estimated market value
$373,500
$355,000 - $392,000
$1,963/mo
Price history
| Date | Event | Price |
|---|---|---|
| 6/8/2026 | Listed for sale | $375,900+53.4%$239/sqft |
Source:  ARMLS #7038713 Report a problem ARMLS #7038713 Report a problem | ||
| 3/23/2026 | Sold | $245,000-15.4%$155/sqft |
Source: ARMLS #6988036 Report a problem | ||
| 3/5/2026 | Pending sale | $289,500$184/sqft |
Source: ARMLS #6988036 Report a problem | ||
| 2/21/2026 | Listed for sale | $289,500+625.6%$184/sqft |
Source: ARMLS #6988036 Report a problem | ||
| 10/3/2014 | Listing removed | $800$1/sqft |
Source: Denali Real Estate, LLC #5172055 Report a problem | ||
| 9/18/2014 | Listed for rent | $800$1/sqft |
Source: Denali Real Estate, LLC #5172055 Report a problem | ||
| 9/30/2012 | Sold | $39,900-55.9%$25/sqft |
Source: ARMLS #4778743 Report a problem | ||
| 7/31/2001 | Sold | $90,500+48.6%$57/sqft |
Source: Public Record Report a problem | ||
| 4/11/2001 | Sold | $60,900+22%$39/sqft |
Source: Public Record Report a problem | ||
| 8/29/1994 | Sold | $49,900$32/sqft |
Source: Public Record Report a problem | ||
Public tax history
| Year | Property taxes | Tax assessment |
|---|---|---|
| 2025 | $1,622 +10.1% | $24,270 -8.3% |
| 2024 | $1,473 -0.5% | $26,460 +184.4% |
| 2023 | $1,480 +1.6% | $9,303 -43.8% |
| 2022 | $1,458 +3.1% | $16,550 +18.9% |
| 2021 | $1,414 +1.2% | $13,920 +9.8% |
| 2020 | $1,397 +136.2% | $12,680 +19.3% |
| 2019 | $592 | $10,630 +11.3% |
| 2018 | $592 +1.3% | $9,550 +30.5% |
| 2017 | $584 +23% | $7,320 +14.7% |
| 2016 | $475 +0.5% | $6,380 +23.2% |
| 2015 | $473 | $5,180 +54.6% |
| 2014 | -- | $3,350 +34% |
| 2013 | -- | $2,500 -8.1% |
| 2012 | -- | $2,720 -8.1% |
| 2011 | -- | $2,960 -42.1% |
| 2010 | -- | $5,110 -61.5% |
| 2009 | -- | $13,260 -6.3% |
| 2008 | -- | $14,150 +26.9% |
| 2007 | -- | $11,150 +45.8% |
| 2006 | -- | $7,650 |
| 2005 | -- | $7,650 +13.3% |
| 2004 | -- | $6,750 |
| 2003 | -- | $6,750 +35% |
| 2002 | -- | $5,000 |
Find assessor info on the county website
Monthly payment
Est. payment
Payment breakdown
Explore the cost of this home by adjusting the details. Changes won't be saved.Climate risks
Neighborhood: Maryvale
Nearby schools
GreatSchools rating
- 6/10James W. Rice Primary SchoolGrades: PK-8Distance: 0.6 mi
- 3/10Alhambra High SchoolGrades: 9-12Distance: 1.6 mi
Schools provided by the listing agent
- Elementary: Alhambra Traditional School
- Middle: Alhambra Traditional School
- High: Alhambra High School
- District: Alhambra Elementary District
Source: ARMLS. This data may not be complete. We recommend contacting the local school district to confirm school assignments for this home.
- $313,200-- bd2 ba1.3k sqft4125 N 49th Dr, Phoenix, AZ 85031Off Market
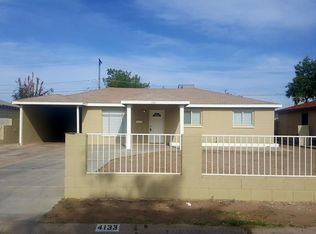
- $302,4003 bd2 ba1.1k sqft4133 N 49th Dr, Phoenix, AZ 85031Off Market
- $305,8004 bd2 ba1.1k sqft4130 N 49th Ave, Phoenix, AZ 85031Off Market

- $323,5003 bd2 ba1.2k sqft4121 N 49th Dr, Phoenix, AZ 85031Sold

- $289,600-- bd2 ba1.1k sqft4137 N 49th Dr, Phoenix, AZ 85031Off Market
- $289,500-- bd2 ba1.3k sqft4126 N 49th Ave, Phoenix, AZ 85031Off Market
- $267,0003 bd2 ba1.1k sqft4134 N 49th Ave, Phoenix, AZ 85031Sold
- $292,900-- bd2 ba1.3k sqft4130 N 49th Dr, Phoenix, AZ 85031Off Market
A local agent can set up tours, give advice and negotiate with sellers.
Similar homes
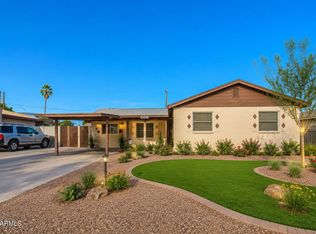
- $345,0003 bd2 ba1.8k sqft4727 N 50TH Drive, Phoenix, AZ 85031For Sale
 MLS ID #7051026, Ruben Luna, eXp Realty. ARMLS
 - $380,0005 bd3 ba2k sqft6616 W CAMBRIDGE Avenue, Phoenix, AZ 85035For Sale
 MLS ID #7047382, Lucia Hernandez, West USA Realty. ARMLS
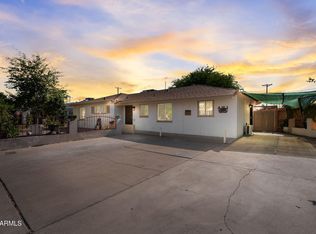
 - $360,0004 bd3 ba1.3k sqft5618 N 35TH Drive, Phoenix, AZ 85019For Sale
 MLS ID #7047690, Julio Hernandez, Realty ONE Group. ARMLS
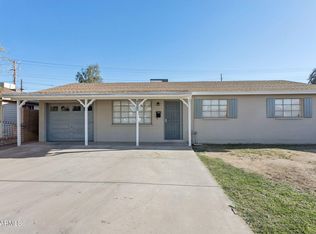
 - $324,9953 bd2 ba987 sqft4505 W CRITTENDEN Lane, Phoenix, AZ 85031For Sale
 MLS ID #7005468, Ron Wittenberg, Delex Realty. ARMLS
 - $388,0003 bd2 ba1.5k sqft6126 W ENCANTO Boulevard, Phoenix, AZ 85035For SaleMLS ID #7042098, Ruben Luna, eXp Realty. ARMLS
- $399,0005 bd2 ba1.6k sqft7254 W WOLF Street, Phoenix, AZ 85033For SaleMLS ID #7051913, Janet Calderon, eXp Realty. ARMLS
- $390,0004 bd2 ba1.5k sqft7715 W CRITTENDEN Lane, Phoenix, AZ 85033For SaleMLS ID #6977056, Juan C Gonzalez, DeLex Realty. ARMLS
- $325,0003 bd2 ba1.2k sqft5562 W EDGEMONT Avenue, Phoenix, AZ 85035For SaleMLS ID #7055155, Mark Avelar, eXp Realty. ARMLS
- $345,0003 bd1 ba1.1k sqft5630 W WILSHIRE Drive, Phoenix, AZ 85035For SaleMLS ID #7053137, Lenny Behie, Fathom Realty Elite. ARMLS
- $389,0004 bd2 ba1.6k sqft8813 W TURNEY Avenue, Phoenix, AZ 85037For SaleMLS ID #7028197, Justin Lee Bohannon, Compass. ARMLS
- $387,0904 bd2 ba1.9k sqft4125 W EL CAMINITO Drive, Phoenix, AZ 85051For SaleMLS ID #7052430, Brian C Horton, Mainstay Brokerage. ARMLS
- $400,0004 bd2 ba2.1k sqft4045 W MONTEBELLO Avenue, Phoenix, AZ 85019For SaleMLS ID #6998574, Shalynn Evans, Coldwell Banker Realty. ARMLS
- $411,4403 bd2 ba1.5k sqft2301 W SAN MIGUEL Avenue, Phoenix, AZ 85015For SaleMLS ID #7052752, Brian C Horton, Mainstay Brokerage. ARMLS
- $348,9003 bd2 ba1.3k sqft3322 W PIERSON Street, Phoenix, AZ 85017For SaleMLS ID #6994474, Eddy Bramel, Cure Realty. ARMLS
- $367,0003 bd1 ba1.1k sqft2230 W CAMBRIDGE Avenue, Phoenix, AZ 85009For SaleMLS ID #7045840, Stephen Gomez, My Home Group Real Estate. ARMLS
- $355,7403 bd2 ba1.6k sqft2416 W STELLA Lane, Phoenix, AZ 85015For SaleMLS ID #7052989, Brian C Horton, Mainstay Brokerage. ARMLS
- $325,0004 bd2 ba1.5k sqft3545 W TONTO Street, Phoenix, AZ 85009For SaleMLS ID #7041100, Ruben Luna, eXp Realty. ARMLS
- $385,0003 bd2 ba1.4k sqft1835 E PALM Lane, Phoenix, AZ 85006For SaleMLS ID #7046437, Tara Jones, Opendoor Brokerage, LLC. ARMLS
- $304,9003 bd2 ba1.5k sqft5536 W LA REATA Avenue, Phoenix, AZ 85035For SaleMLS ID #7046316, Matthew W. Long, Realty Executives Arizona Territory. ARMLS
- $380,0003 bd2 ba1.3k sqft11106 W GLENROSA Avenue, Phoenix, AZ 85037For SaleMLS ID #7033013, Katherine R. Littell, My Home Group Real Estate. ARMLS
