Sparkling pool and built-in BBQ are ideal for summertime outdoor entertainment and cookouts. The Beautiful new Gourmet Kitchen has Maple Cabinets, Granite Countertops, Glass Tile backsplash, Stainless Steel Appliances and a tile floor. The Master Bathroom has been very tastefully updated with new shower glass for a modern look. New Luxury vinyl wood plank has been laid through out the rest of the home, making it an easy to clean, scratch-resistant floor. Access the slab parking and the back yard through the RV gate to the side, which makes additional vehicle storage easy!!
For sale
$380,000
5802 N 61ST Drive, Glendale, AZ 85301
4beds
1,561sqft
:
Get pre-qualified$2,289/mo
Single Family Residence
Built in 1959
8,128 Square Feet Lot
$-- Zestimate®
$243/sqft
$-- HOA
What's special
Sparkling poolSlab parkingGlass tile backsplashMaple cabinetsBeautiful new gourmet kitchenGranite countertopsBuilt-in bbq
- 6 hours |
- 43 |
- 2 |
Zillow last checked:
Listing updated:
Listed by:
Michael Snooke 480-600-2414,
Realty ONE Group
Source: ARMLS,MLS#: 7059745
Facts & features
Interior
Bedrooms & bathrooms
- Bedrooms: 4
- Bathrooms: 2
- Full bathrooms: 2
Heating
- Electric
Cooling
- Central Air
Appliances
- Included: Dryer, Washer, Refrigerator, Dishwasher
Features
- High Speed Internet, Granite Counters, Full Bth Master Bdrm
- Flooring: Laminate, Tile
- Has basement: No
- Number of fireplaces: 1
- Fireplace features: Living Room
Interior area
- Total structure area: 1,561
- Total interior livable area: 1,561 sqft
Property
Parking
- Total spaces: 2
- Parking features: RV Access/Parking, Gated, RV Gate
- Garage spaces: 1
- Uncovered spaces: 1
Features
- Stories: 1
- Patio & porch: Patio
- Exterior features: Built-in Barbecue
- Has private pool: Yes
- Pool features: Play Pool, Fenced
- Spa features: None
- Fencing: Block
Lot
- Size: 8,128 Square Feet
- Features: Gravel/Stone Front, Gravel/Stone Back, Grass Front
Details
- Parcel number: 14457057
Construction
Type & style
- Home type: SingleFamily
- Property subtype: Single Family Residence
Materials
- Painted, Brick
- Roof: Composition
Condition
- Year built: 1959
Utilities & green energy
- Sewer: Public Sewer
- Water: City Water
Community & HOA
Community
- Subdivision: MARYVALE TERRACE 20A LTS 7329-7337 7629-7645
HOA
- Has HOA: No
- Services included: No Fees
Location
- Region: Glendale
Financial & listing details
- Price per square foot: $243/sqft
- Tax assessed value: $280,700
- Annual tax amount: $790
- Date on market: 7/29/2026
- Listing terms: Cash,Conventional,FHA,VA Loan
- Ownership: Fee Simple
Estimated market value
Not available
Estimated sales range
Not available
Not available
Price history
| Date | Event | Price |
|---|---|---|
| 7/29/2026 | Listed for sale | $380,000+0%$243/sqft |
Source:  ARMLS #7059745 Report a problem ARMLS #7059745 Report a problem | ||
| 6/11/2026 | Listing removed | $379,900$243/sqft |
Source: ARMLS #6869271 Report a problem | ||
| 2/17/2026 | Price change | $379,900-2.1%$243/sqft |
Source: ARMLS #6869271 Report a problem | ||
| 10/23/2025 | Price change | $388,000-0.1%$249/sqft |
Source: ARMLS #6869271 Report a problem | ||
| 8/29/2025 | Price change | $388,500-0.1%$249/sqft |
Source: ARMLS #6869271 Report a problem | ||
| 7/30/2025 | Listed for sale | $389,000$249/sqft |
Source: ARMLS #6869271 Report a problem | ||
| 7/30/2025 | Pending sale | $389,000$249/sqft |
Source: ARMLS #6869271 Report a problem | ||
| 7/16/2025 | Price change | $389,000-2.5%$249/sqft |
Source: ARMLS #6869271 Report a problem | ||
| 6/12/2025 | Price change | $399,000-3.9%$256/sqft |
Source: ARMLS #6869271 Report a problem | ||
| 5/21/2025 | Listed for sale | $415,000+22.1%$266/sqft |
Source: ARMLS #6869271 Report a problem | ||
| 2/20/2024 | Sold | $340,000-2.9%$218/sqft |
Source: ARMLS #6600200 Report a problem | ||
| 1/12/2024 | Pending sale | $350,000$224/sqft |
Source: ARMLS #6600200 Report a problem | ||
| 12/23/2023 | Listed for sale | $350,000$224/sqft |
Source: ARMLS #6600200 Report a problem | ||
| 12/17/2023 | Pending sale | $350,000$224/sqft |
Source: ARMLS #6600200 Report a problem | ||
| 12/13/2023 | Listed for sale | $350,000$224/sqft |
Source: ARMLS #6600200 Report a problem | ||
| 12/5/2023 | Pending sale | $350,000$224/sqft |
Source: ARMLS #6600200 Report a problem | ||
| 12/4/2023 | Listed for sale | $350,000$224/sqft |
Source: ARMLS #6600200 Report a problem | ||
| 11/21/2023 | Pending sale | $350,000$224/sqft |
Source: ARMLS #6600200 Report a problem | ||
| 10/25/2023 | Price change | $350,000-2.8%$224/sqft |
Source: ARMLS #6600200 Report a problem | ||
| 10/4/2023 | Price change | $360,000-6.5%$231/sqft |
Source: ARMLS #6600200 Report a problem | ||
| 9/2/2023 | Listed for sale | $385,000+250%$247/sqft |
Source: ARMLS #6600200 Report a problem | ||
| 6/24/2014 | Sold | $110,000$70/sqft |
Source: ARMLS #5102158 Report a problem | ||
| 5/10/2014 | Price change | $110,000-4.3%$70/sqft |
Source: Savage Walker & Associates #5102158 Report a problem | ||
| 4/18/2014 | Listed for sale | $115,000$74/sqft |
Source: Savage Walker & Associates #5102158 Report a problem | ||
Public tax history
| Year | Property taxes | Tax assessment |
|---|---|---|
| 2025 | $778 +4.1% | $28,070 -6.8% |
| 2024 | $748 +10.3% | $30,120 +417.6% |
| 2023 | $678 -1% | $5,819 -67.8% |
| 2022 | $685 -0.8% | $18,070 +6.9% |
| 2021 | $690 +1% | $16,910 +16.8% |
| 2020 | $683 +4.3% | $14,480 +9.5% |
| 2019 | $655 | $13,220 +14.3% |
| 2018 | $655 -1.4% | $11,570 +29.6% |
| 2017 | $664 +11.7% | $8,930 +7.5% |
| 2016 | $594 -0.8% | $8,310 +24.4% |
| 2015 | $599 | $6,680 +62.9% |
| 2014 | -- | $4,100 +20.2% |
| 2013 | -- | $3,410 -12.6% |
| 2012 | -- | $3,900 -7.8% |
| 2011 | -- | $4,230 -42.8% |
| 2010 | -- | $7,400 -48% |
| 2009 | -- | $14,220 -13.3% |
| 2008 | -- | $16,400 +25.7% |
| 2007 | -- | $13,050 +49.1% |
| 2006 | -- | $8,750 |
| 2005 | -- | $8,750 +8.7% |
| 2004 | -- | $8,050 |
| 2003 | -- | $8,050 +29.8% |
| 2002 | -- | $6,200 |
Find assessor info on the county website
Monthly payment
Est. payment
Payment breakdown
Explore the cost of this home by adjusting the details. Changes won't be saved.Climate risks
Neighborhood: O'Neil Ranch
Nearby schools
GreatSchools rating
- 5/10William C Jack SchoolGrades: PK-8Distance: 0.6 mi
- 7/10Glendale High SchoolGrades: 9-12Distance: 1.1 mi
Schools provided by the listing agent
- Elementary: William C Jack School
- Middle: Don Mensendick School
- High: Glendale High School
- District: Glendale Elementary District
Source: ARMLS. This data may not be complete. We recommend contacting the local school district to confirm school assignments for this home.
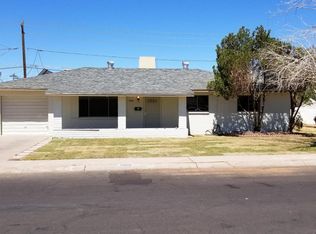
- $379,1004 bd1 ba1.8k sqft5810 N 61st Dr, Glendale, AZ 85301Off Market
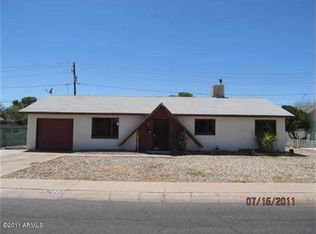
- $316,7003 bd2 ba1.3k sqft5766 N 61st Dr, Glendale, AZ 85301Off Market
- $342,0003 bd2 ba2.4k sqft5801 N 61st Ln, Glendale, AZ 85301Off Market

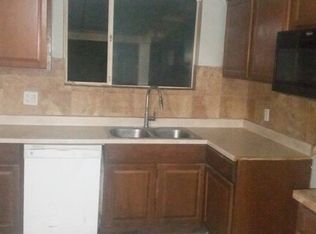
- $343,9004 bd2 ba1.6k sqft5809 N 61st Ln, Glendale, AZ 85301Off Market
- $359,0004 bd1 ba1.8k sqft5753 N 61st Ln, Glendale, AZ 85301Off Market
- $321,200-- bd2 ba1.6k sqft5816 N 61st Dr, Glendale, AZ 85301Off Market
- $325,6003 bd1 ba1.3k sqft5758 N 61st Dr, Glendale, AZ 85301Off Market
- $341,2004 bd2 ba1.5k sqft5815 N 61st Ln, Glendale, AZ 85301Off Market
A local agent can set up tours, give advice and negotiate with sellers.
Similar homes
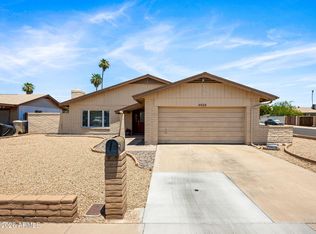
- $395,0003 bd2 ba1.9k sqft4604 W GARDENIA Avenue, Glendale, AZ 85301For Sale
 MLS ID #7047501, Lisa Ball, Real Broker. ARMLS
 - $339,0003 bd2 ba1.6k sqft6426 W LAMAR Road, Glendale, AZ 85301For Sale
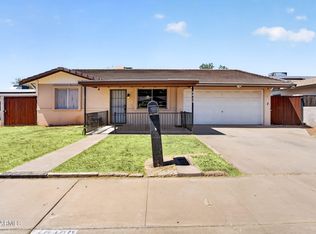 MLS ID #7042042, Ashley Gronewold, Howe Realty. ARMLS
 - $354,9003 bd2 ba1.2k sqft5532 N 68TH Avenue, Glendale, AZ 85303For Sale
 MLS ID #7043867, Michael Markus, RealtyONEGroup Mountain Desert. ARMLS
 - $389,0004 bd2 ba1.6k sqft4754 N 39TH Avenue, Phoenix, AZ 85019For Sale
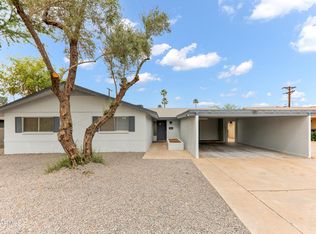 MLS ID #7031486, Richard Noeltner, Service Star Realty. ARMLS
 - $415,0004 bd2 ba2k sqft4601 W GOLDEN Lane, Glendale, AZ 85302For SaleMLS ID #7031981, Luis Hector Hernandez, eXp Realty. ARMLS
- $360,0004 bd3 ba1.3k sqft5618 N 35TH Drive, Phoenix, AZ 85019For SaleMLS ID #7047690, Julio Hernandez, Realty ONE Group. ARMLS
- $385,0003 bd2 ba1.6k sqft2814 N 55TH Avenue, Phoenix, AZ 85035For SaleMLS ID #7048368, Silvia Perez, HomeSmart. ARMLS
- $395,0004 bd3 ba2.3k sqft5740 N 42nd Avenue, Phoenix, AZ 85019For SaleMLS ID #7033099, Daniel Demers, Sell Your Home Services. ARMLS
- $369,9004 bd2 ba1.9k sqft8825 W ROMA Avenue, Phoenix, AZ 85037For SaleMLS ID #7018899, Richard Noeltner, Service Star Realty. ARMLS
- $388,0003 bd2 ba1.5k sqft6126 W ENCANTO Boulevard, Phoenix, AZ 85035For SaleMLS ID #7042098, Ruben Luna, eXp Realty. ARMLS
- $345,0003 bd2 ba1.8k sqft4727 N 50TH Drive, Phoenix, AZ 85031For SaleMLS ID #7051026, Ruben Luna, eXp Realty. ARMLS
- $400,0004 bd2 ba2.1k sqft4045 W MONTEBELLO Avenue, Phoenix, AZ 85019For SaleMLS ID #6998574, Shalynn Evans, Coldwell Banker Realty. ARMLS
- $415,0003 bd2 ba1.6k sqft4729 W LUPINE Avenue, Glendale, AZ 85304For SaleMLS ID #7046034, Cherie Ann Stall, Berkshire Hathaway HomeServices Arizona Properties. ARMLS
- $449,9994 bd2 ba2.3k sqft4419 W VOGEL Avenue, Glendale, AZ 85302For SaleMLS ID #7003080, McCalister Loving, RE/MAX Fine Properties. ARMLS
- $348,9003 bd2 ba1.3k sqft3322 W PIERSON Street, Phoenix, AZ 85017For SaleMLS ID #6994474, Eddy Bramel, Cure Realty. ARMLS
- $419,0004 bd2 ba1.9k sqft4569 W SHAW BUTTE Drive, Glendale, AZ 85304For SaleMLS ID #6977159, Julia O'Buckley, My Home Group Real Estate. ARMLS
- $399,0004 bd2 ba1.5k sqft10428 W Calle de Plata Street, Phoenix, AZ 85037For SaleMLS ID #6956152, Martha M Navarro, HomeSmart. ARMLS
- $362,5003 bd2 ba1.5k sqft8514 N 8TH Street, Phoenix, AZ 85020For SaleMLS ID #7053901, Stephen Horn, Real Broker. ARMLS
- $385,0004 bd3 ba2.1k sqft12713 W MANDALAY Lane, El Mirage, AZ 85335For SaleMLS ID #7057805, Beth M Rider, Keller Williams Arizona Realty. ARMLS
- $329,0005 bd2 ba1.5k sqft2940 N 81ST Drive, Phoenix, AZ 85033For SaleMLS ID #7035186, Sharon Encalada Salas, Pak Home Realty. ARMLS
