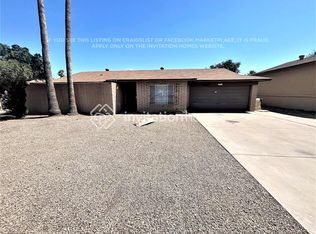
Beautifully maintained home with a unique and flexible floor plan! Originally a 3-bedroom home, the garage has been converted into a guest suite, mother-in-law quarters, or possible rental space with its own separate entrance, full kitchen, living/sleeping area, and bathroom. Inside the main home, you'll find a formal living room with a cozy fireplace & a family room that opens to the kitchen. The kitchen features white cabinets with pull-out shelves, Corian countertops, smooth-top stove, built-in wall oven, touchless faucet, & breakfast bar seating. Just off the kitchen is a bonus room that would make a great breakfast nook, craft room, home office, or whatever fits your lifestyle. The primary suite offers French doors leading to the backyard, a fully tiled shower, and updated wall-mounted sink. HVAC unit was replaced in 2024.
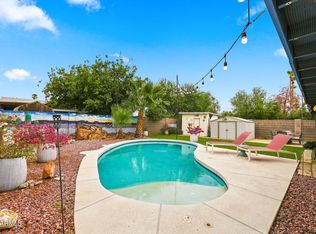
Step outside and enjoy the sparkling PebbleTec diving pool w/ a variable-speed pump, new cool decking, and a covered patio perfect for relaxing or entertaining. Two storage sheds provide plenty of extra storage space. This home offers so many possibilities and has been very well cared for over the years. Whether you're looking multigenerational living, space for guests, room for a home
business, or for a new place to call home, this property is worth a look! It is immaculate.
Pending
$395,000
4604 W GARDENIA Avenue, Glendale, AZ 85301
3beds
1,909sqft
:
Get pre-qualified$2,353/mo
Single Family Residence
Built in 1974
7,074 Square Feet Lot
$-- Zestimate®
$207/sqft
$-- HOA
What's special
New cool deckingSmooth-top stoveBuilt-in wall ovenBreakfast bar seatingTouchless faucetCorian countertops
- 41 days |
- 564 |
- 44 |
Likely to sell faster than
Zillow last checked:
Listing updated:
Listed by:
Lisa Ball 602-509-5956,
Real Broker
Source: ARMLS,MLS#: 7047501
Facts & features
Interior
Bedrooms & bathrooms
- Bedrooms: 3
- Bathrooms: 2
- Full bathrooms: 2
Heating
- Heat Pump
Cooling
- Central Air, Ceiling Fan(s)
Appliances
- Included: Dryer, Washer, Water Softener Owned, Refrigerator, Dishwasher, Disposal, Electric Cooktop, Built-In Electric Oven
- Laundry: Inside
Features
- Non-laminate Counter, High Speed Internet, Other, Breakfast Bar, Vaulted Ceiling(s), 3/4 Bath Master Bdrm
- Flooring: Laminate, Tile
- Windows: Double Pane Windows
- Has basement: No
- Number of fireplaces: 1
- Fireplace features: Other, Living Room
Interior area
- Total structure area: 1,909
- Total interior livable area: 1,909 sqft
Property
Parking
- Total spaces: 5
- Parking features: Open
- Uncovered spaces: 5
Accessibility
- Accessibility features: Mltpl Entries/Exits
Features
- Stories: 1
- Patio & porch: Covered
- Exterior features: Rain Gutters, Storage
- Has private pool: Yes
- Pool features: Variable Speed Pump, Diving Pool
- Spa features: None
- Fencing: Block
Lot
- Size: 7,074 Square Feet
- Features: North/South Exposure, Corner Lot, Gravel/Stone Front, Gravel/Stone Back
Details
- Additional structures: Shed(s)
- Parcel number: 14710044
Construction
Type & style
- Home type: SingleFamily
- Property subtype: Single Family Residence
Materials
- Painted, Block
- Roof: Composition
Condition
- Year built: 1974
Utilities & green energy
- Sewer: Public Sewer
- Water: City Water
Community & HOA
Community
- Security: Security System Owned
- Subdivision: PALM LANE VILLAGE
HOA
- Has HOA: No
- Services included: No Fees
Location
- Region: Glendale
Financial & listing details
- Price per square foot: $207/sqft
- Tax assessed value: $336,700
- Annual tax amount: $607
- Date on market: 7/3/2026
- Cumulative days on market: 41 days
- Listing terms: Cash,Conventional,FHA,VA Loan
- Ownership: Fee Simple
Estimated market value
Not available
Estimated sales range
Not available
Not available
Price history
| Date | Event | Price |
|---|---|---|
| 8/6/2026 | Pending sale | $395,000$207/sqft |
Source:  ARMLS #7047501 Report a problem ARMLS #7047501 Report a problem | ||
| 6/27/2026 | Listed for sale | $395,000-3.7%$207/sqft |
Source: ARMLS #7047501 Report a problem | ||
| 1/12/2026 | Listing removed | $410,000$215/sqft |
Source: ARMLS #6908950 Report a problem | ||
| 9/24/2025 | Price change | $410,000-3.5%$215/sqft |
Source: ARMLS #6908950 Report a problem | ||
| 8/21/2025 | Listed for sale | $425,000$223/sqft |
Source: ARMLS #6908950 Report a problem | ||
Public tax history
| Year | Property taxes | Tax assessment |
|---|---|---|
| 2025 | $598 -6.1% | $33,670 |
| 2024 | $636 -40.7% | $33,670 +265.4% |
| 2023 | $1,074 -1% | $9,215 -53.7% |
| 2022 | $1,084 -0.8% | $19,910 +10.2% |
| 2021 | $1,093 +1% | $18,060 +6.5% |
| 2020 | $1,081 +4.3% | $16,960 +15.3% |
| 2019 | $1,037 | $14,710 +7.8% |
| 2018 | $1,037 -1.4% | $13,650 +14.2% |
| 2017 | $1,052 +11.7% | $11,950 -2.6% |
| 2016 | $941 -7.2% | $12,270 +13.3% |
| 2015 | $1,015 | $10,830 +49.2% |
| 2014 | -- | $7,260 +34.4% |
| 2013 | -- | $5,400 -13.2% |
| 2012 | -- | $6,220 -12.6% |
| 2011 | -- | $7,120 -33.2% |
| 2010 | -- | $10,660 -35.3% |
| 2009 | -- | $16,470 -9.5% |
| 2008 | -- | $18,200 +20.9% |
| 2007 | -- | $15,050 +42.7% |
| 2006 | -- | $10,550 |
| 2005 | -- | $10,550 +13.4% |
| 2004 | -- | $9,300 |
| 2003 | -- | $9,300 +14.1% |
| 2002 | -- | $8,150 |
Find assessor info on the county website
Monthly payment
Est. payment
Payment breakdown
Explore the cost of this home by adjusting the details. Changes won't be saved.Climate risks
Neighborhood: 85301
Nearby schools
GreatSchools rating
- 7/10Glenn F Burton SchoolGrades: K-8Distance: 1.1 mi
- 8/10Apollo High SchoolGrades: 9-12Distance: 0.7 mi
Schools provided by the listing agent
- Elementary: Glenn F Burton School
- Middle: Glenn F Burton School
- High: Apollo High School
- District: Glendale Elementary District
Source: ARMLS. This data may not be complete. We recommend contacting the local school district to confirm school assignments for this home.
- $386,000-- bd2 ba1.8k sqft4610 W Gardenia Ave, Glendale, AZ 85301Off Market
- $380,4003 bd2 ba1.5k sqft4607 W Orangewood Ave, Glendale, AZ 85301Off Market
- $361,1004 bd2 ba1.8k sqft4601 W Orangewood Ave, Glendale, AZ 85301Off Market
- $365,0004 bd2 ba1.8k sqft4538 W Gardenia Ave, Glendale, AZ 85301Sold
- $411,7003 bd2 ba1.6k sqft4603 W Gardenia Ave, Glendale, AZ 85301Off Market
- $357,1003 bd2 ba1.5k sqft4539 W Orangewood Ave, Glendale, AZ 85301Off Market
- $372,1004 bd2 ba1.8k sqft4609 W Gardenia Ave, Glendale, AZ 85301Off Market
- $444,0004 bd3 ba2.6k sqft4616 W Gardenia Ave, Glendale, AZ 85301Off Market
A local agent can set up tours, give advice and negotiate with sellers.
Similar homes
- $449,0004 bd2 ba1.8k sqft5138 W DIANA Avenue, Glendale, AZ 85302For Sale
 MLS ID #7064204, Landon S Ball, West USA Realty. ARMLS
 - $419,9003 bd2 ba1.5k sqft9219 N 55th Avenue, Glendale, AZ 85302For Sale
 MLS ID #7055974, Chad C Fisher, 14Days LLC. ARMLS
 - $405,0003 bd2 ba1.4k sqft6328 W IRONWOOD Drive, Glendale, AZ 85302For Sale
 MLS ID #7052113, George Laughton, EveryPlace. ARMLS
 - $415,0003 bd2 ba1.6k sqft4729 W LUPINE Avenue, Glendale, AZ 85304For Sale
 MLS ID #7046034, Cherie Ann Stall, Berkshire Hathaway HomeServices Arizona Properties. ARMLS
 - $412,0003 bd2 ba1.1k sqft6526 W MESCAL Street, Glendale, AZ 85304For SaleMLS ID #7062640, Heather Karstetter, Realty ONE Group. ARMLS
- $367,7504 bd2 ba1.9k sqft4125 W EL CAMINITO Drive, Phoenix, AZ 85051For SaleMLS ID #7052430, Brian C Horton, Mainstay Brokerage. ARMLS
- $397,9004 bd2 ba2.1k sqft4045 W MONTEBELLO Avenue, Phoenix, AZ 85019For SaleMLS ID #6998574, Shalynn Evans, Coldwell Banker Realty. ARMLS
- $365,0003 bd2 ba1.2k sqft6957 W SAN JUAN Avenue, Glendale, AZ 85303For SaleMLS ID #7051341, Julian Tiege, My Home Group Real Estate. ARMLS
- $419,0004 bd2 ba1.9k sqft4569 W SHAW BUTTE Drive, Glendale, AZ 85304For SaleMLS ID #6977159, George Laughton, EveryPlace. ARMLS
- $385,0003 bd2 ba1.3k sqft2324 W PORT AU PRINCE Lane, Phoenix, AZ 85023For SaleMLS ID #7063540, Cindi F Ashton, Berkshire Hathaway HomeServices Arizona Properties. ARMLS
- $425,0003 bd2 ba1.8k sqft3939 W ANDERSON Drive, Glendale, AZ 85308For SaleMLS ID #7040425, George Laughton, EveryPlace. ARMLS
- $435,0003 bd2 ba1.9k sqft2302 W BERRIDGE Lane, Phoenix, AZ 85015For SaleMLS ID #7037084, Paul Griffin, West USA Realty. ARMLS
- $345,0003 bd2 ba1.5k sqft3141 W DESERT COVE Avenue, Phoenix, AZ 85029For SaleMLS ID #7036082, Anette Brown, The Offer Company. ARMLS
- $424,9993 bd2 ba1.5k sqft17185 N 52ND Avenue, Glendale, AZ 85308For SaleMLS ID #7007641, Zachary M Place, Barrett Real Estate. ARMLS
- $445,0003 bd2 ba1.2k sqft10601 N 72nd Avenue, Peoria, AZ 85345For SaleMLS ID #7044149, Lindon Gareis, Down-Home Realty, LLC. ARMLS
- $450,0003 bd2 ba1.8k sqft3539 W JOAN DE ARC Avenue, Phoenix, AZ 85029For SaleMLS ID #7057464, Angel Martinez, eXp Realty. ARMLS
- $315,0003 bd2 ba1.5k sqft6836 N 29TH Lane, Phoenix, AZ 85017For SaleMLS ID #7041419, Jake Soule, Arizona Luxury Real Estate. ARMLS
- $400,0003 bd2 ba1.8k sqft3472 E SHARON Drive, Phoenix, AZ 85032For SaleMLS ID #7051798, Maxwell Casey, Gentry Real Estate. ARMLS
- $389,0003 bd2 ba1.8k sqft9002 W CORONADO Road, Phoenix, AZ 85037For SaleMLS ID #7025721, George Laughton, EveryPlace. ARMLS
- $350,0003 bd2 ba1.5k sqft8514 N 8TH Street, Phoenix, AZ 85020For SaleMLS ID #7053901, Stephen Horn, Real Broker. ARMLS
