Welcome home to this beautifully refreshed Glendale property, ideally situated on a desirable north/south-facing lot in the established Continental North neighborhood. An inviting foyer entry welcomes you inside, where natural light fills the home through a skylight that brightens the living spaces. Recent updates include fresh interior and exterior paint, refreshed bathrooms, and inviting living areas designed for both everyday comfort and entertaining.
The formal dining room provides the perfect setting for holiday gatherings and special occasions, while the spacious Arizona room offers additional flexible living space overlooking the backyard.
Step outside to your own private retreat ... featuring a large diving pool, lush lawn, and ample room for gardening, outdoor entertaining, pets, or play. Whether you're hosting summer pool parties or cultivating a garden oasis, this backyard offers endless possibilities.
Conveniently located near neighborhood parks, recreation areas, shopping, dining, and everyday conveniences. Enjoy easy access to I-17 and Loop 101, making commuting throughout the Valley simple and efficient. Nearby parks, walking paths, dining, and retail destinations provide the convenience today's buyers are looking for, while Arrowhead-area shopping, entertainment, and services are just minutes away.
This move-in-ready home combines thoughtful updates, exceptional outdoor living, and a convenient Glendale location--offering the perfect place to live, relax, and enjoy the Arizona lifestyle.
**INQUIRE ABOUT LENDER INCENTIVES**
For sale
$415,000
4729 W LUPINE Avenue, Glendale, AZ 85304
3beds
1,698sqft
:
Get pre-qualified$2,498/mo
Single Family Residence
Built in 1973
10,498 Square Feet Lot
$-- Zestimate®
$244/sqft
$-- HOA
What's special
- 25 days |
- 1,714 |
- 144 |
Zillow last checked:
Listing updated:
Listed by:
Cherie Ann Stall 602-796-0744,
Berkshire Hathaway HomeServices Arizona Properties
Source: ARMLS,MLS#: 7046034
Facts & features
Interior
Bedrooms & bathrooms
- Bedrooms: 3
- Bathrooms: 2
- Full bathrooms: 2
Primary bedroom
- Level: First
- Area: 177.32
- Dimensions: 14.30 x 12.40
Bedroom 2
- Level: First
- Area: 116.15
- Dimensions: 10.10 x 11.50
Bedroom 3
- Level: First
- Area: 119.18
- Dimensions: 10.10 x 11.80
Heating
- Hot Water, Heat Pump
Cooling
- HVAC SEER Rating, Heat Pump, Central Air, Ceiling Fan(s), Programmable Thmstat
Appliances
- Included: Dryer, Washer, Reverse Osmosis, Refrigerator, Dishwasher, Disposal, Electric Oven, Electric Cooktop, Built-In Electric Oven
Features
- Pantry, High Speed Internet, Breakfast Bar, Kitchen Island, Full Bth Master Bdrm, Laminate Counters
- Flooring: Carpet, Tile
- Windows: Screens, Skylight(s)
- Has basement: No
- Has fireplace: No
Interior area
- Total structure area: 1,698
- Total interior livable area: 1,698 sqft
Property
Parking
- Total spaces: 4
- Parking features: Attached, Garage Door Opener, Extended Length Garage, Attch'd Gar Cabinets
- Attached garage spaces: 2
- Uncovered spaces: 2
Accessibility
- Accessibility features: Mltpl Entries/Exits, Accessible Hallway(s)
Features
- Stories: 1
- Patio & porch: Patio
- Exterior features: Private Yard, Storage
- Has private pool: Yes
- Pool features: Outdoor Pool, Diving Pool
- Spa features: None
- Fencing: Perimeter,Back Yard,Block
- Waterfront features: Wash
Lot
- Size: 10,498 Square Feet
- Features: North/South Exposure, Gravel/Stone Front, Gravel/Stone Back, Grass Back
Details
- Parcel number: 14802067
Construction
Type & style
- Home type: SingleFamily
- Architectural style: Ranch
- Property subtype: Single Family Residence
Materials
- Stucco, Aluminum Siding, Painted, Block, Ducts Professionally Air-Sealed
- Foundation: Slab
- Roof: Composition
Condition
- Year built: 1973
Utilities & green energy
- Electric: 220 Volts in Kitchen
- Sewer: Public Sewer
- Water: City Water
- Utilities for property: Phone Available
Community & HOA
Community
- Features: Biking/Walking Path
- Subdivision: CONTINENTAL NORTH UNIT 8
HOA
- Has HOA: No
- Services included: No Fees
Location
- Region: Glendale
Financial & listing details
- Price per square foot: $244/sqft
- Tax assessed value: $345,100
- Annual tax amount: $1,378
- Date on market: 7/11/2026
- Cumulative days on market: 25 days
- Listing terms: Cash,Conventional,FHA,VA Loan
- Ownership: Fee Simple
- Electric utility on property: Yes
- Road surface type: Asphalt
Estimated market value
Not available
Estimated sales range
Not available
Not available
Price history
| Date | Event | Price |
|---|---|---|
| 7/12/2026 | Listed for sale | $415,000$244/sqft |
Source:  ARMLS #7046034 Report a problem ARMLS #7046034 Report a problem | ||
Public tax history
| Year | Property taxes | Tax assessment |
|---|---|---|
| 2025 | $1,355 +4% | $34,510 -5.8% |
| 2024 | $1,303 +1.9% | $36,650 +226.9% |
| 2023 | $1,279 +2% | $11,212 -50.4% |
| 2022 | $1,253 +0.2% | $22,620 +8.2% |
| 2021 | $1,250 +1.9% | $20,900 +7.4% |
| 2020 | $1,227 +2.9% | $19,460 +11.6% |
| 2019 | $1,193 | $17,430 +7.5% |
| 2018 | $1,193 +0.3% | $16,220 +13.7% |
| 2017 | $1,189 +9.8% | $14,270 +2.7% |
| 2016 | $1,083 -3.5% | $13,900 +4.5% |
| 2015 | $1,122 | $13,300 +47.6% |
| 2014 | -- | $9,010 +37.1% |
| 2013 | -- | $6,570 -14.9% |
| 2012 | -- | $7,720 -9% |
| 2011 | -- | $8,480 -23.1% |
| 2010 | -- | $11,030 -37.7% |
| 2009 | -- | $17,700 -11.3% |
| 2008 | -- | $19,950 +20.9% |
| 2007 | -- | $16,500 +44.1% |
| 2006 | -- | $11,450 |
| 2005 | -- | $11,450 +11.7% |
| 2004 | -- | $10,250 |
| 2003 | -- | $10,250 +13.9% |
| 2002 | -- | $9,000 |
Find assessor info on the county website
Monthly payment
Est. payment
Payment breakdown
Explore the cost of this home by adjusting the details. Changes won't be saved.Climate risks
Neighborhood: North Mountain
Nearby schools
GreatSchools rating
- 6/10Arroyo SchoolGrades: K-8Distance: 0.2 mi
- 8/10Moon Valley High SchoolGrades: 9-12Distance: 1.5 mi
Schools provided by the listing agent
- Elementary: Arroyo Elementary School
- Middle: Arroyo Elementary School
- High: Moon Valley High School
- District: Washington Elementary School District
Source: ARMLS. This data may not be complete. We recommend contacting the local school district to confirm school assignments for this home.
- $380,8003 bd2 ba1.7k sqft4723 W Lupine Ave, Glendale, AZ 85304Off Market

- $425,9004 bd2 ba1.9k sqft4733 W Lupine Ave, Glendale, AZ 85304Off Market
- $447,9004 bd2 ba1.7k sqft4715 W Lupine Ave, Glendale, AZ 85304Off Market
- $460,0004 bd2 ba1.8k sqft4741 W Lupine Ave, Glendale, AZ 85304Sold

- $397,800-- bd2 ba1.9k sqft11426 N 47th Dr, Glendale, AZ 85304Off Market
- $371,200-- bd2 ba1.7k sqft4738 W Lupine Ave, Glendale, AZ 85304Off Market
- $390,3003 bd2 ba1.5k sqft4709 W Lupine Ave, Glendale, AZ 85304Off Market
- $422,4004 bd3 ba2.3k sqft4747 W Lupine Ave, Glendale, AZ 85304Off Market
A local agent can set up tours, give advice and negotiate with sellers.
Similar homes
- $419,0004 bd2 ba1.9k sqft4569 W SHAW BUTTE Drive, Glendale, AZ 85304For Sale
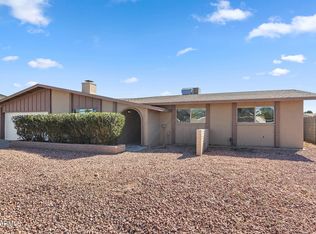 MLS ID #6977159, Julia O'Buckley, My Home Group Real Estate. ARMLS
 - $379,9003 bd2 ba1.5k sqft4616 W SAGUARO Drive, Glendale, AZ 85304For Sale
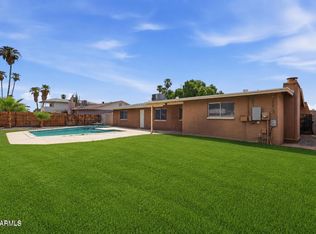 MLS ID #7056620, Teddy Shonka, HomeSmart. ARMLS
 - $440,0003 bd2 ba1.8k sqft5607 W WINNWOOD Avenue, Glendale, AZ 85304For Sale
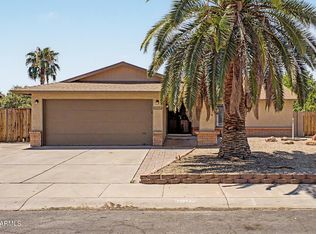 MLS ID #7058943, Julia O'Buckley, My Home Group Real Estate. ARMLS
 - $375,0003 bd2 ba1.7k sqft4231 W PURDUE Avenue, Phoenix, AZ 85051For Sale
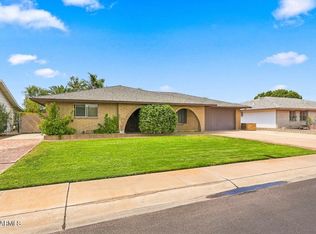 MLS ID #7055074, Kelly Henderson, Keller Williams Arizona Realty. ARMLS
 - $425,0003 bd2 ba1.8k sqft3939 W ANDERSON Drive, Glendale, AZ 85308For SaleMLS ID #7040425, Julia O'Buckley, My Home Group Real Estate. ARMLS
- $405,0003 bd2 ba1.4k sqft6328 W IRONWOOD Drive, Glendale, AZ 85302For SaleMLS ID #7052113, Julia O'Buckley, My Home Group Real Estate. ARMLS
- $430,0003 bd2 ba1.8k sqft5223 W VIA CAMILLE --, Glendale, AZ 85306For SaleMLS ID #7043595, Cathryn Storsand, HomeSmart. ARMLS
- $450,0003 bd2 ba1.8k sqft3539 W JOAN DE ARC Avenue, Phoenix, AZ 85029For SaleMLS ID #7057464, Angel Martinez, eXp Realty. ARMLS
- $339,9003 bd2 ba1.6k sqft9253 N 18TH Drive, Phoenix, AZ 85021For SaleMLS ID #7062416, Patrick A Horine, Echo Real Estate. ARMLS
- $365,0003 bd2 ba1.2k sqft14805 N 60TH Avenue, Glendale, AZ 85306For SaleMLS ID #7062171, Martha Carolina Ramirez Reyes, HomeSmart. ARMLS
- $440,0003 bd2 ba1.7k sqft4523 W WAGONER Road, Glendale, AZ 85308For SaleMLS ID #7038850, George Laughton, EveryPlace. ARMLS
- $370,0003 bd2 ba1.6k sqft1317 E DESERT COVE Avenue, Phoenix, AZ 85020For SaleMLS ID #7061330, Tiana Crone, Locality Real Estate. ARMLS
- $399,9004 bd2 ba1.5k sqft1941 W VOLTAIRE Avenue, Phoenix, AZ 85029For SaleMLS ID #7052576, Brian C Horton, Mainstay Brokerage. ARMLS
- $395,0003 bd2 ba1.9k sqft4604 W GARDENIA Avenue, Glendale, AZ 85301For SaleMLS ID #7047501, Lisa Ball, Real Broker. ARMLS
- $407,4004 bd2 ba2.1k sqft7249 N 30TH Lane, Phoenix, AZ 85051For SaleMLS ID #6993949, Blake Keathley, Everystate, Inc. ARMLS
- $424,9003 bd2 ba1.2k sqft2932 E PERSHING Avenue, Phoenix, AZ 85032For SaleMLS ID #7058205, Patrick Lee Kaiser, My Home Group Real Estate. ARMLS
- $451,9003 bd2 ba1.6k sqft1826 W LAS PALMARITAS Drive, Phoenix, AZ 85021For SaleMLS ID #7052731, Brian C Horton, Mainstay Brokerage. ARMLS
- $455,0003 bd2 ba1.4k sqft18232 N 26TH Place, Phoenix, AZ 85032For SaleMLS ID #7062525, Barbara G Adams, Canyon Rock Realty, LLC. ARMLS
- $367,7504 bd2 ba1.9k sqft4125 W EL CAMINITO Drive, Phoenix, AZ 85051For SaleMLS ID #7052430, Brian C Horton, Mainstay Brokerage. ARMLS
- $380,0004 bd2 ba1.5k sqft5802 N 61ST Drive, Glendale, AZ 85301For SaleMLS ID #7059745, Michael Snooke, Realty ONE Group. ARMLS
