Seller is offering concessions with an acceptable offer. Spacious single-level home on an oversized 10,000+ sq ft cul-de-sac lot with no HOA! This 3-bedroom, 2-bath home offers 1,876 sq ft of comfortable living space and major recent updates, including fresh exterior paint, a new roof and HVAC system (2026) with transferable warranties, plus a 2021 water heater.
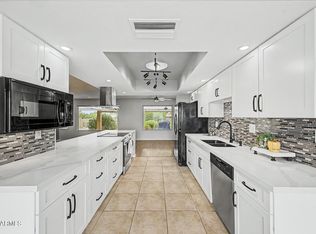
Inside, you'll find a formal step-down living room, cozy family room with a wood-burning fireplace, open dining area, galley kitchen with additional dining space, oversized pantry, abundant cabinet storage, and a spacious laundry room with storage closet. Enjoy Arizona living in the beautifully landscaped backyard featuring low-maintenance turf, a sparkling diving pool with newer pool pump, and a large covered patio ideal for relaxing or entertaining. Additional improvements include updated lighting and plumbing fixtures, wood laminate flooring, and leased solar panels designed to help offset energy costs. Buyer to assume existing solar lease.
Conveniently located near Loop 101 and I-17 with easy access to shopping, dining, entertainment, and everyday conveniences. Listing agent is related to seller.
For sale
Price cut: $15K (7/29)
$430,000
5223 W VIA CAMILLE --, Glendale, AZ 85306
3beds
1,876sqft
Single Family Residence
Built in 1979
10,046 Square Feet Lot
$-- Zestimate®
$229/sqft
$-- HOA
What's special
Spacious single-level homeLow-maintenance turfFresh exterior paintOversized pantryAbundant cabinet storageBeautifully landscaped backyardWood laminate flooring
- 75 days
- 355
- 30
Zillow last checked:
Listing updated:
Listed by:
Cathryn Storsand 623-826-6025,
HomeSmart
Source: ARMLS,MLS#: 7043595
Facts & features
Interior
Bedrooms & bathrooms
- Bedrooms: 3
- Bathrooms: 2
- Full bathrooms: 2
Heating
- Heat Pump
Cooling
- HVAC SEER Rating, Central Air, Ceiling Fan(s)
Appliances
- Included: Dishwasher, Disposal, Electric Oven, Electric Cooktop
- Laundry: Inside
Features
- High Speed Internet, Pantry, 3/4 Bath Master Bdrm, Laminate Counters
- Flooring: Laminate, Tile
- Windows: Single Pane, Screens
- Has basement: No
- Number of fireplaces: 1
- Fireplace features: Wood Burning, Family Room
Interior area
- Total structure area: 1,876
- Total interior livable area: 1,876 sqft
Property
Parking
- Total spaces: 4
- Parking features: Attached, Garage Door Opener, Direct Access
- Attached garage spaces: 2
- Uncovered spaces: 2
Features
- Stories: 1
- Patio & porch: Covered
- Has private pool: Yes
- Pool features: Outdoor Pool, Diving Pool
- Spa features: None
- Fencing: Back Yard,Block
Lot
- Size: 10,046 Square Feet
- Features: East/West Exposure, Cul-De-Sac, Gravel/Stone Front, Gravel/Stone Back, Synthetic Grass Back
Details
- Additional structures: Shed(s)
- Parcel number: 23103820
Construction
Type & style
- Home type: SingleFamily
- Architectural style: Ranch
- Property subtype: Single Family Residence
Materials
- Stucco, Painted, Block
- Roof: Composition
Condition
- Year built: 1979
Utilities & green energy
- Sewer: Public Sewer
- Water: City Water
Green energy
- Energy efficient items: Solar Panels
Community & HOA
Community
- Features: Near Bus Stop
- Subdivision: ROYAL ESTATES WEST UNIT 1
HOA
- Has HOA: No
- Services included: No Fees
Location
- Region: Glendale
Financial & listing details
- Price per square foot: $229/sqft
- Tax assessed value: $362,000
- Annual tax amount: $1,322
- Date on market: 6/26/2026
- Cumulative days on market: 74 days
- Listing terms: Cash,Conventional,FHA
- Ownership: Fee Simple
- Road surface type: Asphalt
Estimated market value
Not available
Estimated sales range
Not available
Not available
Price history
| Date | Event | Price |
|---|---|---|
| 7/29/2026 | Price change | $430,000-3.4%$229/sqft |
Source:  ARMLS #7043595 Report a problem ARMLS #7043595 Report a problem | ||
| 7/10/2026 | Price change | $445,000-2.2%$237/sqft |
Source: ARMLS #7043595 Report a problem | ||
| 6/26/2026 | Listed for sale | $454,900+102.3%$242/sqft |
Source: ARMLS #7043595 Report a problem | ||
| 10/11/2017 | Sold | $224,9000%$120/sqft |
Source: ARMLS #5623799 Report a problem | ||
| 8/22/2017 | Pending sale | $225,000$120/sqft |
Source: RE/MAX PROFESSIONALS #5623799 Report a problem | ||
| 8/22/2017 | Price change | $225,000+1.4%$120/sqft |
Source: RE/MAX PROFESSIONALS #5623799 Report a problem | ||
| 8/13/2017 | Price change | $221,900-4.2%$118/sqft |
Source: RE/MAX Professionals #5623799 Report a problem | ||
| 7/24/2017 | Price change | $231,700-4.2%$124/sqft |
Source: RE/MAX Professionals #5623799 Report a problem | ||
| 6/23/2017 | Listed for sale | $241,900$129/sqft |
Source: RE/MAX Professionals #5623799 Report a problem | ||
Public tax history
| Year | Property taxes | Tax assessment |
|---|---|---|
| 2025 | $1,291 +2.3% | $36,200 -4.5% |
| 2024 | $1,262 -2.2% | $37,910 +146.6% |
| 2023 | $1,291 -1.2% | $15,375 -37.8% |
| 2022 | $1,306 -8.2% | $24,700 +9.4% |
| 2021 | $1,423 +2.9% | $22,580 +7.7% |
| 2020 | $1,384 +2.4% | $20,970 +3.5% |
| 2019 | $1,351 | $20,260 +8.5% |
| 2018 | $1,351 -0.7% | $18,670 +18.4% |
| 2017 | $1,360 +7.3% | $15,770 +2.6% |
| 2016 | $1,268 +8.3% | $15,370 +1.1% |
| 2015 | $1,171 | $15,200 +45.9% |
| 2014 | -- | $10,420 +15.6% |
| 2013 | -- | $9,010 -0.1% |
| 2012 | -- | $9,020 -13.4% |
| 2011 | -- | $10,410 -12.2% |
| 2010 | -- | $11,860 -35.8% |
| 2009 | -- | $18,470 -12.5% |
| 2008 | -- | $21,100 +16.6% |
| 2007 | -- | $18,100 +46% |
| 2006 | -- | $12,400 |
| 2005 | -- | $12,400 +17% |
| 2004 | -- | $10,600 |
| 2003 | -- | $10,600 +2.4% |
| 2002 | -- | $10,350 |
Find assessor info on the county website
Monthly payment
Est. payment
Payment breakdown
Explore the cost of this home by adjusting the details. Changes won't be saved.Climate risks
Neighborhood: 85306
Nearby schools
Schools provided by the listing agent
- Elementary: Kachina Elementary School
- Middle: Kachina Elementary School
- High: Ironwood High School
- District: Peoria Unified School District
Source: ARMLS. This data may not be complete. We recommend contacting the local school district to confirm school assignments for this home.


Similar homes
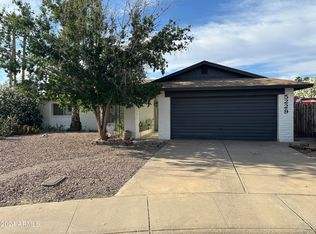
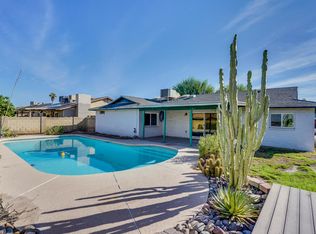
- $446,0003 bd2 ba1.8k sqft5620 W HEARN Road, Glendale, AZ 85306For Sale
 MLS ID #7052061, George Laughton, EveryPlace. ARMLS
 - $430,0003 bd2 ba1.7k sqft4523 W WAGONER Road, Glendale, AZ 85308For Sale
 MLS ID #7038850, George Laughton, EveryPlace. ARMLS
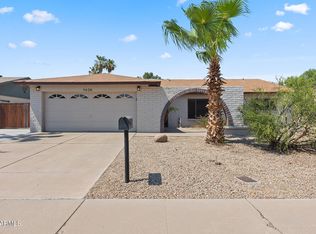
 - $395,0003 bd2 ba1.9k sqft4538 W PURDUE Avenue, Glendale, AZ 85302For Sale
 MLS ID #7072072, Jeb D Bennett, Leading Edge Real Estate LLC. ARMLS
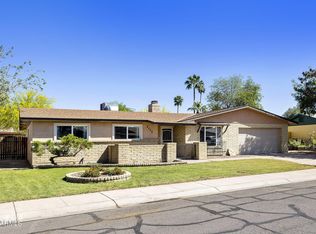
 - $415,0003 bd3 ba2k sqft9433 W HUTTON Drive, Sun City, AZ 85351For Sale
 MLS ID #7062986, Cheryl Ann Conrad, HomeSmart. ARMLS
