Skip main navigation
Sold for $425,000
  • $425,000

    5235 W VIA CAMILLE --, Glendale, AZ 85306

    3beds
    2baths
    1,772sqft
    Single Family Residence
    Built in 1979
    8,330 Square Feet Lot
    $413,800 Zestimate®
    $240/sqft
    $1,926 Estimated rent

    Home value

    $413,800

    $393,000 - $434,000

    $1,926/mo

    Zestimate® history
    Loading
    Loading...

    Owner options

    List your home for rent

    $1,926/mo

    Rent Zestimate®

    Find your next renter with Zillow Rental Manager. Plus, with online applications, you can quickly screen prospective tenants – for free.

    Learn more

    $1,926/mo

    Rent Zestimate®

    Refinance and save

    $2,461/mo

    Est. payment

    Refinancing to a lower rate could help reduce your monthly payments and save thousands over the life of the loan.

    See today's rates

    $2,461/mo

    Est. payment

    Explore your selling options

    Work with a Zillow partner agent

    Leverage their expertise and Zillow's premium Showcase listings to get your home seen by more buyers.

    Get started

    List with your own agent

    Get your home in front of millions of buyers by listing it on Zillow.

    Learn how to do it

    Sell it yourself

    Take full control of how buyers see your home on Zillow by listing For Sale by Owner (FSBO).

    List your home

    What's special

    Master bedroomSpacious cul-de-sac propertyAsu westWalk-in pantry
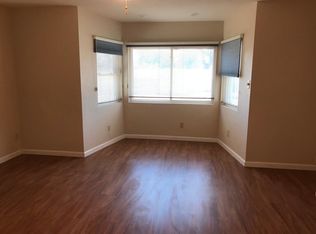
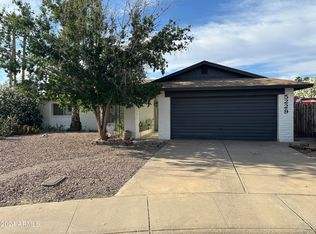
    Charming 3-bedroom home nestled on a cul-de-sac lot, offering both space and privacy with NO HOA, so bring your toys! You'll have multiple parking options with a 2-car garage and two gated carport spaces. The kitchen boasts a walk-in pantry while the master bedroom features a coveted walk-in closet. With both a great room and a family room, this residence provides versatile living spaces to accommodate your lifestyle and preferences, plus outside has a covered patio. Conveniently located near Midwestern University, Arizona Christian University, ASU West, Banner Thunderbird Hospital, and within proximity to GCC. Embrace the freedom of no HOA and the joys of living in a spacious cul-de-sac property. Your ideal haven awaits!

    Zillow last checked:

    Listing updated:

    Listed by:

    George Laughton 623-256-6510,

    My Home Group Real Estate,

    Tiffany Gobster 623-692-4820,

    My Home Group Real Estate

    Bought with:

    Jay Culton, SA514819000

    HomeSmart

    Source: ARMLS,MLS#: 6640629MLS Logo

    Facts & features

    Interior

    Bedrooms & bathrooms
    • Bedrooms: 3
    • Bathrooms: 2
    Heating
    • Electric
    Cooling
    • HVAC SEER Rating, Central Air, Ceiling Fan(s)
    Appliances
    • Included: Dryer, Washer, Refrigerator, Built-in Microwave, Dishwasher, Disposal, Electric Cooktop, Water Purifier
    • Laundry: Inside, Engy Star (See Rmks)
    Features
    • Pantry, High Speed Internet, 3/4 Bath Master Bdrm
    • Flooring: Carpet, Laminate, Tile
    • Windows: Low Emissivity Windows, Double Pane Windows, ENERGY STAR Qualified Windows, Vinyl Frame
    • Has basement: No
    • Has fireplace: No
    Interior area
    • Total structure area: 1,772
    • Total interior livable area: 1,772 sqft

    Property

    Parking
    • Total spaces: 7
    • Parking features: RV Access/Parking, Garage Door Opener
    • Garage spaces: 2
    • Carport spaces: 2
    • Covered spaces: 4
    • Uncovered spaces: 3
    Features
    • Stories: 1
    • Patio & porch: Covered, Patio
    • Exterior features: Playground
    • Pool features: None
    • Spa features: None
    • Fencing: Block
    Lot
    • Size: 8,330 Square Feet
    • Features: North/South Exposure, Sprinklers In Rear, Sprinklers In Front, Desert Front, Cul-De-Sac, Grass Back, Auto Timer H2O Front, Auto Timer H2O Back
    Details
    • Parcel number: 23103822

    Construction

    Type & style
    • Home type: SingleFamily
    • Architectural style: Ranch
    • Property subtype: Single Family Residence
    Materials
    • Painted, Slump Block
    • Roof: Composition
    Condition
    • Year built: 1979
    Details
    • Builder name: REGAL HOMES

    Utilities & green energy

    • Sewer: Public Sewer
    • Water: City Water

    Community & HOA

    Community
    • Features: Racquetball, Near Bus Stop, Tennis Court(s), Biking/Walking Path
    • Subdivision: ROYAL ESTATES WEST UNIT 1
    HOA
    • Has HOA: No
    • Services included: No Fees
    Location
    • Region: Glendale

    Financial & listing details

    • Price per square foot: $240/sqft
    • Tax assessed value: $341,000
    • Annual tax amount: $1,187
    • Date on market: 12/20/2023
    • Cumulative days on market: 27 days
    • Listing terms: Cash,Conventional,FHA,VA Loan
    • Ownership: Fee Simple

    Price history

    DateEventPrice
    1/16/2024Sold$425,000+0%$240/sqft
    Source: ARMLS #6640629 Report a problem
    1/4/2024Listed for sale$424,999$240/sqft
    Source: ARMLS #6640629 Report a problem
    12/26/2023Contingent$424,999$240/sqft
    Source: ARMLS #6640629 Report a problem
    12/21/2023Listed for sale$424,999+51.8%$240/sqft
    Source: ARMLS #6640629 Report a problem
    6/11/2020Sold$280,000-1.8%$158/sqft
    Source: ARMLS #6056020 Report a problem
    5/15/2020Pending sale$285,000$161/sqft
    Source: My Home Group Real Estate #6056020 Report a problem
    4/16/2020Price change$285,000-1.4%$161/sqft
    Source: My Home Group Real Estate #6056020 Report a problem
    4/4/2020Price change$289,000-3.6%$163/sqft
    Source: My Home Group Real Estate #6056020 Report a problem
    3/31/2020Listed for sale$299,900+40.8%$169/sqft
    Source: My Home Group Real Estate #6056020 Report a problem
    8/8/2006Sold$213,000+71.8%$120/sqft
    Source: Public Record Report a problem
    5/29/2001Sold$124,000$70/sqft
    Source: Public Record Report a problem

    Public tax history

    YearProperty taxesTax assessment
    2025$1,162 +2.3%$34,100 -4.5%
    2024$1,136 -2.2%$35,710 +158%
    2023$1,162 -1.2%$13,840 -39.1%
    2022$1,176 -8.2%$22,730 +9.2%
    2021$1,281 +2.9%$20,810 +7.5%
    2020$1,245 +2.4%$19,350 +5.4%
    2019$1,216 $18,360 +8.2%
    2018$1,216 -0.7%$16,970 +17.4%
    2017$1,224 +7.3%$14,450 +3.9%
    2016$1,141 +8.6%$13,910 +1.8%
    2015$1,050 $13,670 +46.8%
    2014-- $9,310 +14.8%
    2013-- $8,110 -2.1%
    2012-- $8,280 -13.8%
    2011-- $9,600 -13.1%
    2010-- $11,050 -35.5%
    2009-- $17,130 -13.3%
    2008-- $19,750 +16.5%
    2007-- $16,950 +46.1%
    2006-- $11,600
    2005-- $11,600 +20.2%
    2004-- $9,650
    2003-- $9,650 +1.6%
    2002-- $9,500
    Find assessor info on the county website

    Neighborhood: 85306

    Nearby schools

    GreatSchools rating
    Schools provided by the listing agent
    • Elementary: Kachina Elementary School
    • Middle: Kachina Elementary School
    • High: Cactus High School
    • District: Peoria Unified School District

    Source: ARMLS. This data may not be complete. We recommend contacting the local school district to confirm school assignments for this home.

    Get a cash offer in 3 minutes
    Find out how much your home could sell for in as little as 3 minutes with a no-obligation cash offer.
    Estimated market value
    $413,800
    Get a cash offer in 3 minutes
    Find out how much your home could sell for in as little as 3 minutes with a no-obligation cash offer.
    Estimated market value
    $413,800