Updated, move-in ready, and made for comfortable Arizona living! This 3-bedroom, 2-bath home with a versatile den offers 1,831 sqft of living space. Recent 2022 updates include stylish new flooring and beautifully refreshed bathrooms. The open kitchen overlooks the family room and features stainless steel appliances, a breakfast bar, and a sunny dining nook with a charming bay window. The private primary suite offers a walk-in closet, and a sliding glass door leading to the backyard. All three bedrooms include walk-in closets. Step outside to an entertainer's dream backyard complete with a sparkling play pool--perfect for relaxing, hosting friends, and enjoying Arizona's beautiful weather year-round.
For sale
$440,000
5607 W WINNWOOD Avenue, Glendale, AZ 85304
3beds
1,831sqft
Single Family Residence
Built in 1982
7,767 Square Feet Lot
$-- Zestimate®
$240/sqft
$-- HOA
What's special
Sparkling play poolStylish new flooringBeautifully refreshed bathroomsBreakfast barVersatile denStainless steel appliances
- 22 days |
- 718 |
- 38 |
Likely to sell faster than
Zillow last checked:
Listing updated:
Listed by:
Julia O'Buckley,
My Home Group Real Estate
Source: ARMLS,MLS#: 7058943
Facts & features
Interior
Bedrooms & bathrooms
- Bedrooms: 3
- Bathrooms: 2
- Full bathrooms: 2
Heating
- Electric
Cooling
- Central Air
Appliances
- Included: Dishwasher, Disposal
- Laundry: Inside
Features
- Double Vanity, Breakfast Bar, Full Bth Master Bdrm
- Flooring: Laminate, Tile
- Has basement: No
- Has fireplace: No
Interior area
- Total structure area: 1,831
- Total interior livable area: 1,831 sqft
Property
Parking
- Total spaces: 4
- Parking features: Attached, RV Access/Parking, RV Gate, Garage Door Opener, Direct Access
- Attached garage spaces: 2
- Uncovered spaces: 2
Features
- Stories: 1
- Has private pool: Yes
- Pool features: Outdoor Pool, Play Pool, Fenced
- Spa features: None
- Fencing: Block
Lot
- Size: 7,767 Square Feet
- Features: Gravel/Stone Front, Gravel/Stone Back
Details
- Parcel number: 14828471
Construction
Type & style
- Home type: SingleFamily
- Architectural style: Ranch
- Property subtype: Single Family Residence
Materials
- Stucco, Painted, Block
- Roof: Composition
Condition
- Year built: 1982
Utilities & green energy
- Sewer: Public Sewer
- Water: City Water
Community & HOA
Community
- Subdivision: WINNWOOD ESTATES UNIT 1
HOA
- Has HOA: No
- Services included: No Fees
Location
- Region: Glendale
Financial & listing details
- Price per square foot: $240/sqft
- Tax assessed value: $352,600
- Annual tax amount: $1,643
- Date on market: 7/27/2026
- Cumulative days on market: 23 days
- Listing terms: Cash,Conventional,FHA,VA Loan
- Ownership: Fee Simple
Estimated market value
Not available
Estimated sales range
Not available
Not available
Price history
| Date | Event | Price |
|---|---|---|
| 7/27/2026 | Listed for sale | $440,000-4.3%$240/sqft |
Source:  ARMLS #7058943 Report a problem ARMLS #7058943 Report a problem | ||
| 6/17/2025 | Listing removed | $2,655$1/sqft |
Source: Zillow Rentals Report a problem | ||
| 6/10/2025 | Price change | $2,655-0.9%$1/sqft |
Source: Zillow Rentals Report a problem | ||
| 5/30/2025 | Listed for rent | $2,680+9.8%$1/sqft |
Source: Zillow Rentals Report a problem | ||
| 6/16/2022 | Listing removed | -- |
Source: Zillow Rental Network Premium Report a problem | ||
| 5/20/2022 | Listed for rent | $2,440$1/sqft |
Source: Zillow Rental Network Premium Report a problem | ||
| 4/20/2022 | Sold | $460,000+4.5%$251/sqft |
Source: ARMLS #6370600 Report a problem | ||
| 3/23/2022 | Pending sale | $440,000$240/sqft |
Source: ARMLS #6370600 Report a problem | ||
| 3/18/2022 | Listed for sale | $440,000+175%$240/sqft |
Source: ARMLS #6370600 Report a problem | ||
| 7/1/2013 | Sold | $160,000+35.6%$87/sqft |
Source: Public Record Report a problem | ||
| 2/20/1998 | Sold | $118,000+24.2%$64/sqft |
Source: Public Record Report a problem | ||
| 10/4/1996 | Sold | $95,000$52/sqft |
Source: Public Record Report a problem | ||
Public tax history
| Year | Property taxes | Tax assessment |
|---|---|---|
| 2025 | $1,611 +23.1% | $35,260 -4.7% |
| 2024 | $1,309 -1.7% | $36,980 +179.3% |
| 2023 | $1,331 -0.8% | $13,242 -41.5% |
| 2022 | $1,341 +9.4% | $22,630 +8.3% |
| 2021 | $1,226 +2.9% | $20,900 +8.7% |
| 2020 | $1,192 +2.4% | $19,220 +10.1% |
| 2019 | $1,164 | $17,450 +7.8% |
| 2018 | $1,164 -0.7% | $16,180 +10.6% |
| 2017 | $1,172 +7.3% | $14,630 +5.3% |
| 2016 | $1,092 +5.3% | $13,900 -2.5% |
| 2015 | $1,037 | $14,260 +49.9% |
| 2014 | -- | $9,510 +22.6% |
| 2013 | -- | $7,760 |
| 2012 | -- | $7,760 -17.3% |
| 2011 | -- | $9,380 -19.5% |
| 2010 | -- | $11,650 -35.5% |
| 2009 | -- | $18,070 -12.7% |
| 2008 | -- | $20,700 +21.1% |
| 2007 | -- | $17,100 +44.9% |
| 2006 | -- | $11,800 |
| 2005 | -- | $11,800 +11.3% |
| 2004 | -- | $10,600 |
| 2003 | -- | $10,600 +8.7% |
| 2002 | -- | $9,750 |
Find assessor info on the county website
Monthly payment
Est. payment
Payment breakdown
Explore the cost of this home by adjusting the details. Changes won't be saved.Climate risks
Neighborhood: 85304
Nearby schools
GreatSchools rating
- 6/10Desert Palms Elementary SchoolGrades: PK-8Distance: 0.2 mi
- 5/10Ironwood High SchoolGrades: 7-12Distance: 0.9 mi
Schools provided by the listing agent
- Elementary: Desert Palms Elementary School
- Middle: Desert Palms Elementary School
- High: Ironwood High School
- District: Peoria Unified School District
Source: ARMLS. This data may not be complete. We recommend contacting the local school district to confirm school assignments for this home.
- $370,700-- bd2 ba1.8k sqft5613 W Winnwood Ave, Glendale, AZ 85304Off Market
- $468,3005 bd3 ba2.4k sqft5601 W Winnwood Ave, Glendale, AZ 85304Off Market
- $386,3003 bd2 ba1.8k sqft5608 W Lupine Ave, Glendale, AZ 85304Off Market

- $432,8004 bd2 ba1.8k sqft5614 W Lupine Ave, Glendale, AZ 85304Off Market
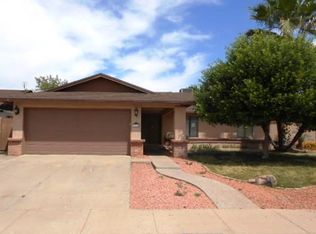
- $505,2005 bd3 ba2.6k sqft5602 W Lupine Ave, Glendale, AZ 85304Off Market
- $402,6003 bd2 ba1.8k sqft5619 W Winnwood Ave, Glendale, AZ 85304Off Market
- $383,0003 bd2 ba1.8k sqft5610 W Winnwood Ave, Glendale, AZ 85304Off Market
- $366,0003 bd2 ba1.4k sqft5616 W Winnwood Ave, Glendale, AZ 85304Off Market
A local agent can set up tours, give advice and negotiate with sellers.
Similar homes
- $479,9004 bd2 ba2k sqft4915 W SHANGRI LA Road, Glendale, AZ 85304For Sale
 MLS ID #7062716, Andrew DeLeon, West USA Realty. ARMLS
 - $365,0003 bd2 ba1.1k sqft11413 N 56TH Avenue, Glendale, AZ 85304For Sale
 MLS ID #7050163, Randy Kadavy, My Home Group Real Estate. ARMLS
 - $409,7773 bd2 ba1.9k sqft5206 W DAILEY Street, Glendale, AZ 85306For Sale
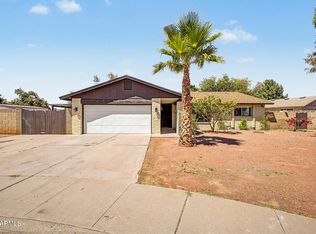 MLS ID #7035772, Logun Lundquist, Century 21 Northwest. ARMLS
 - $379,9003 bd2 ba1.7k sqft5641 W VOGEL Avenue, Glendale, AZ 85302For Sale
 MLS ID #7058390, Stacy Buchheit, Real Broker. ARMLS
 - $415,0003 bd2 ba1.5k sqft6123 W NANCY Road, Glendale, AZ 85306For SaleMLS ID #7042495, Weston Lee Gibson, W and Partners, LLC. ARMLS
- $425,9003 bd2 ba1.7k sqft6433 W KINGS Avenue, Glendale, AZ 85306For SaleMLS ID #7023760, Olivia Diamond, My Home Group Real Estate. ARMLS
- $369,9003 bd2 ba1.5k sqft4746 W NICOLET Avenue, Glendale, AZ 85301For SaleMLS ID #7057375, Susan Lynn Bermudez, Simply Real Estate. ARMLS
- $375,0004 bd2 ba1.4k sqft8934 N 55TH Drive, Glendale, AZ 85302For SaleMLS ID #7065972, Monte Miner, Ironwood Fine Properties. ARMLS
- $410,0003 bd2 ba1.9k sqft3941 W DESERT HILLS Drive, Phoenix, AZ 85029For SaleMLS ID #7052247, Sharon E Rankin, Realty USA Southwest. ARMLS
- $430,0003 bd2 ba1.7k sqft4523 W WAGONER Road, Glendale, AZ 85308For SaleMLS ID #7038850, George Laughton, EveryPlace. ARMLS
- $375,0003 bd2 ba1.8k sqft5221 W EVANS Drive, Glendale, AZ 85306For SaleMLS ID #7049537, Jefferey Salazar, Luxury Division. ARMLS
- $439,9993 bd2 ba1.6k sqft405 W SANDRA Terrace, Phoenix, AZ 85023For SaleMLS ID #7059227, Hassan Sadre, Top Producers Realty. ARMLS
- $394,9994 bd2 ba1.5k sqft4213 W SUNNYSIDE Avenue, Phoenix, AZ 85029For SaleMLS ID #7041656, Geoffrey Adams, Realty ONE Group. ARMLS
- $415,0003 bd3 ba2k sqft9433 W HUTTON Drive, Sun City, AZ 85351For SaleMLS ID #7062986, Cheryl Ann Conrad, HomeSmart. ARMLS
- $405,0003 bd2 ba1.7k sqft3731 W GLENN Drive, Phoenix, AZ 85051For SaleMLS ID #7063296, George Laughton, EveryPlace. ARMLS
- $455,0003 bd2 ba2.2k sqft2828 W NORTHVIEW Avenue, Phoenix, AZ 85051For SaleMLS ID #7033698, Fernando Valle, HomeSmart. ARMLS
- $329,0003 bd-- ba1.5k sqft11822 N 76th Dr, Peoria, AZ 85345Sold
- $431,0003 bd2 ba1.4k sqft4138 E BLUEFIELD Avenue, Phoenix, AZ 85032For SaleMLS ID #7066335, Brian C Horton, Mainstay Brokerage. ARMLS
- $409,0003 bd2 ba2.1k sqft2315 W SHADY GLEN Avenue, Phoenix, AZ 85023For SaleMLS ID #7060731, Miriam Heath, Keller Williams Arizona Realty. ARMLS
- $367,7504 bd2 ba1.9k sqft4125 W EL CAMINITO Drive, Phoenix, AZ 85051For SaleMLS ID #7052430, Brian C Horton, Mainstay Brokerage. ARMLS
