Move into this charming 3-bedroom home that perfectly blends comfort and convenience! Discover a large open floor plan designed for effortless entertaining and everyday living. Wood-look flooring, ceiling fans, fresh paint, and abundant natural light promote a warm, inviting atmosphere throughout. Lovely kitchen offers recessed lighting, mosaic tile backsplash, built-in appliances, and a peninsula with a breakfast bar. Sizable primary bedroom features sliding glass doors leading to the backyard and a private bathroom with a glass step-in shower. Continue outside to find a spacious backyard complete with a covered patio that's ideal for savoring morning coffee, hosting guests, or simply unwinding. Don't miss this fantastic opportunity!
For sale
Price cut: $10K (7/21)
$365,000
11413 N 56TH Avenue, Glendale, AZ 85304
3beds
1,179sqft
:
Get pre-qualified$2,198/mo
Single Family Residence
Built in 1978
6,891 Square Feet Lot
$-- Zestimate®
$310/sqft
$-- HOA
What's special
Lovely kitchenFresh paintSizable primary bedroomAbundant natural lightSpacious backyardRecessed lightingMosaic tile backsplash
- 21 days |
- 784 |
- 74 |
Likely to sell faster than
Zillow last checked:
Listing updated:
Listed by:
Randy Kadavy 602-478-7179,
My Home Group Real Estate
Source: ARMLS,MLS#: 7050163
Facts & features
Interior
Bedrooms & bathrooms
- Bedrooms: 3
- Bathrooms: 2
- Full bathrooms: 2
Heating
- Electric
Cooling
- Central Air, Ceiling Fan(s)
Appliances
- Included: Refrigerator, Built-in Microwave, Dishwasher, Disposal, Electric Range
- Laundry: In Garage, Gas Dryer Hookup
Features
- High Speed Internet, Eat-in Kitchen, Breakfast Bar, No Interior Steps, 3/4 Bath Master Bdrm, Laminate Counters
- Flooring: Laminate, Tile
- Windows: Double Pane Windows
- Has basement: No
- Has fireplace: No
Interior area
- Total structure area: 1,179
- Total interior livable area: 1,179 sqft
Property
Parking
- Total spaces: 4
- Parking features: Attached, Garage Door Opener, Direct Access
- Attached garage spaces: 2
- Uncovered spaces: 2
Features
- Stories: 1
- Patio & porch: Covered
- Spa features: None
- Fencing: Back Yard,Block
Lot
- Size: 6,891 Square Feet
- Features: East/West Exposure, Gravel/Stone Front, Gravel/Stone Back
Details
- Parcel number: 14828446
Construction
Type & style
- Home type: SingleFamily
- Architectural style: Ranch
- Property subtype: Single Family Residence
Materials
- Stucco, Wood Frame, Painted
- Roof: Composition
Condition
- Year built: 1978
Utilities & green energy
- Sewer: Public Sewer
- Water: City Water
Community & HOA
Community
- Subdivision: WINNWOOD ESTATES UNIT 1
HOA
- Has HOA: No
- Services included: No Fees
Location
- Region: Glendale
Financial & listing details
- Price per square foot: $310/sqft
- Tax assessed value: $293,000
- Annual tax amount: $826
- Date on market: 7/6/2026
- Cumulative days on market: 21 days
- Listing terms: Cash,Conventional,FHA,VA Loan
- Ownership: Fee Simple
- Road surface type: Asphalt
Estimated market value
Not available
Estimated sales range
Not available
Not available
Price history
| Date | Event | Price |
|---|---|---|
| 7/21/2026 | Price change | $365,000-2.7%$310/sqft |
Source:  ARMLS #7050163 Report a problem ARMLS #7050163 Report a problem | ||
| 7/5/2026 | Listed for sale | $375,000+317.1%$318/sqft |
Source: ARMLS #7050163 Report a problem | ||
| 9/10/2012 | Sold | $89,900$76/sqft |
Source: Public Record Report a problem | ||
Public tax history
| Year | Property taxes | Tax assessment |
|---|---|---|
| 2025 | $807 +2.3% | $29,300 -4.1% |
| 2024 | $789 -2.2% | $30,560 +218.1% |
| 2023 | $807 -1.2% | $9,608 -47.5% |
| 2022 | $816 -8.2% | $18,300 +10.2% |
| 2021 | $889 +2.9% | $16,610 +8.1% |
| 2020 | $865 +2.4% | $15,360 +11.9% |
| 2019 | $844 | $13,730 +10.1% |
| 2018 | $844 -0.7% | $12,470 +8.3% |
| 2017 | $850 +7.3% | $11,510 +6.5% |
| 2016 | $792 +5.5% | $10,810 +4.2% |
| 2015 | $751 | $10,370 +50.9% |
| 2014 | -- | $6,870 +22% |
| 2013 | -- | $5,630 -4.6% |
| 2012 | -- | $5,900 -23.1% |
| 2011 | -- | $7,670 -21.4% |
| 2010 | -- | $9,760 -35.4% |
| 2009 | -- | $15,120 -12.9% |
| 2008 | -- | $17,350 +21.3% |
| 2007 | -- | $14,300 +46.7% |
| 2006 | -- | $9,750 |
| 2005 | -- | $9,750 +12.7% |
| 2004 | -- | $8,650 |
| 2003 | -- | $8,650 +16.9% |
| 2002 | -- | $7,400 |
Find assessor info on the county website
Monthly payment
Est. payment
Payment breakdown
Explore the cost of this home by adjusting the details. Changes won't be saved.Climate risks
Neighborhood: 85304
Nearby schools
GreatSchools rating
- 6/10Desert Palms Elementary SchoolGrades: PK-8Distance: 0.2 mi
- 5/10Ironwood High SchoolGrades: 7-12Distance: 0.9 mi
Schools provided by the listing agent
- Elementary: Desert Palms Elementary School
- Middle: Desert Palms Elementary School
- High: Ironwood High School
- District: Peoria Unified School District
Source: ARMLS. This data may not be complete. We recommend contacting the local school district to confirm school assignments for this home.
- $346,3003 bd1 ba1.3k sqft11419 N 56th Ave, Glendale, AZ 85304Off Market
- $386,000-- bd2 ba1.5k sqft11407 N 56th Ave, Glendale, AZ 85304Off Market
- $309,800-- bd2 ba1.3k sqft11425 N 56th Ave, Glendale, AZ 85304Off Market
- $373,700-- bd2 ba1.6k sqft11401 N 56th Ave, Glendale, AZ 85304Off Market
- $386,4003 bd2 ba1.4k sqft5603 W Lupine Ave, Glendale, AZ 85304Off Market
- $388,4004 bd2 ba1.8k sqft5604 W Cholla St, Glendale, AZ 85304Off Market
- $423,0004 bd2 ba2k sqft11431 N 56th Ave, Glendale, AZ 85304Off Market
- $506,9005 bd3 ba2.6k sqft5602 W Lupine Ave, Glendale, AZ 85304Off Market
A local agent can set up tours, give advice and negotiate with sellers.
Similar homes
- $389,0003 bd2 ba1.2k sqft4845 W SWEETWATER Avenue, Glendale, AZ 85304For Sale
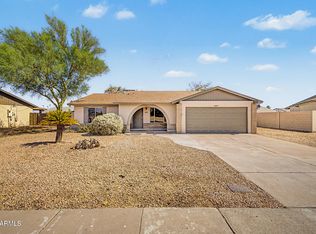 MLS ID #7047589, Dustin Reichardt-Gunhammer, Avenew Realty Inc. ARMLS
 - $385,0004 bd2 ba1.3k sqft9822 N 47TH Drive, Glendale, AZ 85302For Sale
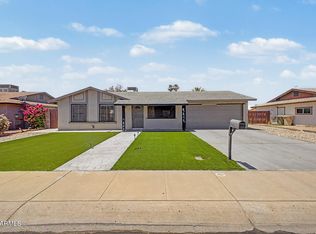 MLS ID #7029435, Eva Skyles, West USA Realty. ARMLS
 - $370,0003 bd2 ba1.3k sqft7395 W RANCHO Drive, Glendale, AZ 85303For Sale
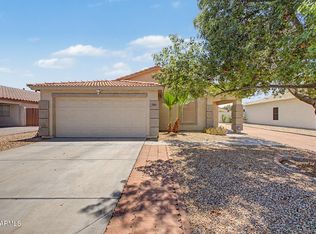 MLS ID #7038450, Mary Kay Marino, eXp Realty. ARMLS
 - $400,0003 bd2 ba1.4k sqft10097 W MARIPOSA Street, Phoenix, AZ 85037For Sale
 MLS ID #7058269, Kevin T Langan, eXp Realty. ARMLS
 - $395,0003 bd2 ba1.4k sqft6531 W GRANADA Road, Phoenix, AZ 85035For SaleMLS ID #7057143, David Ramos Ocasio, HomePros. ARMLS
- $374,9993 bd2 ba1.2k sqft4038 W MARYLAND Avenue, Phoenix, AZ 85019For SaleMLS ID #7047126, Jair Samaniego, Delex Realty. ARMLS
- $380,0002 bd2 ba1.2k sqft16432 N 45TH Avenue, Glendale, AZ 85306For SaleMLS ID #6976284, Vickie Green, eXp Realty. ARMLS
- $430,0003 bd2 ba1.3k sqft8556 W CHARTER OAK Road, Peoria, AZ 85381For SaleMLS ID #7052869, Paul Sanchez, W and Partners, LLC. ARMLS
- $375,0003 bd2 ba1.3k sqft921 W VILLA THERESA Drive, Phoenix, AZ 85023For SaleMLS ID #7043959, Chad Keeler, My Home Group Real Estate. ARMLS
- $360,0003 bd2 ba1.2k sqft4107 E NANCY Lane, Phoenix, AZ 85042For SaleMLS ID #7056207, Christin Kingsbury, Keller Williams Arizona Realty. ARMLS
- $339,9003 bd2 ba1.2k sqft9234 W BERYL Avenue, Peoria, AZ 85345For SaleMLS ID #7045731, Enrique A Barragan, Ivy Realty. ARMLS
- $340,0002 bd2 ba1k sqft15039 N 28TH Drive, Phoenix, AZ 85053For SaleMLS ID #7050953, Alexa Castle, American Key Realty. ARMLS
- $359,9003 bd2 ba1.2k sqft8432 W WHYMAN Avenue, Tolleson, AZ 85353For SaleMLS ID #7056947, Matthew S. Potter, Real Broker. ARMLS
- $399,0004 bd2 ba1.3k sqft4226 N 109TH Drive, Phoenix, AZ 85037For SaleMLS ID #7057197, Gabriella M Siciliano, Revinre. ARMLS
- $345,0003 bd2 ba1.6k sqft10505 W CAMEO Drive, Sun City, AZ 85351For SaleMLS ID #7009647, Michelle L Minik, Realty of America LLC. ARMLS
- $405,0004 bd2 ba1.3k sqft9235 N 74TH Drive, Peoria, AZ 85345For SaleMLS ID #6998894, Angel Almazan, DeLex Realty. ARMLS
- $345,0003 bd2 ba1k sqft1022 W ANDERSON Drive, Phoenix, AZ 85023For SaleMLS ID #7036016, Julia O'Buckley, My Home Group Real Estate. ARMLS
- $390,0005 bd2 ba1.6k sqft7254 W WOLF Street, Phoenix, AZ 85033For SaleMLS ID #7051913, Janet Calderon, eXp Realty. ARMLS
- $400,0003 bd2 ba1.3k sqft8754 W ELM Street, Phoenix, AZ 85037For SaleMLS ID #7043324, Abel Badillo Baca, My Home Group Real Estate. ARMLS
- $389,9993 bd2 ba1.1k sqft924 E ESCUDA Drive, Phoenix, AZ 85024For SaleMLS ID #7024229, Jeff Shelton, West USA Realty. ARMLS
