Welcome to this charming single-level home in Phoenix! Unbeatable location near I-10 for easy access to the Valley's major destinations. This gem offers 2 beds, 2 baths, RV gate, and a carport space w/storage room. The inviting interior showcases a formal living room, neutral palette, recessed lighting, and Saltillo tile flooring in common areas, and wood-look tile flooring in bedrooms. The eat-in kitchen boasts stainless steel appliances and ample wood cabinetry. The main bedroom has sliding doors to the back and a private bathroom. Check out the large backyard, providing a storage shed & a covered patio! With your creative ideas, you can make it a complete outdoor oasis. Schools, parks, shopping, & dining options are just minutes away, adding to the home's everyday appeal. Move-in ready!
For sale
$299,900
15039 N 28TH Drive, Phoenix, AZ 85053
2beds
1,024sqft
Single Family Residence
Built in 1971
5,967 Square Feet Lot
$-- Zestimate®
$293/sqft
$-- HOA
What's special
Covered patioEat-in kitchenRv gatePrivate bathroomLarge backyardRecessed lightingAmple wood cabinetry
- 1 day
- 93
- 14
Zillow last checked:
Listing updated:
Listed by:
Stephen Levesque 602-203-2899,
eXp Realty
Source: ARMLS,MLS#: 7098043
Facts & features
Interior
Bedrooms & bathrooms
- Bedrooms: 2
- Bathrooms: 2
- Full bathrooms: 2
Heating
- Natural Gas
Cooling
- Central Air
Appliances
- Included: Refrigerator, Built-in Microwave, Dishwasher, Disposal, Electric Range
- Laundry: Inside
Features
- High Speed Internet, Eat-in Kitchen, No Interior Steps, 3/4 Bath Master Bdrm, Laminate Counters
- Flooring: Tile
- Has basement: No
- Has fireplace: No
Interior area
- Total structure area: 1,024
- Total interior livable area: 1,024 sqft
Property
Parking
- Total spaces: 2
- Parking features: Attached Carport, Storage
- Carport spaces: 1
- Uncovered spaces: 1
Features
- Stories: 1
- Patio & porch: Covered, Patio
- Exterior features: Storage
- Spa features: None
- Fencing: Back Yard,Block
Lot
- Size: 5,967 Square Feet
- Features: East/West Exposure, Dirt Front, Dirt Back
Details
- Additional structures: Shed(s)
- Parcel number: 20706093
Construction
Type & style
- Home type: SingleFamily
- Architectural style: Ranch
- Property subtype: Single Family Residence
Materials
- Painted, Block
- Roof: Composition
Condition
- Year built: 1971
Utilities & green energy
- Sewer: Public Sewer
Community & HOA
Community
- Subdivision: GREENWAY VILLAGE LOTS 24-122, 130-163, 178-198
HOA
- Has HOA: No
- Services included: No Fees
Location
- Region: Phoenix
Financial & listing details
- Price per square foot: $293/sqft
- Tax assessed value: $254,800
- Annual tax amount: $824
- Date on market: 10/24/2026
- Cumulative days on market: 101 days
- Listing terms: VA Loan,Cash,Conventional,FHA
- Ownership: Fee Simple
- Road surface type: Asphalt
Estimated market value
Not available
Estimated sales range
Not available
Not available
Price history
| Date | Event | Price |
|---|---|---|
| 10/24/2026 | Listed for sale | $299,900-8.8%$293/sqft |
Source:  ARMLS #7098043 Report a problem ARMLS #7098043 Report a problem | ||
| 10/15/2026 | Listing removed | $329,000$321/sqft |
Source: ARMLS #7050953 Report a problem | ||
| 9/9/2026 | Price change | $329,000-1.5%$321/sqft |
Source: ARMLS #7050953 Report a problem | ||
| 8/10/2026 | Price change | $334,000-1.8%$326/sqft |
Source: ARMLS #7050953 Report a problem | ||
| 7/21/2026 | Price change | $340,000-1.4%$332/sqft |
Source: ARMLS #7050953 Report a problem | ||
| 7/7/2026 | Listed for sale | $345,000-4.2%$337/sqft |
Source: ARMLS #7050953 Report a problem | ||
| 4/29/2022 | Sold | $360,000$352/sqft |
Source: ARMLS #6364229 Report a problem | ||
| 4/4/2022 | Pending sale | $360,000$352/sqft |
Source: ARMLS #6364229 Report a problem | ||
| 3/31/2022 | Listed for sale | $360,000+278.9%$352/sqft |
Source: ARMLS #6364229 Report a problem | ||
| 2/13/2004 | Sold | $95,000+82.7%$93/sqft |
Source: ARMLS #2084132 Report a problem | ||
| 12/30/1994 | Sold | $52,000$51/sqft |
Source: Public Record Report a problem | ||
Public tax history
| Year | Property taxes | Tax assessment |
|---|---|---|
| 2025 | $810 +4% | $25,480 -1.7% |
| 2024 | $779 +1.9% | $25,910 +286.6% |
| 2023 | $764 +2% | $6,702 -59% |
| 2022 | $749 +0.2% | $16,330 +14.5% |
| 2021 | $747 +1.9% | $14,260 +8.4% |
| 2020 | $734 +2.9% | $13,150 +12.9% |
| 2019 | $713 | $11,650 +13.4% |
| 2018 | $713 +0.3% | $10,270 +32.9% |
| 2017 | $711 +9.8% | $7,730 +14.2% |
| 2016 | $647 +6.6% | $6,770 +11% |
| 2015 | $607 | $6,100 +41.2% |
| 2014 | -- | $4,320 |
| 2013 | -- | $4,320 +14.9% |
| 2012 | -- | $3,760 -38.5% |
| 2011 | -- | $6,110 -17% |
| 2010 | -- | $7,360 -36.4% |
| 2009 | -- | $11,580 -11.9% |
| 2008 | -- | $13,150 +16.4% |
| 2007 | -- | $11,300 +49.7% |
| 2006 | -- | $7,550 |
| 2005 | -- | $7,550 +21.8% |
| 2004 | -- | $6,200 |
| 2003 | -- | $6,200 +8.8% |
| 2002 | -- | $5,700 |
Find assessor info on the county website
Monthly payment
Est. payment
Payment breakdown
Explore the cost of this home by adjusting the details. Changes won't be saved.Climate risks
Neighborhood: North Mountain
Nearby schools
Schools provided by the listing agent
- Elementary: Acacia Elementary School
- Middle: Desert Foothills Middle School
- High: Greenway High School
- District: Washington Elementary School District
Source: ARMLS. This data may not be complete. We recommend contacting the local school district to confirm school assignments for this home.
Similar homes
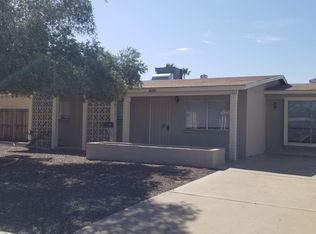
- $339,0003 bd2 ba1.2k sqft3449 W MAUNA LOA Lane, Phoenix, AZ 85053For Sale
 MLS ID #7079289, Becky Heerspink, West USA Realty. ARMLS
 - $315,0002 bd2 ba1k sqft3717 W VILLA MARIA Drive, Glendale, AZ 85308For Sale
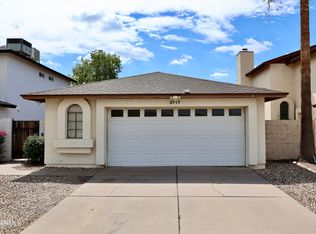 MLS ID #7076316, Jaren R Sweeney, My Home Group Real Estate. ARMLS
 - $339,0003 bd2 ba1k sqft1525 W HARTFORD Avenue, Phoenix, AZ 85023For Sale
 MLS ID #7090237, Brian AJ Flatley II, eXp Realty. ARMLS
 - $289,0003 bd1 ba1.1k sqft3349 W COLUMBINE Drive, Phoenix, AZ 85029For Sale
 MLS ID #7060804, Andrew McCargar, Done Deal. ARMLS
