Welcoming 3 BD/2 BA home! Corner Lot w/ Big Backyard & Fenced-Pool. No HOA! Ample-sized bedrooms. Eat-in Kitchen/Family RM has extra cabinets & shelves. Primary BD has en suite & wood-look floor. Tile downstairs; carpet upstairs. Fresh interior paint in right places. Fireplace. Additional cooling in Primary & Upstairs BDs. Inside Laundry/Workshop off carport. Private backyard w/ Covered & Open Patios; raised garden beds. Space for toys, outdoor kitchen, playground, animals, shed. CREATE AN OUTDOOR PARADISE! Pool just cleaned & refilled. 2-car carport, large driveway w/ room on side for RV. ADD GARAGE or WORKSHOP. GREAT LOCATION! Near 101, I-10, State Farm Stadium, Westgate & a park. Perfect for outdoor enthusiast OR investor seeking rental income. MOVE IN NOW. RENOVATE & REAP BENEFITS.
For sale
$346,000
8717 W CLARENDON Avenue, Phoenix, AZ 85037
3beds
1,325sqft
:
Get pre-qualified$2,083/mo
Single Family Residence
Built in 1980
7,889 Square Feet Lot
$344,700 Zestimate®
$261/sqft
$-- HOA
What's special
Raised garden bedsCorner lotAmple-sized bedroomsBig backyard and fenced-pool
- 23 days |
- 1,153 |
- 103 |
Zillow last checked:
Listing updated:
Listed by:
Nancy La Mascus 602-228-9407,
Berkshire Hathaway HomeServices Arizona Properties
Source: ARMLS,MLS#: 7049933
Facts & features
Interior
Bedrooms & bathrooms
- Bedrooms: 3
- Bathrooms: 2
- Full bathrooms: 2
Heating
- Wood, Heat Pump, Forced Air
Cooling
- Heat Pump, Central Air, Ceiling Fan(s), Programmable Thmstat, Wall/Window Unit(s)
Appliances
- Included: Reverse Osmosis, Dishwasher, Disposal, Electric Range
- Laundry: Inside
Features
- High Speed Internet, Master Downstairs, Eat-in Kitchen, Breakfast Bar, Kitchen Island, 3/4 Bath Master Bdrm, Laminate Counters
- Flooring: Carpet, Laminate, Tile
- Has basement: No
- Number of fireplaces: 1
- Fireplace features: Wood Burning, Living Room
Interior area
- Total structure area: 1,325
- Total interior livable area: 1,325 sqft
Property
Parking
- Total spaces: 6
- Parking features: Attached Carport
- Carport spaces: 2
- Uncovered spaces: 4
Features
- Stories: 2
- Patio & porch: Covered, Patio
- Has private pool: Yes
- Pool features: Variable Speed Pump, Outdoor Pool, Fenced
- Spa features: None
- Fencing: Back Yard,Block,Wood
Lot
- Size: 7,889 Square Feet
- Features: North/South Exposure, Sprinklers In Front, Corner Lot, Gravel/Stone Front, Gravel/Stone Back, Auto Timer H2O Front
Details
- Parcel number: 10224273
Construction
Type & style
- Home type: SingleFamily
- Architectural style: Other
- Property subtype: Single Family Residence
Materials
- Stucco, Vertical Siding, Wood Frame, Painted
- Roof: Composition
Condition
- Year built: 1980
Utilities & green energy
- Sewer: Public Sewer
- Water: City Water
Community & HOA
Community
- Subdivision: BRAEWOOD PARK UNIT 6
HOA
- Has HOA: No
- Services included: No Fees
Location
- Region: Phoenix
Financial & listing details
- Price per square foot: $261/sqft
- Tax assessed value: $271,000
- Annual tax amount: $2,065
- Date on market: 7/4/2026
- Cumulative days on market: 23 days
- Listing terms: Cash,Conventional,FHA,VA Loan
- Ownership: Fee Simple
- Road surface type: Asphalt
Estimated market value
$344,700
$327,000 - $362,000
$2,060/mo
Price history
| Date | Event | Price |
|---|---|---|
| 7/3/2026 | Listed for sale | $346,000+5.2%$261/sqft |
Source:  ARMLS #7049933 Report a problem ARMLS #7049933 Report a problem | ||
| 3/25/2022 | Sold | $329,000+357.6%$248/sqft |
Source: Public Record Report a problem | ||
| 5/21/1996 | Sold | $71,900+46.6%$54/sqft |
Source: Public Record Report a problem | ||
| 3/1/1995 | Sold | $49,057$37/sqft |
Source: Public Record Report a problem | ||
Public tax history
| Year | Property taxes | Tax assessment |
|---|---|---|
| 2025 | $2,039 +126.7% | $27,100 -6.6% |
| 2024 | $899 -1.9% | $29,030 +356.1% |
| 2023 | $917 +2.9% | $6,365 -64.5% |
| 2022 | $891 -3.8% | $17,950 +11.7% |
| 2021 | $926 +0.8% | $16,070 +9.5% |
| 2020 | $918 +6% | $14,670 +14% |
| 2019 | $866 | $12,870 +7.7% |
| 2018 | $866 +6.7% | $11,950 +18.3% |
| 2017 | $812 +12.2% | $10,100 +15.7% |
| 2016 | $724 -5.8% | $8,730 +14.6% |
| 2015 | $768 | $7,620 +59.7% |
| 2014 | -- | $4,770 +27.9% |
| 2013 | -- | $3,730 -0.8% |
| 2012 | -- | $3,760 -5.1% |
| 2011 | -- | $3,960 -43.3% |
| 2010 | -- | $6,980 -49.5% |
| 2009 | -- | $13,830 -18.4% |
| 2008 | -- | $16,950 +27.9% |
| 2007 | -- | $13,250 +42.5% |
| 2006 | -- | $9,300 |
| 2005 | -- | $9,300 +14.1% |
| 2004 | -- | $8,150 |
| 2003 | -- | $8,150 +29.4% |
| 2002 | -- | $6,300 |
Find assessor info on the county website
Monthly payment
Est. payment
Payment breakdown
Explore the cost of this home by adjusting the details. Changes won't be saved.Climate risks
Neighborhood: Maryvale
Nearby schools
GreatSchools rating
- 3/10Pendergast Elementary SchoolGrades: PK-8Distance: 0.5 mi
- 5/10Copper Canyon High SchoolGrades: 9-12Distance: 1.6 mi
Schools provided by the listing agent
- Elementary: Pendergast Elementary School
- Middle: Pendergast Elementary School
- High: Westview High School
- District: Pendergast Elementary District
Source: ARMLS. This data may not be complete. We recommend contacting the local school district to confirm school assignments for this home.
- $375,3003 bd2 ba1.3k sqft8711 W Clarendon Ave, Phoenix, AZ 85037Off Market
- $374,7004 bd2 ba1.6k sqft3629 N 87th Dr, Phoenix, AZ 85037Off Market

- $331,9003 bd1 ba1.3k sqft8727 W Clarendon Ave, Phoenix, AZ 85037Off Market
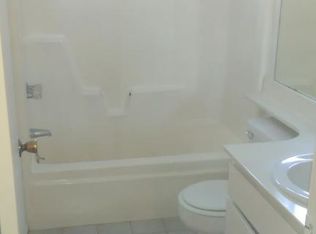
- $335,400-- bd2 ba1k sqft8707 W Clarendon Ave, Phoenix, AZ 85037Off Market

- $349,3003 bd-- ba1.2k sqft8720 W Clarendon Ave, Phoenix, AZ 85037Off Market
- $377,5004 bd2 ba1.5k sqft8726 W Weldon Ave, Phoenix, AZ 85037Off Market
- $362,0004 bd2 ba1.6k sqft8741 W Clarendon Ave, Phoenix, AZ 85037Off Market
- $346,2003 bd2 ba1.6k sqft3623 N 87th Dr, Phoenix, AZ 85037Off Market
A local agent can set up tours, give advice and negotiate with sellers.
Similar homes
- $354,9003 bd2 ba1.2k sqft5532 N 68TH Avenue, Glendale, AZ 85303For Sale
 MLS ID #7043867, Michael Markus, RealtyONEGroup Mountain Desert. ARMLS
 - $339,0003 bd2 ba1.6k sqft6426 W LAMAR Road, Glendale, AZ 85301For Sale
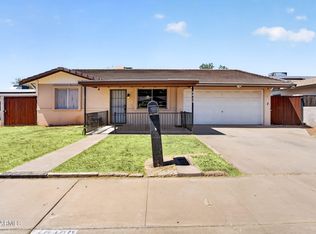 MLS ID #7042042, Ashley Gronewold, Howe Realty. ARMLS
 - $342,0003 bd2 ba1.3k sqft2406 S 83RD Drive, Tolleson, AZ 85353For Sale
 MLS ID #7034599, Alma Rosa Lozano, Revinre. ARMLS
 - $349,9903 bd1 ba1.2k sqft9251 W GARY Road, Peoria, AZ 85345For Sale
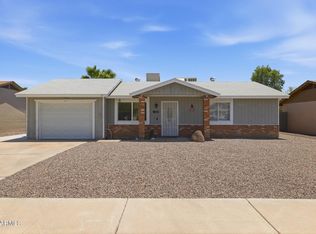 MLS ID #7033697, Karsten Kass Colin, Real Broker. ARMLS
 - $351,0003 bd2 ba1.5k sqft11231 N 60TH Avenue, Glendale, AZ 85304For SaleMLS ID #7044852, Brandon M Thompson, Real Broker. ARMLS
- $375,0003 bd2 ba1.4k sqft4201 W TUCKEY Lane, Phoenix, AZ 85019For SaleMLS ID #7055783, Anne Collins, eXp Realty. ARMLS
- $350,0004 bd2 ba1.3k sqft2114 W RANCHO Drive, Phoenix, AZ 85015For SaleMLS ID #7046370, Kamran Mostofi, eXp Realty. ARMLS
- $345,0003 bd2 ba1.5k sqft3141 W DESERT COVE Avenue, Phoenix, AZ 85029For SaleMLS ID #7036082, Anette Brown, The Offer Company. ARMLS
- $350,0003 bd3 ba1.6k sqft12887 W VIRGINIA Avenue, Avondale, AZ 85392For SaleMLS ID #7005765, Dylan J Phillips, The Brokery. ARMLS
- $362,5003 bd2 ba1.5k sqft8514 N 8TH Street, Phoenix, AZ 85020For SaleMLS ID #7053901, Stephen Horn, Real Broker. ARMLS
- $370,0003 bd2 ba1.4k sqft4519 W GARDENIA Avenue, Glendale, AZ 85301For SaleMLS ID #7026230, Ken Elder, Long Realty Uptown. ARMLS
- $335,0003 bd2 ba1.5k sqft10026 W RIVIERA Drive, Sun City, AZ 85351For SaleMLS ID #6996217, George Laughton, EveryPlace. ARMLS
- $360,0004 bd2 ba1.7k sqft8714 W Heber Road, Tolleson, AZ 85353For SaleMLS ID #7026633, Jackie Oceguera Meza, Pak Home Realty. ARMLS
- $344,9004 bd3 ba1.8k sqft10847 N 108TH Drive, Sun City, AZ 85351For SaleMLS ID #7030864, Noel Pulanco, HomeQwik. ARMLS
- $347,0003 bd2 ba1.3k sqft13862 N 148TH Avenue, Surprise, AZ 85379For SaleMLS ID #7048706, Jami L Tadda, West USA Realty. ARMLS
- $419,9003 bd2 ba1.5k sqft9219 N 55th Avenue, Glendale, AZ 85302For SaleMLS ID #7055974, Chad C Fisher, 14Days LLC. ARMLS
- $399,0003 bd2 ba1.6k sqft11199 W MONTE VISTA Road, Avondale, AZ 85392For SaleMLS ID #7026479, Brian AJ Flatley II, eXp Realty. ARMLS
- $325,0003 bd2 ba1.3k sqft10263 W MOHAWK Lane, Peoria, AZ 85382For SaleMLS ID #7049145, Lisa Richel Baker, Russ Lyon Sotheby's International Realty. ARMLS
- $185,0002 bd2 ba803 sqft9017 W ELM Street #6, Phoenix, AZ 85037For SaleMLS ID #7043802, Michael Kent, RE/MAX Fine Properties. ARMLS
- $335,0003 bd2 ba1k sqft406 E ORAIBI Drive, Phoenix, AZ 85024For SaleMLS ID #7045924, Asher Cohen, Realty ONE Group. ARMLS
