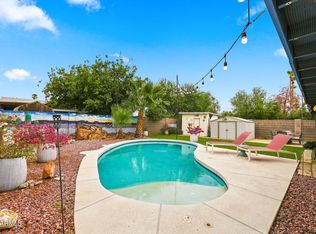
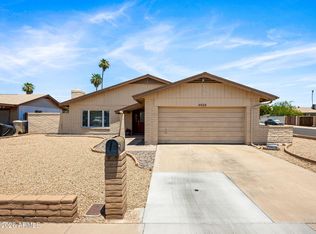
WELL-MAINTAINED PROPERTY FEATURING VAULTED CEILINGS, LAMINATE WOOD FLOORING, STAINLESS STEEL APPLIANCES, OAK CABINETRY, WALK-IN PANTRY, INSIDE LAUNDRY, AND A SPACIOUS PRIMARY SUITE WITH WALK-IN CLOSET AND PRIVATE BACKYARD ACCESS. ENJOY THE LOW-MAINTENANCE BACKYARD WITH A SPA, ENCLOSED ARIZONA ROOM, STORAGE SHED, AND BLOCK FENCING. LOCATED IN A QUIET NEIGHBORHOOD JUST A SHORT DISTANCE FROM A COMMUNITY PARK, WITH CONVENIENT ACCESS TO SHOPPING, DINING, AND HIGHLY DESIRABLE PEORIA SCHOOLS. REFRIGERATOR, WASHER, AND DRYER CONVEY. MOVE-IN READY AND EASY TO SHOW.
For sale
Price cut: $5K (7/21)
$345,000
11231 N 60TH Avenue, Glendale, AZ 85304
3beds
1,556sqft
:
Get pre-qualified$2,117/mo
Single Family Residence
Built in 1987
7,000 Square Feet Lot
$-- Zestimate®
$222/sqft
$40/mo HOA
What's special
Walk-in pantryEnclosed arizona roomOak cabinetryPrivate backyard accessLow-maintenance backyardWalk-in closetBlock fencing
- 23 days |
- 1,335 |
- 102 |
Zillow last checked:
Listing updated:
Listed by:
Brandon M Thompson 520-390-8889,
Real Broker,
Steven Castle,
Real Broker
Source: ARMLS,MLS#: 7044852
Facts & features
Interior
Bedrooms & bathrooms
- Bedrooms: 3
- Bathrooms: 2
- Full bathrooms: 2
Heating
- Electric
Cooling
- Central Air, Ceiling Fan(s)
Appliances
- Included: Dryer, Washer, Refrigerator, Built-in Microwave, Dishwasher, Disposal
- Laundry: Inside
Features
- Pantry, Eat-in Kitchen, No Interior Steps, Vaulted Ceiling(s), 3/4 Bath Master Bdrm
- Flooring: Carpet, Laminate, Wood
- Has basement: No
- Has fireplace: No
Interior area
- Total structure area: 1,556
- Total interior livable area: 1,556 sqft
Property
Parking
- Total spaces: 4
- Parking features: Garage Door Opener, Direct Access, Attch'd Gar Cabinets
- Garage spaces: 2
- Uncovered spaces: 2
Features
- Stories: 1
- Exterior features: Screened in Patio(s), Storage
- Has spa: Yes
- Spa features: Above Ground
- Fencing: Block
Lot
- Size: 7,000 Square Feet
- Features: Desert Back, Desert Front, Gravel/Stone Front, Gravel/Stone Back
Details
- Parcel number: 14302280
Construction
Type & style
- Home type: SingleFamily
- Architectural style: Ranch
- Property subtype: Single Family Residence
Materials
- Painted, Block, Slump Block
- Roof: Composition
Condition
- Year built: 1987
Utilities & green energy
- Electric: 220 Volts in Kitchen
- Sewer: Public Sewer
- Water: City Water
Community & HOA
Community
- Features: Playground
- Subdivision: OAKHOLLOW LOTS 1-209 TR A
HOA
- Has HOA: Yes
- Services included: Maintenance Grounds
- HOA fee: $120 quarterly
- HOA name: OAKHOLLOW
- HOA phone: 602-843-1333
Location
- Region: Glendale
Financial & listing details
- Price per square foot: $222/sqft
- Tax assessed value: $315,700
- Annual tax amount: $1,147
- Date on market: 6/22/2026
- Cumulative days on market: 23 days
- Listing terms: Cash,Conventional,FHA,VA Loan
- Ownership: Fee Simple
- Electric utility on property: Yes
Estimated market value
Not available
Estimated sales range
Not available
Not available
Price history
| Date | Event | Price |
|---|---|---|
| 7/21/2026 | Price change | $345,000-1.4%$222/sqft |
Source:  ARMLS #7044852 Report a problem ARMLS #7044852 Report a problem | ||
| 7/6/2026 | Listed for sale | $350,000$225/sqft |
Source: ARMLS #7044852 Report a problem | ||
| 6/25/2026 | Pending sale | $350,000$225/sqft |
Source: ARMLS #7044852 Report a problem | ||
| 6/22/2026 | Listed for sale | $350,000+38.3%$225/sqft |
Source: ARMLS #7044852 Report a problem | ||
| 9/28/2020 | Sold | $253,000+2.2%$163/sqft |
Source: ARMLS #6115719 Report a problem | ||
| 9/28/2020 | Pending sale | $247,500$159/sqft |
Source: RHP Real Estate #6115719 Report a problem | ||
| 9/28/2020 | Price change | $247,500-2.2%$159/sqft |
Source: RHP Real Estate #6115719 Report a problem | ||
| 8/18/2020 | Pending sale | $253,000+2.2%$163/sqft |
Source: RHP Real Estate #6115719 Report a problem | ||
| 8/17/2020 | Listed for sale | $247,500+67.8%$159/sqft |
Source: RHP Real Estate #6115719 Report a problem | ||
| 10/24/2014 | Sold | $147,500+1.7%$95/sqft |
Source: ARMLS #5164501 Report a problem | ||
| 9/26/2014 | Price change | $145,000-6%$93/sqft |
Source: Realty One Group #5164501 Report a problem | ||
| 9/6/2014 | Price change | $154,200-4.3%$99/sqft |
Source: Realty One Group #5164501 Report a problem | ||
| 8/30/2014 | Listed for sale | $161,200+76.2%$104/sqft |
Source: Realty One Group #5164501 Report a problem | ||
| 5/18/1994 | Sold | $91,500$59/sqft |
Source: Public Record Report a problem | ||
Public tax history
| Year | Property taxes | Tax assessment |
|---|---|---|
| 2025 | $1,120 +2.3% | $31,570 -7.8% |
| 2024 | $1,095 -2.2% | $34,230 +156.7% |
| 2023 | $1,120 -1.2% | $13,336 -33.8% |
| 2022 | $1,133 -8.2% | $20,130 +9% |
| 2021 | $1,235 +2.9% | $18,470 +8.5% |
| 2020 | $1,200 +2.4% | $17,030 +10.6% |
| 2019 | $1,172 | $15,400 +9.1% |
| 2018 | $1,172 +17.3% | $14,120 +18.1% |
| 2017 | $1,000 +7.3% | $11,960 +6.8% |
| 2016 | $932 +6.8% | $11,200 +4.5% |
| 2015 | $872 | $10,720 +36% |
| 2014 | -- | $7,880 +19% |
| 2013 | -- | $6,620 -5% |
| 2012 | -- | $6,970 -12.9% |
| 2011 | -- | $8,000 -25% |
| 2010 | -- | $10,660 -35.3% |
| 2009 | -- | $16,480 -12.8% |
| 2008 | -- | $18,900 +21.2% |
| 2007 | -- | $15,600 +56.8% |
| 2006 | -- | $9,950 |
| 2005 | -- | $9,950 +14.4% |
| 2004 | -- | $8,700 |
| 2003 | -- | $8,700 +13% |
| 2002 | -- | $7,700 |
Find assessor info on the county website
Monthly payment
Est. payment
Payment breakdown
Explore the cost of this home by adjusting the details. Changes won't be saved.Climate risks
Neighborhood: Oakhollow
Nearby schools
GreatSchools rating
- 7/10Copperwood SchoolGrades: PK-8Distance: 0.7 mi
- 5/10Ironwood High SchoolGrades: 7-12Distance: 0.9 mi
Schools provided by the listing agent
- Elementary: Copperwood School
- Middle: Copperwood School
- High: Ironwood High School
- District: Peoria Unified School District
Source: ARMLS. This data may not be complete. We recommend contacting the local school district to confirm school assignments for this home.
- $425,4003 bd2 ba2.1k sqft11225 N 60th Ave, Glendale, AZ 85304Off Market

- $407,800-- bd2 ba2.1k sqft11237 N 60th Ave, Glendale, AZ 85304Off Market
- $395,500-- bd2 ba1.4k sqft5934 W Yucca St, Glendale, AZ 85304Off Market
- $395,600-- bd2 ba1.7k sqft5928 W Yucca St, Glendale, AZ 85304Off Market
- $380,7003 bd2 ba1.6k sqft11217 N 60th Ave, Glendale, AZ 85304Off Market
- $458,600-- bd2 ba1.9k sqft5927 W Yucca St, Glendale, AZ 85304Off Market
- $500,0003 bd2 ba2.1k sqft11226 N 60th Ave, Glendale, AZ 85304Sold
- $406,000-- bd2 ba1.6k sqft5941 W Garden Dr, Glendale, AZ 85304Off Market
A local agent can set up tours, give advice and negotiate with sellers.
Similar homes
- $419,9003 bd2 ba1.5k sqft9219 N 55th Avenue, Glendale, AZ 85302For Sale
 MLS ID #7055974, Chad C Fisher, 14Days LLC. ARMLS
 - $354,9003 bd2 ba1.2k sqft5532 N 68TH Avenue, Glendale, AZ 85303For Sale
 MLS ID #7043867, Michael Markus, RealtyONEGroup Mountain Desert. ARMLS
 - $374,9993 bd2 ba1.3k sqft6906 W PHELPS Road, Peoria, AZ 85382For Sale
 MLS ID #7044247, Madeline Zavala Soto, A.Z. & Associates. ARMLS
 - $395,0003 bd2 ba1.9k sqft4604 W GARDENIA Avenue, Glendale, AZ 85301For Sale
 MLS ID #7047501, Lisa Ball, Real Broker. ARMLS
 - $360,0003 bd2 ba1.3k sqft10208 N 39TH Lane, Phoenix, AZ 85051For SaleMLS ID #7009545, Veronica Mueller, American Freedom Realty. ARMLS
- $350,0003 bd3 ba1.1k sqft4332 W CLARENDON Avenue, Phoenix, AZ 85031For SaleMLS ID #7052281, Ofelia Smith, Realty Executives Arizona Territory. ARMLS
- $359,9003 bd2 ba1.4k sqft10328 W BURNETT Road, Peoria, AZ 85382For SaleMLS ID #7036503, Joseph St-Laurent, W and Partners, LLC. ARMLS
- $370,0003 bd2 ba1.2k sqft3710 W CARON Street, Phoenix, AZ 85051For SaleMLS ID #7034257, George Laughton, EveryPlace. ARMLS
- $369,9003 bd2 ba1.6k sqft2936 W JUNIPER Avenue, Phoenix, AZ 85053For SaleMLS ID #7052671, Jonathan Baer, Dominion Group Properties. ARMLS
- $335,0003 bd2 ba1.5k sqft10026 W RIVIERA Drive, Sun City, AZ 85351For SaleMLS ID #6996217, George Laughton, EveryPlace. ARMLS
- $334,9002 bd2 ba1.8k sqft10908 W MEADE Drive, Sun City, AZ 85351For SaleMLS ID #7053342, Patti Moore-McClane, Arizona Premier Realty Homes & Land, LLC. ARMLS
- $362,5003 bd2 ba1.5k sqft8514 N 8TH Street, Phoenix, AZ 85020For SaleMLS ID #7053901, Stephen Horn, Real Broker. ARMLS
- $349,0002 bd2 ba1.5k sqft11018 W PALMERAS Drive, Sun City, AZ 85373For SaleMLS ID #7052381, Amy Nixon, My Home Group Real Estate. ARMLS
- $389,0003 bd2 ba1.4k sqft12618 N 41ST Avenue, Phoenix, AZ 85029For SaleMLS ID #6978785, Richard Harless, AZ Flat Fee. ARMLS
- $429,9004 bd2 ba2k sqft4601 W GOLDEN Lane, Glendale, AZ 85302For SaleMLS ID #7031981, Luis Hector Hernandez, eXp Realty. ARMLS
- $340,0003 bd2 ba1.3k sqft11321 W Pinehollow Drive, Surprise, AZ 85378For SaleMLS ID #7028437, Victoria Armenta, HomeSmart. ARMLS
- $315,0003 bd2 ba1.5k sqft6836 N 29TH Lane, Phoenix, AZ 85017For SaleMLS ID #7041419, Jake Soule, Arizona Luxury Real Estate. ARMLS
- $347,0003 bd2 ba1.3k sqft13862 N 148TH Avenue, Surprise, AZ 85379For SaleMLS ID #7048706, Jami L Tadda, West USA Realty. ARMLS
- $379,0004 bd2 ba1.7k sqft10118 W BURNS Drive, Sun City, AZ 85351For SaleMLS ID #7025046, Amy Nixon, My Home Group Real Estate. ARMLS
- $357,0003 bd2 ba1.6k sqft4445 N 101ST Avenue, Phoenix, AZ 85037For SaleMLS ID #7014217, Jennifer Harmon, Copper Summit Real Estate LLC. ARMLS
