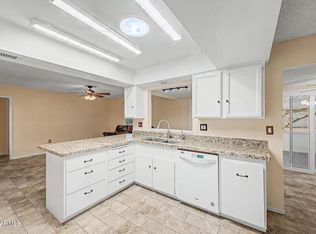
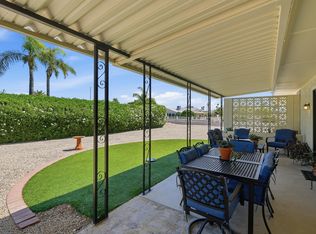
Welcome To The Mansard Model Home Located In Phase 3 Of Sun City, AZ. This Exceptional Golf Course Property Is Located On One Of The Most Scenic Lots In All Of Sun City, Offering Sweeping Golf Course Views, A Beautiful Mountain Backdrop, And Even A Glimpse Of The Water. Every Day Feels Like A Vacation From This Incredible Setting. Inside, You'll Find A Spacious Floor Plan With A Large Living Room And Dining Area Featuring Soaring Ceilings That Create An Open And Inviting Atmosphere. The Updated Kitchen Offers Plenty Of Workspace And Flows Into A Flexible Bonus Area That Is Perfect For A Reading Room, Casual Dining Space, Home Office, Or Simply A Comfortable Place To Relax While Enjoying The Spectacular Views. The Primary Bedroom Is Conveniently Located At The Front Of The Home, Providing Privacy From The Main Living Areas. One Of The Home's Standout Features Is Its Oversized Garage, Among The Largest Found In Any Original Sun City Home, Offering Exceptional Space For Vehicles, Golf Carts, Storage, Or A Workshop. Outside, The Thoughtfully Designed Desert Landscaping Was Selected To Provide Beauty With Minimal Water Usage And Easy Maintenance. Enjoy Arizona's Beautiful Weather From The Large Covered Front Porch Or The Expansive Covered Backyard Patio While Taking In The Peaceful Golf Course Setting. If You Are Looking For A Home In Sun City, Arizona That Combines Incredible Golf Course Views, Spacious Living Areas, An Oversized Garage, Low-Maintenance Landscaping, And The Active Adult Lifestyle That Makes Sun City Famous, This Mansard Model Is A Must-See. Please Stop By And See It Soon!
Accepting backups
Price cut: $14.1K (8/12)
$334,900
11018 W PALMERAS Drive, Sun City, AZ 85373
2beds
1,568sqft
Single Family Residence
Built in 1974
0.25 Acres Lot
$-- Zestimate®
$214/sqft
$2/mo HOA
What's special
Golf course propertyGlimpse of the waterPeaceful golf course settingUpdated kitchenSpacious floor planOversized garageBeautiful mountain backdrop
- 47 days |
- 445 |
- 15 |
Likely to sell faster than
Zillow last checked:
Listing updated:
Listed by:
Amy Nixon 602-824-8787,
My Home Group Real Estate,
Timothy Nixon 623-219-7149,
My Home Group Real Estate
Source: ARMLS,MLS#: 7052381
Facts & features
Interior
Bedrooms & bathrooms
- Bedrooms: 2
- Bathrooms: 2
- Full bathrooms: 2
Heating
- Electric
Cooling
- Central Air, Ceiling Fan(s)
Appliances
- Included: Dryer, Washer, Refrigerator, Built-in Microwave, Dishwasher, Disposal, Electric Range, Electric Oven
- Laundry: In Garage
Features
- Quartz Countertops, High Speed Internet, 9+ Flat Ceilings, No Interior Steps, 3/4 Bath Master Bdrm
- Flooring: Carpet, Wood
- Windows: Double Pane Windows
- Has basement: No
- Has fireplace: No
Interior area
- Total structure area: 1,568
- Total interior livable area: 1,568 sqft
Property
Parking
- Total spaces: 2
- Parking features: Garage Door Opener, Direct Access, Attch'd Gar Cabinets
- Garage spaces: 2
Accessibility
- Accessibility features: Zero-Grade Entry
Features
- Stories: 1
- Patio & porch: Covered, Patio
- Spa features: None
- Fencing: Partial
- Has view: Yes
- View description: Golf Course, Mountain(s)
Lot
- Size: 0.25 Acres
- Features: None, North/South Exposure, Desert Back, Desert Front, On Golf Course
Details
- Parcel number: 23005112
- Special conditions: Age Restricted (See Remarks)
Construction
Type & style
- Home type: SingleFamily
- Architectural style: Ranch
- Property subtype: Single Family Residence
Materials
- Wood Siding, Wood Frame, Painted
- Foundation: Slab
- Roof: Built-Up,Foam
Condition
- Year built: 1974
Details
- Builder name: Del Webb
Utilities & green energy
- Sewer: Private Sewer
- Water: Pvt Water Company
Community & HOA
Community
- Features: Pool, Racquetball, Golf, Pickleball, Community Spa, Community Spa Htd, Community Media Room, Tennis Court(s), Biking/Walking Path, Fitness Center
- Senior community: Yes
- Subdivision: SUN CITY UNIT 37
HOA
- Has HOA: Yes
- Services included: No Fees
- HOA fee: $25 annually
- HOA name: SCHOA
- HOA phone: 623-974-4718
Location
- Region: Sun City
Financial & listing details
- Price per square foot: $214/sqft
- Tax assessed value: $307,700
- Annual tax amount: $1,677
- Date on market: 7/10/2026
- Cumulative days on market: 47 days
- Listing terms: Cash,Conventional,1031 Exchange,FHA,VA Loan
- Ownership: Fee Simple
Estimated market value
Not available
Estimated sales range
Not available
Not available
Price history
| Date | Event | Price |
|---|---|---|
| 8/12/2026 | Price change | $334,900-4%$214/sqft |
Source:  ARMLS #7052381 Report a problem ARMLS #7052381 Report a problem | ||
| 7/10/2026 | Listed for sale | $349,000+158.5%$223/sqft |
Source: ARMLS #7052381 Report a problem | ||
| 6/11/2003 | Sold | $135,000$86/sqft |
Source: ARMLS #1962162 Report a problem | ||
Public tax history
| Year | Property taxes | Tax assessment |
|---|---|---|
| 2025 | $602 +4.9% | $30,770 -10.7% |
| 2024 | $574 +1.7% | $34,460 +81.2% |
| 2023 | $564 -60.4% | $19,019 -19.3% |
| 2022 | $1,424 -0.3% | $23,570 +5.6% |
| 2021 | $1,429 +1.8% | $22,310 +11% |
| 2020 | $1,404 +4% | $20,100 +6.8% |
| 2019 | $1,350 | $18,820 +6.6% |
| 2018 | $1,350 +3.7% | $17,660 +10.3% |
| 2017 | $1,301 +12.3% | $16,010 +5.1% |
| 2016 | $1,159 +4% | $15,230 +5.5% |
| 2015 | $1,115 | $14,430 +17.7% |
| 2014 | -- | $12,260 +5.7% |
| 2013 | -- | $11,600 -6.7% |
| 2012 | -- | $12,430 -10.7% |
| 2011 | -- | $13,920 -3.9% |
| 2010 | -- | $14,480 -18.1% |
| 2009 | -- | $17,680 -18.1% |
| 2008 | -- | $21,600 +9.6% |
| 2007 | -- | $19,700 +61.5% |
| 2006 | -- | $12,200 |
| 2005 | -- | $12,200 +7.5% |
| 2004 | -- | $11,350 |
| 2003 | -- | $11,350 +9.7% |
| 2002 | -- | $10,350 |
Find assessor info on the county website
Monthly payment
Est. payment
Payment breakdown
Explore the cost of this home by adjusting the details. Changes won't be saved.Climate risks
Neighborhood: 85373
Nearby schools
GreatSchools rating
- 4/10Thompson Ranch Elementary SchoolGrades: PK-8Distance: 1.9 mi
- 9/10Explore Academy - PeoriaGrades: 6-10Distance: 2.5 mi
- $372,9002 bd2 ba1.8k sqft11022 W Palmeras Dr, Sun City, AZ 85373Off Market
- $392,1003 bd1 ba1.7k sqft11014 W Palmeras Dr, Sun City, AZ 85373Off Market

- $449,0002 bd1 ba2.1k sqft11010 W Palmeras Dr, Sun City, AZ 85373Off Market

- $396,4002 bd2 ba2.3k sqft11026 W Palmeras Dr, Sun City, AZ 85373Off Market
- $407,2003 bd3 ba1.6k sqft11017 W Palmeras Dr, Sun City, AZ 85373Off Market
- $318,500-- bd2 ba1.5k sqft11021 W Palmeras Dr, Sun City, AZ 85373Off Market
- $380,4003 bd2 ba1.8k sqft11013 W Palmeras Dr, Sun City, AZ 85373Off Market
- $304,100-- bd2 ba1.2k sqft11025 W Palmeras Dr, Sun City, AZ 85373Off Market
A local agent can set up tours, give advice and negotiate with sellers.
Similar homes
- $269,9002 bd2 ba1.4k sqft11129 W JACARANDA Drive, Sun City, AZ 85373For Sale
 MLS ID #7069956, Kristi Jencks, Real Broker. ARMLS
 - $330,0002 bd2 ba1.8k sqft19817 N SOMBRERO Circle, Sun City, AZ 85373For Sale
 MLS ID #7041875, Lisa Bartlett, RE/MAX Desert Showcase. ARMLS
 - $349,9002 bd2 ba1.3k sqft10702 W WILLOWBROOK Drive, Sun City, AZ 85373For Sale
 MLS ID #7016044, Jocelyn T Lawley, Long Realty Company. ARMLS
 - $349,0003 bd2 ba1.6k sqft10814 W SARABANDE Circle, Sun City, AZ 85351For Sale
 MLS ID #7062674, Kathy Rios, Russ Lyon Sotheby's International Realty. ARMLS
 - $319,9002 bd2 ba1.5k sqft10408 W OAK RIDGE Drive, Sun City, AZ 85351For SaleMLS ID #7052546, Amy Nixon, My Home Group Real Estate. ARMLS
- $315,0002 bd2 ba1.1k sqft10534 W TUMBLEWOOD Drive, Sun City, AZ 85351For SaleMLS ID #7064831, Jenny Kennedy, HomeSmart. ARMLS
- $330,0002 bd2 ba1.6k sqft10708 W CAMELOT Circle, Sun City, AZ 85351For SaleMLS ID #7001019, Olivia Diamond, My Home Group Real Estate. ARMLS
- $350,0002 bd2 ba1.5k sqft10030 W DESERT ROCK Drive, Sun City, AZ 85351For SaleMLS ID #7057897, Cynthia M Williams, RE/MAX Desert Showcase. ARMLS
- $305,0002 bd2 ba1.2k sqft17838 N 102ND Drive, Sun City, AZ 85373For SaleMLS ID #7042293, Trisha Brooks, RE/MAX Desert Showcase. ARMLS
- $329,0002 bd2 ba1.7k sqft17242 N DESERT GLEN Drive, Sun City West, AZ 85375For SaleMLS ID #7029684, Celeste McIvor, eXp Realty. ARMLS
- $299,0002 bd2 ba1.3k sqft14215 N BOSWELL Boulevard, Sun City, AZ 85351For SaleMLS ID #7065767, Landon S Ball, West USA Realty. ARMLS
- $349,9003 bd2 ba1.4k sqft9714 W BROKENSTONE Drive, Sun City, AZ 85351For SaleMLS ID #7045585, Amy Nixon, My Home Group Real Estate. ARMLS
- $300,0002 bd2 ba1.2k sqft10848 W CONNECTICUT Avenue, Sun City, AZ 85351For SaleMLS ID #7068265, Susan VanHooser, Berkshire Hathaway HomeServices Arizona Properties. ARMLS
- $335,0003 bd2 ba1.5k sqft10026 W RIVIERA Drive, Sun City, AZ 85351For SaleMLS ID #6996217, George Laughton, EveryPlace. ARMLS
- $369,0002 bd2 ba1.6k sqft10232 W SUTTERS GOLD Lane, Sun City, AZ 85351For SaleMLS ID #6998675, Kelly Smith, MCO Realty. ARMLS
- $349,9002 bd2 ba1.3k sqft14710 W CALUMET Drive, Sun City West, AZ 85375For SaleMLS ID #7068963, Michael Reppy, HomeSmart. ARMLS
- $343,0002 bd2 ba1.6k sqft13207 W PROSPECT Drive, Sun City West, AZ 85375For SaleMLS ID #6992859, Lisa Borrowdale, eXp Realty. ARMLS
- $329,5002 bd2 ba1.6k sqft12402 W SONNET Drive, Sun City West, AZ 85375For SaleMLS ID #6996053, Lorine Ann Lovett, eXp Realty. ARMLS
- $275,0002 bd2 ba1.5k sqft16022 N LAKEFOREST Drive, Sun City, AZ 85351For SaleMLS ID #7063547, Julia Velo, Keller Williams Arizona Realty. ARMLS
- $315,0002 bd2 ba1.3k sqft14486 W ZUNI Trail, Surprise, AZ 85374For SaleMLS ID #7043647, Karen Burkardt, Realty ONE Group. ARMLS
