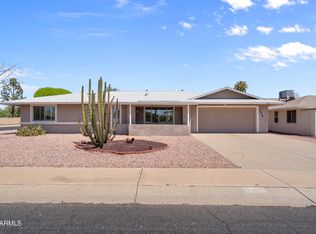
AWESOME UPDATED Expanded 2 BED/ 2 BATH Coconino Model w/ MULTIPLE FLEXIBLE SPACE OPTIONS * 230 Sq Ft AZ Room/ Den * Approx 264 Sq Ft Heated & Cooled Bonus Room for your needs w/ Laundry & GC Parking * Updated Kitchen 2016 w/ Very Nice Cabinetry, Pull Outs, Granite Counters, SS Appliances: GAS RANGE, Micro, DW & NEW FRIG * Beautiful Double Door Entry to a Spacious Living Room * Dining * Primary Suite w/ complete NEW BATH 2025 & Tile Shower * Good size 2nd Bedroom * Full 2nd Bath updated in 2017 * NEW Laminate Flooring & Carpet 2024 * NEW Windows & Slider 2022 * NEW AC & Roof 2016 * Covered Front Porch & Patio w/ Cool Decking * Block Fencing * Updated Landscaping * NEW Sewer Lines - under house 2024 & to street 2017/ 2024 * Block Construction * Sun City has CC&R's, HOA Voluntary to join $25. Home is of Block Construction with Brick Front & Updated with white Siding & Updated Sofits * Welcome to the Active Adult Golf Community of Sun City! The Original Fun City! Sun City offers many amenities & low taxes! 7 Rec Centers with swimming pools, lap pools, walking pools, Hot tubs and every activity, work shop, & craft you can think of! Bowling! Pickleball! Shuffle Board! Pool Tables! Darts! Tennis! Ground Bowling! Mini Golf! Lake Activities! 8 Public Golf Courses & Reduced prices with Rec Card. And much more! Close to shopping, restaurants & entertainment! Close to Spring Training Base Ball Fields. Close to Arrowhead Mall, Lake Pleasant and all of its growing amenities & restaurants nearby! Close to Grand Ave access & 101 access! The list goes on & on! AGE RESTRICTED RETIREMENT COMMUNITY. ONE PERSON MUST BE 55 YEARS OLD AND NO ONE UNDER 19 YEARS OLDAS A PERMANENT RESIDENT - SCHOA RESTRICTIONS APPLY - REFER TO THE CC&R'S.
For sale
$334,900
10908 W MEADE Drive, Sun City, AZ 85351
2beds
1,805sqft
:
Get pre-qualified$1,995/mo
Single Family Residence
Built in 1970
8,500 Square Feet Lot
$-- Zestimate®
$186/sqft
$-- HOA
What's special
Updated landscapingBlock fencing
- 23 days |
- 1,075 |
- 56 |
Likely to sell faster than
Zillow last checked:
Listing updated:
Listed by:
Patti Moore-McClane 623-512-2467,
Arizona Premier Realty Homes & Land, LLC
Source: ARMLS,MLS#: 7053342
Facts & features
Interior
Bedrooms & bathrooms
- Bedrooms: 2
- Bathrooms: 2
- Full bathrooms: 2
Heating
- Natural Gas
Cooling
- Gas, Central Air, Ceiling Fan(s)
Appliances
- Included: Refrigerator, Built-in Microwave, Dishwasher, Disposal, Gas Range
- Laundry: Inside
Features
- High Speed Internet, Granite Counters, Eat-in Kitchen, No Interior Steps, Pantry, 3/4 Bath Master Bdrm
- Flooring: Other, Carpet, Tile
- Windows: Skylight(s), Double Pane Windows
- Has basement: No
- Has fireplace: No
Interior area
- Total structure area: 1,805
- Total interior livable area: 1,805 sqft
Video & virtual tour
Property
Parking
- Total spaces: 2
- Parking features: Garage Door Opener, Direct Access, Attch'd Gar Cabinets, Golf Cart Garage
- Garage spaces: 2
Accessibility
- Accessibility features: Bath Raised Toilet, Bath Grab Bars
Features
- Stories: 1
- Patio & porch: Covered
- Spa features: None
- Fencing: Perimeter,See Remarks,Block
Lot
- Size: 8,500 Square Feet
- Features: North/South Exposure, Sprinklers In Rear, Sprinklers In Front, Desert Back, Desert Front, Auto Timer H2O Front, Auto Timer H2O Back
Details
- Parcel number: 20057158
- Special conditions: Age Restricted (See Remarks)
Construction
Type & style
- Home type: SingleFamily
- Architectural style: Ranch
- Property subtype: Single Family Residence
Materials
- Brick Veneer, Vinyl Siding, See Remarks, Painted, Block
- Foundation: Slab
- Roof: Composition
Condition
- Year built: 1970
Details
- Builder name: Del Webb
Utilities & green energy
- Sewer: Private Sewer
- Water: Pvt Water Company
Green energy
- Energy efficient items: Solar Tubes
Community & HOA
Community
- Features: Pool, Racquetball, Golf, Pickleball, Lake, Community Spa, Community Spa Htd, Transportation Svcs, Community Media Room, Tennis Court(s), Biking/Walking Path, Fitness Center
- Senior community: Yes
- Subdivision: SUN CITY UNIT 23
HOA
- Has HOA: Yes
- Services included: No Fees
- HOA name: SCHOA
- HOA phone: 623-974-4718
Location
- Region: Sun City
Financial & listing details
- Price per square foot: $186/sqft
- Tax assessed value: $253,700
- Annual tax amount: $1,019
- Date on market: 7/14/2026
- Cumulative days on market: 24 days
- Listing terms: Cash,Conventional,1031 Exchange,FHA,VA Loan
- Ownership: Fee Simple
- Road surface type: Asphalt
Estimated market value
Not available
Estimated sales range
Not available
Not available
Price history
| Date | Event | Price |
|---|---|---|
| 7/14/2026 | Listed for sale | $334,900+81.5%$186/sqft |
Source:  ARMLS #7053342 Report a problem ARMLS #7053342 Report a problem | ||
| 4/13/2017 | Sold | $184,500$102/sqft |
Source: ARMLS #5570630 Report a problem | ||
| 3/14/2017 | Listed for sale | $184,500$102/sqft |
Source: Coldwell Banker Residential Brokerage #5570630 Report a problem | ||
| 3/13/2017 | Pending sale | $184,500$102/sqft |
Source: Coldwell Banker Residential Brokerage - Sun City / Surprise #5570630 Report a problem | ||
| 3/6/2017 | Listed for sale | $184,500+34.8%$102/sqft |
Source: Coldwell Banker Residential Brokerage #5570630 Report a problem | ||
| 5/10/2013 | Sold | $136,900-8.7%$76/sqft |
Source: ARMLS #4899236 Report a problem | ||
| 3/5/2013 | Listed for sale | $149,900+82.8%$83/sqft |
Source: Ken Meade Realty #4899236 Report a problem | ||
| 4/12/2001 | Sold | $82,000-26.8%$45/sqft |
Source: Public Record Report a problem | ||
| 8/31/2000 | Sold | $112,000+36.6%$62/sqft |
Source: Public Record Report a problem | ||
| 4/18/2000 | Sold | $82,000$45/sqft |
Source: Public Record Report a problem | ||
Public tax history
| Year | Property taxes | Tax assessment |
|---|---|---|
| 2025 | $357 +4.9% | $25,370 -7.6% |
| 2024 | $340 -2.7% | $27,450 +132.8% |
| 2023 | $350 -61% | $11,790 -33.6% |
| 2022 | $896 -0.6% | $17,750 +6.9% |
| 2021 | $901 -0.2% | $16,600 +13.7% |
| 2020 | $903 +3.1% | $14,600 +7.2% |
| 2019 | $876 | $13,620 +9.8% |
| 2018 | $876 +5.3% | $12,410 +12% |
| 2017 | $832 +0.1% | $11,080 +5.9% |
| 2016 | $831 +4.7% | $10,460 +11.6% |
| 2015 | $794 | $9,370 +23.3% |
| 2014 | -- | $7,600 +2.7% |
| 2013 | -- | $7,400 -12.5% |
| 2012 | -- | $8,460 -17.2% |
| 2011 | -- | $10,220 -2.3% |
| 2010 | -- | $10,460 -20.8% |
| 2009 | -- | $13,200 -17.5% |
| 2008 | -- | $16,000 +12.7% |
| 2007 | -- | $14,200 +63.2% |
| 2006 | -- | $8,700 |
| 2005 | -- | $8,700 +5.5% |
| 2004 | -- | $8,250 |
| 2003 | -- | $8,250 -1.2% |
| 2002 | -- | $8,350 |
Find assessor info on the county website
Monthly payment
Est. payment
Payment breakdown
Explore the cost of this home by adjusting the details. Changes won't be saved.Climate risks
Neighborhood: 85351
Nearby schools
GreatSchools rating
- 4/10Thompson Ranch Elementary SchoolGrades: PK-8Distance: 1.3 mi
- 9/10Explore Academy - PeoriaGrades: 6-10Distance: 2.6 mi
- $291,6003 bd2 ba1.4k sqft10914 W Meade Dr, Sun City, AZ 85351Off Market

- $280,4002 bd2 ba1.1k sqft10920 W Meade Dr, Sun City, AZ 85351Off Market

- $235,200-- bd1 ba995 sqft10862 W Meade Dr, Sun City, AZ 85351Off Market
- $435,2002 bd2 ba1.6k sqft15615 N 109th Ave, Sun City, AZ 85351Off Market

- $271,1003 bd2 ba1.9k sqft10909 W Meade Dr, Sun City, AZ 85351Off Market
- $345,8002 bd2 ba1.7k sqft10901 W Meade Dr, Sun City, AZ 85351Off Market
- $296,900-- bd2 ba1.6k sqft10917 W Meade Dr, Sun City, AZ 85351Off Market
- $525,0002 bd2 ba2k sqft15619 N 109th Ave, Sun City, AZ 85351Sold
A local agent can set up tours, give advice and negotiate with sellers.
Similar homes
- $299,9002 bd2 ba1.5k sqft10240 W CAMDEN Avenue, Sun City, AZ 85351For Sale
 MLS ID #7063021, Frank May, eXp Realty. ARMLS
 - $355,0002 bd2 ba1.8k sqft12039 N SUN VALLEY Drive, Sun City, AZ 85351For Sale
 MLS ID #7057658, Antonio Guerrero, RE/MAX Fine Properties. ARMLS
 - $299,9003 bd2 ba1.7k sqft10941 W ROUNDELAY Circle, Sun City, AZ 85351For Sale
 MLS ID #7046322, Patti Moore-McClane, Arizona Premier Realty Homes & Land, LLC. ARMLS
 - $349,9003 bd2 ba1.4k sqft9714 W BROKENSTONE Drive, Sun City, AZ 85351For Sale
 MLS ID #7045585, Amy Nixon, My Home Group Real Estate. ARMLS
 - $349,0002 bd2 ba1.5k sqft11018 W PALMERAS Drive, Sun City, AZ 85373For SaleMLS ID #7052381, Amy Nixon, My Home Group Real Estate. ARMLS
- $335,0003 bd2 ba1.5k sqft10026 W RIVIERA Drive, Sun City, AZ 85351For SaleMLS ID #6996217, George Laughton, EveryPlace. ARMLS
- $324,5003 bd2 ba1.6k sqft9227 W MEADOW HILLS Drive, Sun City, AZ 85351For SaleMLS ID #6996529, Patricia E Skocypiec, eXp Realty. ARMLS
- $328,8002 bd2 ba1.5k sqft10771 W HOPE Drive, Sun City, AZ 85351For SaleMLS ID #6965430, Donovan Leasure, HomeSmart. ARMLS
- $374,0004 bd2 ba1.7k sqft10118 W BURNS Drive, Sun City, AZ 85351For SaleMLS ID #7025046, Amy Nixon, My Home Group Real Estate. ARMLS
- $375,0002 bd2 ba1.9k sqft10110 W PINE SPRINGS Drive, Sun City, AZ 85373For SaleMLS ID #7062130, Susan Shreve, Century 21 Arizona Foothills. ARMLS
- $255,0002 bd1 ba995 sqft13852 N TAN TARA Drive, Sun City, AZ 85351For SaleMLS ID #7062060, Firdos J Peltzer, Realty ONE Group. ARMLS
- $394,9502 bd2 ba1.7k sqft9220 W PINERIDGE Drive, Sun City, AZ 85351For SaleMLS ID #7043847, Randolph Flora, RE/MAX Fine Properties. ARMLS
- $282,7772 bd2 ba1.5k sqft10509 W MISSION Lane, Sun City, AZ 85351For SaleMLS ID #7058804, Logan Glenn Hall, Century 21 Northwest. ARMLS
- $265,0002 bd2 ba1.4k sqft9739 W Alabama Avenue W, Sun City, AZ 85351For SaleMLS ID #7054758, Marlene Reyes-Burgess, Keller Williams, Professional Partners. ARMLS
- $389,5003 bd2 ba1.8k sqft9404 W HIDDEN VALLEY Circle, Sun City, AZ 85351For SaleMLS ID #7003081, Staci Bawden, Realty Executives Arizona Territory. ARMLS
- $289,9002 bd2 ba1.1k sqft10217 W ANDOVER Avenue, Sun City, AZ 85351For SaleMLS ID #7007653, Karla Clifton, A.Z. & Associates. ARMLS
- $235,0003 bd2 ba1.3k sqft14039 N PALM RIDGE Drive W, Sun City, AZ 85351For SaleMLS ID #7058590, Linda Pitzer, Realty ONE Group. ARMLS
- $399,9994 bd4 ba1.9k sqft12801 N LAKE Drive, Sun City, AZ 85351For SaleMLS ID #6981070, George Laughton, EveryPlace. ARMLS
- $329,0002 bd2 ba1.7k sqft17242 N DESERT GLEN Drive, Sun City West, AZ 85375For SaleMLS ID #7029684, Celeste McIvor, eXp Realty. ARMLS
- $325,0003 bd2 ba1k sqft15548 W ACAPULCO Lane, Surprise, AZ 85379For SaleMLS ID #7063206, Eva Paz, Realty ONE Group. ARMLS
