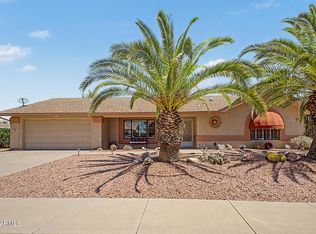
Highly upgraded and meticulously maintained 2-bedroom, 2-bath home on an oversized, low-maintenance cul-de-sac lot! The updated eat-in kitchen offers plenty of room for a coffee bar and breakfast nook. Formal dining and a spacious family room provide an ideal layout for everyday living and entertaining. Major improvements include a new electrical panel (2025), paid solar, newer roof, dual-pane windows, A/C, and water heater. Additional features include tile flooring throughout, plantation shutters, exterior roller shutters, gutters, added attic insulation, programmable smart thermostat, and security system. The oversized laundry room features a utility sink, cabinetry, and generous counter space. The 2-car garage includes built-in cabinets and heavy duty storage rack. Shop vacuum a EV charger available on a separate bill of sale. Relax or entertain under the extended covered patio overlooking the spacious, easy-care backyard. Move-in ready with exceptional updates throughout!
Pending
Price cut: $25K (8/12)
$350,000
10110 W PINE SPRINGS Drive, Sun City, AZ 85373
2beds
1,968sqft
Single Family Residence
Built in 1977
0.42 Acres Lot
$-- Zestimate®
$178/sqft
$-- HOA
What's special
Extended covered patioFormal diningUpdated eat-in kitchenSpacious easy-care backyardOversized low-maintenance cul-de-sac lotPlantation shuttersExterior roller shutters
- 24 days
- 600
- 32
Likely to sell faster than
Zillow last checked:
Listing updated:
Listed by:
Susan Shreve 623-330-9338,
Century 21 Arizona Foothills
Source: ARMLS,MLS#: 7062130
Facts & features
Interior
Bedrooms & bathrooms
- Bedrooms: 2
- Bathrooms: 2
- Full bathrooms: 2
Heating
- Heat Pump
Cooling
- Heat Pump, Ceiling Fan(s), Programmable Thmstat
Appliances
- Included: Refrigerator, Built-in Microwave, Dishwasher, Disposal, Electric Range
- Laundry: Inside
Features
- High Speed Internet, Smart Home, Granite Counters, Eat-in Kitchen, Pantry, 3/4 Bath Master Bdrm
- Flooring: Tile
- Windows: Screens, Double Pane Windows
- Has basement: No
- Has fireplace: No
Interior area
- Total structure area: 1,968
- Total interior livable area: 1,968 sqft
Video & virtual tour
Property
Parking
- Total spaces: 4
- Parking features: Attached, Garage Door Opener, Attch'd Gar Cabinets
- Attached garage spaces: 2
- Uncovered spaces: 2
Features
- Stories: 1
- Patio & porch: Covered
- Exterior features: Rain Gutters
- Has spa: Yes
- Spa features: Heated
- Fencing: Back Yard,Block,Partial
Lot
- Size: 0.42 Acres
- Features: North/South Exposure, Sprinklers In Rear, Sprinklers In Front, Desert Back, Desert Front, Cul-De-Sac, Auto Timer H2O Front, Auto Timer H2O Back
Details
- Parcel number: 20096238
- Special conditions: Age Restricted (See Remarks)
Construction
Type & style
- Home type: SingleFamily
- Property subtype: Single Family Residence
Materials
- Wood Frame, Painted
- Roof: Composition
Condition
- Year built: 1977
Details
- Builder name: Del Webb
Utilities & green energy
- Sewer: Public Sewer
- Water: Pvt Water Company
Green energy
- Energy efficient items: Solar Panels
Community & HOA
Community
- Features: Pool, Golf, Pickleball, Community Spa, Community Spa Htd, Community Media Room, Tennis Court(s), Biking/Walking Path, Fitness Center
- Security: Security System Owned
- Senior community: Yes
- Subdivision: SUN CITY UNIT 51
HOA
- Has HOA: No
- Services included: No Fees
Location
- Region: Sun City
Financial & listing details
- Price per square foot: $178/sqft
- Tax assessed value: $292,100
- Annual tax amount: $1,327
- Date on market: 8/4/2026
- Cumulative days on market: 24 days
- Listing terms: Cash,Conventional,FHA,VA Loan
- Ownership: Fee Simple
- Road surface type: Paved
Estimated market value
Not available
Estimated sales range
Not available
Not available
Price history
| Date | Event | Price |
|---|---|---|
| 8/14/2026 | Pending sale | $350,000$178/sqft |
Source:  ARMLS #7062130 Report a problem ARMLS #7062130 Report a problem | ||
| 8/12/2026 | Price change | $350,000-6.7%$178/sqft |
Source: ARMLS #7062130 Report a problem | ||
| 8/4/2026 | Listed for sale | $375,000+122%$191/sqft |
Source: ARMLS #7062130 Report a problem | ||
| 4/2/2015 | Sold | $168,900-0.6%$86/sqft |
Source: ARMLS #5241177 Report a problem | ||
| 2/25/2015 | Listed for sale | $169,900+126.5%$86/sqft |
Source: RE/MAX PROFESSIONALS #5241177 Report a problem | ||
| 8/31/2011 | Sold | $75,000-16.7%$38/sqft |
Source: ARMLS #4611696 Report a problem | ||
| 7/7/2011 | Listed for sale | $90,000$46/sqft |
Source: Long Realty West Valley #4611696 Report a problem | ||
Public tax history
| Year | Property taxes | Tax assessment |
|---|---|---|
| 2025 | $470 +4.9% | $29,210 -7.6% |
| 2024 | $448 +1.7% | $31,610 +112.9% |
| 2023 | $440 -60.5% | $14,846 -27.7% |
| 2022 | $1,114 -0.5% | $20,530 +6% |
| 2021 | $1,121 +1.3% | $19,360 +12.7% |
| 2020 | $1,106 +3.2% | $17,180 +6.2% |
| 2019 | $1,072 | $16,180 +10.6% |
| 2018 | $1,072 +3.8% | $14,630 +10.2% |
| 2017 | $1,032 +12.2% | $13,270 +6.1% |
| 2016 | $920 +4.1% | $12,510 +9.2% |
| 2015 | $884 | $11,460 +19.7% |
| 2014 | -- | $9,570 +6% |
| 2013 | -- | $9,030 -10.2% |
| 2012 | -- | $10,060 -16.4% |
| 2011 | -- | $12,030 -4% |
| 2010 | -- | $12,530 -21.6% |
| 2009 | -- | $15,980 -16.6% |
| 2008 | -- | $19,150 +14% |
| 2007 | -- | $16,800 +53.4% |
| 2006 | -- | $10,950 |
| 2005 | -- | $10,950 +7.4% |
| 2004 | -- | $10,200 |
| 2003 | -- | $10,200 +5.7% |
| 2002 | -- | $9,650 |
Find assessor info on the county website
Monthly payment
Est. payment
Payment breakdown
Explore the cost of this home by adjusting the details. Changes won't be saved.Climate risks
Neighborhood: 85373


Similar homes
- $350,0002 bd2 ba1.8k sqft9701 W BRIARWOOD Circle N, Sun City, AZ 85351For Sale
 MLS ID #7072206, John Billcheck, Real Broker. ARMLS
 - $375,0002 bd2 ba1.5k sqft12622 W RAMPART Drive, Sun City West, AZ 85375For Sale
 MLS ID #7063081, Tammy L Boyd, Coldwell Banker Realty. ARMLS
 - $349,9002 bd2 ba1.3k sqft14710 W CALUMET Drive, Sun City West, AZ 85375For Sale
 MLS ID #7068963, Michael Reppy, HomeSmart. ARMLS
 - $349,9003 bd2 ba1.4k sqft9714 W BROKENSTONE Drive, Sun City, AZ 85351For Sale
 MLS ID #7045585, Amy Nixon, My Home Group Real Estate. ARMLS
