Beautiful, scenic view of Willow Creek Golf Club. This home features; 2 bedrooms, 2 Baths, both with walk-in showers. The home has a very inviting courtyard area with privacy fence; This home was completely remodeled in 2018; you name it, it was probably done; From retexturing the walls and the ceilings, to updated flooring throughout, quartz countertops in the kitchen and both bathrooms. New roof in 2017. Many upgrades, too numerous to mention. Priced right.
For sale
$385,000
18410 N 104TH Avenue N, Sun City, AZ 85373
2beds
1,699sqft
:
Get pre-qualified$2,668/mo
Single Family Residence
Built in 1976
-- sqft lot
$367,800 Zestimate®
$227/sqft
$350/mo HOA
What's special
Updated flooring throughout
- 144 days |
- 150 |
- 9 |
Zillow last checked:
Listing updated:
Listed by:
William Swinney 623-910-3673,
Coldwell Banker Realty
Source: ARMLS,MLS#: 7003199
Facts & features
Interior
Bedrooms & bathrooms
- Bedrooms: 2
- Bathrooms: 2
- Full bathrooms: 2
Primary bedroom
- Level: First
- Area: 208
- Dimensions: 16.00 x 13.00
Bedroom 2
- Level: First
- Area: 192
- Dimensions: 12.00 x 16.00
Other
- Level: First
- Area: 200
- Dimensions: 20.00 x 10.00
Dining room
- Level: First
- Area: 154
- Dimensions: 11.00 x 14.00
Living room
- Level: First
- Area: 220
- Dimensions: 20.00 x 11.00
Heating
- Forced Air
Cooling
- Central Air
Appliances
- Included: Dryer, Washer, Refrigerator, Dishwasher, Disposal, Built-In Electric Oven
- Laundry: Inside
Features
- Pantry, Quartz Countertops, High Speed Internet, Master Downstairs, Eat-in Kitchen, Breakfast Bar, 9+ Flat Ceilings, No Interior Steps, 3/4 Bath Master Bdrm
- Flooring: Laminate
- Windows: Screens, Solar Screens, Double Pane Windows, Vinyl Frame
- Has basement: No
- Number of fireplaces: 1
- Fireplace features: Living Room
Interior area
- Total structure area: 1,699
- Total interior livable area: 1,699 sqft
Property
Parking
- Total spaces: 2
- Parking features: Attached, Garage Door Opener, Attch'd Gar Cabinets
- Attached garage spaces: 2
Accessibility
- Accessibility features: Bath Raised Toilet, Bath Grab Bars
Features
- Stories: 1
- Patio & porch: Covered, Patio
- Exterior features: Private Yard, Screened in Patio(s)
- Spa features: None
- Fencing: Block
- Has view: Yes
- View description: Golf Course, Mountain(s)
Lot
- Size: 3,804 Square Feet
- Features: East/West Exposure, Sprinklers In Rear, Sprinklers In Front, On Golf Course, Grass Front, Grass Back, Auto Timer H2O Front, Auto Timer H2O Back
Details
- Parcel number: 23006010
- Special conditions: Age Restricted (See Remarks)
- Other equipment: Air Purifier
Construction
Type & style
- Home type: MultiFamily
- Architectural style: Santa Barbara/Tuscan
- Property subtype: Single Family Residence
- Attached to another structure: Yes
Materials
- Brick Veneer, Wood Frame
- Foundation: Slab
- Roof: Composition
Condition
- Year built: 1976
Details
- Builder name: Del Webb
- Warranty included: Yes
Utilities & green energy
- Sewer: Public Sewer
- Water: Pvt Water Company
Green energy
- Energy efficient items: Solar Panels
Community & HOA
Community
- Features: Pool, Golf, Pickleball, Community Spa, Community Spa Htd, Tennis Court(s), Biking/Walking Path
- Security: Security System Owned
- Senior community: Yes
- Subdivision: SUN CITY UNIT 46
HOA
- Has HOA: Yes
- Services included: Insurance, Sewer, Pest Control, Maintenance Grounds, Front Yard Maint, Trash, Water, Maintenance Exterior
- HOA fee: $350 monthly
- HOA name: Willow Green
- HOA phone: 623-876-3000
Location
- Region: Sun City
Financial & listing details
- Price per square foot: $227/sqft
- Tax assessed value: $266,200
- Annual tax amount: $1,298
- Date on market: 3/30/2026
- Cumulative days on market: 137 days
- Listing terms: Cash,Conventional,FHA,VA Loan
- Ownership: Fee Simple
- Road surface type: Asphalt
Estimated market value
$367,800
$349,000 - $386,000
$1,913/mo
Price history
| Date | Event | Price |
|---|---|---|
| 3/30/2026 | Listed for sale | $385,000-9.4%$227/sqft |
Source:  ARMLS #7003199 Report a problem ARMLS #7003199 Report a problem | ||
| 12/22/2025 | Listing removed | $425,000$250/sqft |
Source: ARMLS #6843812 Report a problem | ||
| 10/29/2025 | Price change | $425,000-1.2%$250/sqft |
Source: ARMLS #6843812 Report a problem | ||
| 10/25/2025 | Price change | $430,000-4.2%$253/sqft |
Source: ARMLS #6843812 Report a problem | ||
| 8/28/2025 | Price change | $449,000-5.5%$264/sqft |
Source: ARMLS #6843812 Report a problem | ||
| 4/1/2025 | Listed for sale | $475,000+159.6%$280/sqft |
Source: ARMLS #6843812 Report a problem | ||
| 10/31/2017 | Sold | $183,000-4.7%$108/sqft |
Source: ARMLS #5623009 Report a problem | ||
| 6/22/2017 | Listed for sale | $192,000+56.7%$113/sqft |
Source: Diligence Partners #5623009 Report a problem | ||
| 2/13/2002 | Sold | $122,500$72/sqft |
Source: ARMLS #1708221 Report a problem | ||
Public tax history
| Year | Property taxes | Tax assessment |
|---|---|---|
| 2025 | $462 +4.9% | $26,620 -9.9% |
| 2024 | $441 +1.7% | $29,560 +102.4% |
| 2023 | $433 -60.6% | $14,606 -29.5% |
| 2022 | $1,099 -0.5% | $20,710 +10.7% |
| 2021 | $1,105 +1.9% | $18,710 +10.8% |
| 2020 | $1,084 +3.7% | $16,880 +7.4% |
| 2019 | $1,046 | $15,720 +16.3% |
| 2018 | $1,046 +3.5% | $13,520 +12.2% |
| 2017 | $1,010 +9% | $12,050 +16.1% |
| 2016 | $927 +3.9% | $10,380 -8.3% |
| 2015 | $892 | $11,320 +16.6% |
| 2014 | -- | $9,710 +9.1% |
| 2013 | -- | $8,900 -4.3% |
| 2012 | -- | $9,300 -18.8% |
| 2011 | -- | $11,450 -17.6% |
| 2010 | -- | $13,900 -19.7% |
| 2009 | -- | $17,300 -7.7% |
| 2008 | -- | $18,750 +17.6% |
| 2007 | -- | $15,950 +54.9% |
| 2006 | -- | $10,300 |
| 2005 | -- | $10,300 +5.1% |
| 2004 | -- | $9,800 |
| 2003 | -- | $9,800 +3.2% |
| 2002 | -- | $9,500 |
Find assessor info on the county website
Monthly payment
Est. payment
Payment breakdown
Explore the cost of this home by adjusting the details. Changes won't be saved.Climate risks
Neighborhood: 85373
Nearby schools
GreatSchools rating
- 7/10Parkridge Elementary SchoolGrades: PK-8Distance: 1.3 mi
- 9/10Explore Academy - PeoriaGrades: 6-10Distance: 1.7 mi
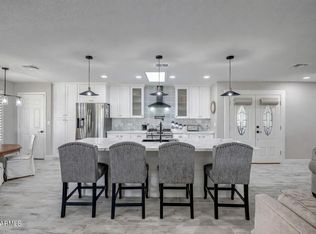
- $390,0002 bd2 ba1.5k sqft18414 N 104th Ave, Sun City, AZ 85373For Sale
- $301,4002 bd1 ba1.7k sqft18406 N 104th Ave, Sun City, AZ 85373Off Market

- $288,700-- bd2 ba1.9k sqft18418 N 104th Ave, Sun City, AZ 85373Off Market
- $306,7002 bd1 ba1.7k sqft18402 N 104th Ave, Sun City, AZ 85373Off Market
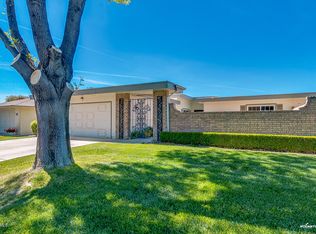
- $252,800-- bd2 ba1.9k sqft10337 W Manzanita Dr, Sun City, AZ 85373Off Market
- $303,2002 bd2 ba1.7k sqft18422 N 104th Ave, Sun City, AZ 85373Off Market
- $291,300-- bd2 ba1.7k sqft18238 N 104th Ave, surprice, AZ 85373Off Market
- $254,600-- bd2 ba1.7k sqft10333 W Manzanita Dr, Sun City, AZ 85373Off Market
A local agent can set up tours, give advice and negotiate with sellers.
Similar homes
- $313,8002 bd2 ba2k sqft18226 N 104TH Avenue, Sun City, AZ 85373For Sale
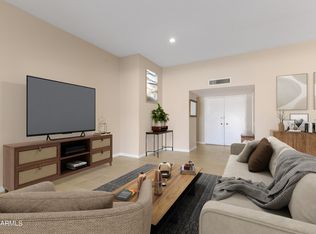 MLS ID #7008405, Kimberly Vig, Compass. ARMLS
 - $450,0004 bd3 ba2.3k sqft11137 W PALMERAS Drive, Sun City, AZ 85373For Sale
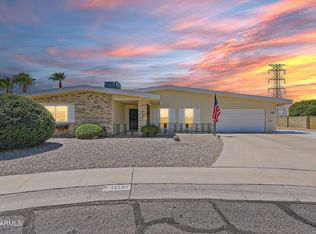 MLS ID #7053594, Jami L Tadda, West USA Realty. ARMLS
 - $394,9502 bd2 ba1.7k sqft9220 W PINERIDGE Drive, Sun City, AZ 85351For Sale
 MLS ID #7043847, Randolph Flora, RE/MAX Fine Properties. ARMLS
 - $389,5003 bd2 ba1.8k sqft9404 W HIDDEN VALLEY Circle, Sun City, AZ 85351For Sale
 MLS ID #7003081, Staci Bawden, Realty Executives Arizona Territory. ARMLS
 - $358,0002 bd2 ba1.7k sqft20409 N 133RD Way, Sun City West, AZ 85375For SaleMLS ID #7050748, Kelly Chaplin-Dahl, Realty ONE Group. ARMLS
- $374,0004 bd2 ba1.7k sqft10118 W BURNS Drive, Sun City, AZ 85351For SaleMLS ID #7025046, Amy Nixon, My Home Group Real Estate. ARMLS
- $375,0003 bd2 ba1.9k sqft9942 W CAMEO Drive, Sun City, AZ 85351For SaleMLS ID #6942972, Suzanne Artinghelli, Coldwell Banker Realty. ARMLS
- $405,0003 bd2 ba1.4k sqft20461 N 105TH Avenue, Peoria, AZ 85382For SaleMLS ID #7060246, Denise Venturelli, New Venture Realty. ARMLS
- $440,0002 bd2 ba1.8k sqft20004 N 98TH Lane, Peoria, AZ 85382For SaleMLS ID #7047147, Robert Krohl, eXp Realty. ARMLS
- $355,0002 bd2 ba1.2k sqft9716 W TONTO Lane, Peoria, AZ 85382For SaleMLS ID #7036038, Samone Bollerud-Beitler, W and Partners, LLC. ARMLS
- $349,9003 bd2 ba1.4k sqft9714 W BROKENSTONE Drive, Sun City, AZ 85351For SaleMLS ID #7045585, Amy Nixon, My Home Group Real Estate. ARMLS
- $419,0003 bd2 ba2.1k sqft13812 N WHISPERING LAKE Drive, Sun City, AZ 85351For SaleMLS ID #7051298, Carin S Nguyen, Real Broker. ARMLS
- $329,9002 bd2 ba1.5k sqft10734 W Saratoga Circle, Sun City, AZ 85351For SaleMLS ID #7003021, Cindy A Rango, HomeSmart. ARMLS
- $275,0002 bd2 ba1.6k sqft9801 W PLEASANT VALLEY Road, Sun City, AZ 85351For SaleMLS ID #7044027, Ailin Sidney, Citiea. ARMLS
- $343,0002 bd2 ba1.6k sqft13207 W PROSPECT Drive, Sun City West, AZ 85375For SaleMLS ID #6992859, Lisa Borrowdale, eXp Realty. ARMLS
- $320,0003 bd2 ba1.6k sqft9227 W MEADOW HILLS Drive, Sun City, AZ 85351For SaleMLS ID #6996529, Patricia E Skocypiec, eXp Realty. ARMLS
- $398,0002 bd2 ba1.5k sqft15027 W HOME RUN Drive, Surprise, AZ 85374For SaleMLS ID #7008604, Judi Simpson, Realty ONE Group. ARMLS
- $475,0003 bd2 ba1.4k sqft11059 W FARGO Drive, Sun City, AZ 85351For SaleMLS ID #7029760, Alexander M Prewitt, Real Broker. ARMLS
- $385,0003 bd2 ba1.3k sqft2324 W PORT AU PRINCE Lane, Phoenix, AZ 85023For SaleMLS ID #7063540, Cindi F Ashton, Berkshire Hathaway HomeServices Arizona Properties. ARMLS
- $439,9002 bd2 ba1.8k sqft14211 W White Rock Drive, Sun City West, AZ 85375For SaleMLS ID #6993661, Jason L Penrose, eXp Realty. ARMLS
