Expansive green grass surrounds this contemporary Gemini Twin, creating the look and feel of golf course living in a peaceful, park-like setting. Former Del Webb model in the Crown Ridge neighborhood. This expanded Cameron is a split floor plan with soaring ceilings, open kitchen and oversized indoor laundry room providing ample space for a home office or hobby room. Major updates include a new HVAC system (2023), new energy-efficient windows, updated interior sun shades, a roof replaced in 2019, newly installed gutters, and plantation shutters throughout. The functional floor plan includes formal living and family rooms separated by a two-sided gas fireplace. The eat-in kitchen features Silestone countertops, a gas cooktop, recessed lighting, a newer refrigerator, and a bay-window dining are overlooking the lush backyard with direct access to the lovely covered patio.
Ideal location in a low-tax area where rentals are permitted. Easy golf cart ride to all of the SCW rec centers, pools, golf courses, club and shopping. Low maintence as HOA covers the lawn maintenance, trash collection, pest control and blanket insurance policy
For sale
$358,000
20409 N 133RD Way, Sun City West, AZ 85375
2beds
1,700sqft
:
Get pre-qualified$2,456/mo
Single Family Residence
Built in 1989
-- sqft lot
$-- Zestimate®
$211/sqft
$300/mo HOA
What's special
- 35 days |
- 957 |
- 27 |
Likely to sell faster than
Zillow last checked:
Listing updated:
Listed by:
Kelly Chaplin-Dahl 9492121927,
Realty ONE Group,
Albert Dahl 602-206-1972,
Realty ONE Group
Source: ARMLS,MLS#: 7050748
Facts & features
Interior
Bedrooms & bathrooms
- Bedrooms: 2
- Bathrooms: 2
- Full bathrooms: 2
Heating
- Natural Gas
Cooling
- Central Air, Ceiling Fan(s)
Appliances
- Included: Dryer, Washer, Refrigerator, Dishwasher, Disposal, Gas Cooktop, Built-In Electric Oven
Features
- High Speed Internet, Eat-in Kitchen, 9+ Flat Ceilings, No Interior Steps, 3/4 Bath Master Bdrm
- Flooring: Carpet, Tile
- Windows: ENERGY STAR Qualified Windows
- Has basement: No
- Number of fireplaces: 2
- Fireplace features: Double Sided, Gas
Interior area
- Total structure area: 1,700
- Total interior livable area: 1,700 sqft
Property
Parking
- Total spaces: 4
- Parking features: Attached, Direct Access, Attch'd Gar Cabinets
- Attached garage spaces: 2
- Uncovered spaces: 2
Accessibility
- Accessibility features: Zero-Grade Entry, Bath Grab Bars
Features
- Stories: 1
- Patio & porch: Covered
- Spa features: None
- Fencing: None
Lot
- Size: 3,817 Square Feet
- Features: Grass Front, Grass Back, Auto Timer H2O Front, Auto Timer H2O Back, Irrigation Front, Irrigation Back
Details
- Parcel number: 23201944
- Special conditions: Age Restricted (See Remarks)
Construction
Type & style
- Home type: MultiFamily
- Architectural style: See Remarks
- Property subtype: Single Family Residence
- Attached to another structure: Yes
Materials
- Stucco, Wood Frame, Painted
- Foundation: Concrete Perimeter
- Roof: Composition
Condition
- Year built: 1989
Details
- Builder name: Del Webb
Utilities & green energy
- Sewer: Public Sewer
- Water: Pvt Water Company
Community & HOA
Community
- Features: Pool, Racquetball, Golf, Pickleball, Community Spa, Community Spa Htd, Community Media Room, Tennis Court(s), Playground, Biking/Walking Path, Fitness Center
- Senior community: Yes
- Subdivision: SUN CITY WEST 1G
HOA
- Has HOA: Yes
- Services included: Insurance, Pest Control, Maintenance Grounds, Front Yard Maint, Trash
- HOA fee: $300 monthly
- HOA name: Crest Duplexes
- HOA phone: 623-977-3860
Location
- Region: Sun City West
Financial & listing details
- Price per square foot: $211/sqft
- Tax assessed value: $280,700
- Annual tax amount: $1,447
- Date on market: 7/10/2026
- Cumulative days on market: 34 days
- Listing terms: Cash,Conventional,FHA,VA Loan
- Ownership: Fee Simple
- Road surface type: Asphalt
Estimated market value
Not available
Estimated sales range
Not available
Not available
Price history
| Date | Event | Price |
|---|---|---|
| 7/11/2026 | Listed for sale | $358,000-1.9%$211/sqft |
Source:  ARMLS #7050748 Report a problem ARMLS #7050748 Report a problem | ||
| 5/8/2026 | Listing removed | $365,000$215/sqft |
Source: ARMLS #6964312 Report a problem | ||
| 4/9/2026 | Listed for sale | $365,000$215/sqft |
Source: ARMLS #6964312 Report a problem | ||
| 4/6/2026 | Pending sale | $365,000$215/sqft |
Source: ARMLS #6964312 Report a problem | ||
| 3/26/2026 | Price change | $365,000-1.4%$215/sqft |
Source: ARMLS #6964312 Report a problem | ||
| 1/8/2026 | Listed for sale | $370,000+10.4%$218/sqft |
Source: ARMLS #6964312 Report a problem | ||
| 8/10/2023 | Sold | $335,000+1.5%$197/sqft |
Source: ARMLS #6575552 Report a problem | ||
| 7/21/2023 | Pending sale | $330,000$194/sqft |
Source: ARMLS #6575552 Report a problem | ||
| 7/1/2023 | Listed for sale | $330,000+44.1%$194/sqft |
Source: ARMLS #6575552 Report a problem | ||
| 7/15/2019 | Sold | $229,000$135/sqft |
Source: ARMLS #5888455 Report a problem | ||
| 6/9/2019 | Price change | $229,000-2.5%$135/sqft |
Source: Award Realty #5888455 Report a problem | ||
| 5/15/2019 | Price change | $234,900-2.1%$138/sqft |
Source: Award Realty #5888455 Report a problem | ||
| 3/13/2019 | Price change | $239,900-3.5%$141/sqft |
Source: Award Realty #5888455 Report a problem | ||
| 2/27/2019 | Listed for sale | $248,700+8.1%$146/sqft |
Source: Award Realty #5888455 Report a problem | ||
| 8/29/2006 | Sold | $230,000+35.3%$135/sqft |
Source: Public Record Report a problem | ||
| 4/6/2004 | Sold | $170,000$100/sqft |
Source: Public Record Report a problem | ||
Public tax history
| Year | Property taxes | Tax assessment |
|---|---|---|
| 2025 | $572 +4.9% | $28,070 -7.2% |
| 2024 | $545 +1.7% | $30,250 +67.4% |
| 2023 | $536 -56.2% | $18,073 -15% |
| 2022 | $1,223 -1.7% | $21,250 +6.6% |
| 2021 | $1,244 +2.1% | $19,930 +12.9% |
| 2020 | $1,219 +3.9% | $17,660 +5.6% |
| 2019 | $1,173 | $16,720 +4% |
| 2018 | $1,173 +4% | $16,070 +12.1% |
| 2017 | $1,129 +8.8% | $14,330 +1.9% |
| 2016 | $1,037 +4.3% | $14,060 +4% |
| 2015 | $994 | $13,520 +16.1% |
| 2014 | -- | $11,650 |
| 2013 | -- | $11,650 -3.7% |
| 2012 | -- | $12,100 +1.7% |
| 2011 | -- | $11,900 -16.8% |
| 2010 | -- | $14,300 -13.1% |
| 2009 | -- | $16,450 -14.3% |
| 2008 | -- | $19,200 +11.6% |
| 2007 | -- | $17,200 +46.4% |
| 2006 | -- | $11,750 |
| 2005 | -- | $11,750 +7.8% |
| 2004 | -- | $10,900 |
| 2003 | -- | $10,900 +2.3% |
| 2002 | -- | $10,650 |
Find assessor info on the county website
Monthly payment
Est. payment
Payment breakdown
Explore the cost of this home by adjusting the details. Changes won't be saved.Climate risks
Neighborhood: 85375
Nearby schools
GreatSchools rating
- 6/10Arizona Charter AcademyGrades: K-12Distance: 2.9 mi
- NANorthwest CampusGrades: 10-12Distance: 2.4 mi
- $343,8002 bd2 ba1.8k sqft20413 N 133rd Way, Sun City West, AZ 85375Off Market
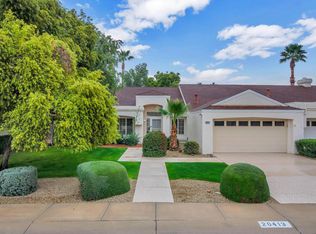
- $294,9002 bd1 ba1.4k sqft20405 N 133rd Way, Sun City West, AZ 85375Off Market

- $287,1002 bd2 ba1.1k sqft20403 N 133rd Way, Sun City West, AZ 85375Off Market

- $369,0002 bd2 ba1.5k sqft20417 N 133rd Way, Sun City West, AZ 85375Sold

- $346,3002 bd2 ba1.9k sqft20408 N 133rd Dr, Sun City West, AZ 85375Off Market
- $252,9002 bd1 ba1k sqft20412 N 133rd Dr, Sun City West, AZ 85375Off Market
- $306,9002 bd2 ba1.3k sqft20414 N 133rd Dr, Sun City West, AZ 85375Off Market
- $374,1002 bd2 ba1.9k sqft20408 N 133rd Way, Sun City West, AZ 85375Off Market
A local agent can set up tours, give advice and negotiate with sellers.
Similar homes
- $359,9002 bd2 ba1.4k sqft13909 W SPRINGDALE Drive, Sun City West, AZ 85375For Sale
 MLS ID #7060873, Kevin Reppy, HomeSmart. ARMLS
 - $311,0002 bd2 ba1.5k sqft13006 W DESERT GLEN Drive, Sun City West, AZ 85375For Sale
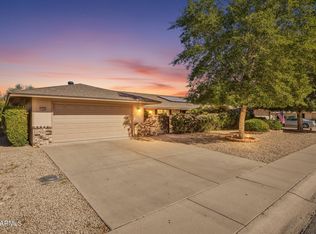 MLS ID #7062344, Arvid Peterson, eXp Realty. ARMLS
 - $309,0002 bd2 ba1.8k sqft19536 N 143rd Drive N, Sun City West, AZ 85375For Sale
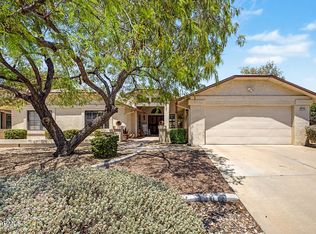 MLS ID #7062470, Debbi L Koory-Blean, West USA Realty. ARMLS
 - $393,9002 bd2 ba2.3k sqft12739 W CRYSTAL LAKE Drive, Sun City West, AZ 85375For Sale
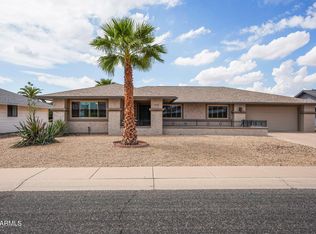 MLS ID #7055198, Allan Harsh, HomeSmart. ARMLS
 - $343,0002 bd2 ba1.6k sqft13207 W PROSPECT Drive, Sun City West, AZ 85375For SaleMLS ID #6992859, Lisa Borrowdale, eXp Realty. ARMLS
- $368,0002 bd2 ba1.2k sqft14222 W COLT Lane, Sun City West, AZ 85375For SaleMLS ID #7041261, Paula Barrett Ruiz, HomeSmart. ARMLS
- $409,0002 bd2 ba1.7k sqft14713 W SENTINEL Drive, Sun City West, AZ 85375For SaleMLS ID #7063617, Joshua Trevillian, Barrett Real Estate. ARMLS
- $340,0002 bd2 ba1.2k sqft14325 W DOMINGO Lane, Sun City West, AZ 85375For SaleMLS ID #7045626, Gina Ogle, West USA Realty. ARMLS
- $329,0002 bd2 ba1.7k sqft17242 N DESERT GLEN Drive, Sun City West, AZ 85375For SaleMLS ID #7029684, Celeste McIvor, eXp Realty. ARMLS
- $299,9002 bd2 ba1.3k sqft12315 W GINGER Drive, Sun City West, AZ 85375For SaleMLS ID #7015674, Janette Blaser, Fathom Realty Elite. ARMLS
- $439,0002 bd2 ba2k sqft20602 N NATCHEZ Drive, Sun City West, AZ 85375For SaleMLS ID #7065782, George Laughton, EveryPlace. ARMLS
- $349,0003 bd2 ba1.6k sqft10814 W SARABANDE Circle, Sun City, AZ 85351For SaleMLS ID #7062674, Kathy Rios, Russ Lyon Sotheby's International Realty. ARMLS
- $349,9992 bd2 ba1.4k sqft17284 N PONCA Way, Surprise, AZ 85374For SaleMLS ID #7049247, Elizabeth Ellen Melichar, SERHANT.. ARMLS
- $439,9002 bd2 ba2k sqft14718 W BLUE VERDE Drive, Sun City West, AZ 85375For SaleMLS ID #6991803, Joan Morin, RETHINK Real Estate. ARMLS
- $359,9003 bd2 ba1.4k sqft10328 W BURNETT Road, Peoria, AZ 85382For SaleMLS ID #7036503, Joseph St-Laurent, W and Partners, LLC. ARMLS
- $349,9002 bd2 ba1.3k sqft10702 W WILLOWBROOK Drive, Sun City, AZ 85373For SaleMLS ID #7016044, Jocelyn T Lawley, Long Realty Company. ARMLS
- $334,9002 bd2 ba1.5k sqft11018 W PALMERAS Drive, Sun City, AZ 85373For SaleMLS ID #7052381, Amy Nixon, My Home Group Real Estate. ARMLS
- $359,0002 bd2 ba1.4k sqft17847 N FIESTA Drive, Surprise, AZ 85374For SaleMLS ID #7039978, Kevin Wurgler, eXp Realty. ARMLS
- $305,0002 bd2 ba1.2k sqft17838 N 102ND Drive, Sun City, AZ 85373For SaleMLS ID #7042293, Trisha Brooks, RE/MAX Desert Showcase. ARMLS
- $315,0002 bd2 ba1.3k sqft14486 W ZUNI Trail, Surprise, AZ 85374For SaleMLS ID #7043647, Karen Burkardt, Realty ONE Group. ARMLS
