Golf, Location, and Lifestyle! Welcome to 14713 W Sentinel Drive in the highly sought-after Sun City West 55+ community. Just a short walk to the beautiful Trail Ridge Golf Course, this home offers the perfect blend of comfort and convenience. This beautifully maintained home features an updated kitchen, remodeled bathrooms, newer HVAC and water heater, Security screen doors on both front and back door, and energy-efficient windows including plantain shutters. The open floor plan offers comfortable living and effortless entertaining accompanied with a fireplace, while the private backyard is perfect for enjoying Arizona sunsets. An active lifestyle with nearby recreation centers, fitness facilities, pickleball, clubs, dining, and endless social activities.
For sale
$409,000
14713 W SENTINEL Drive, Sun City West, AZ 85375
2beds
1,732sqft
Single Family Residence
Built in 1992
8,700 Square Feet Lot
$-- Zestimate®
$236/sqft
$-- HOA
What's special
Updated kitchenOpen floor planRemodeled bathrooms
- 26 days
- 624
- 31
Likely to sell faster than
Zillow last checked:
Listing updated:
Listed by:
Joshua Trevillian 623-251-0432,
Barrett Real Estate
Source: ARMLS,MLS#: 7063617
Facts & features
Interior
Bedrooms & bathrooms
- Bedrooms: 2
- Bathrooms: 2
- Full bathrooms: 2
Heating
- Natural Gas
Cooling
- Central Air
Appliances
- Included: Dryer, Washer, Refrigerator, Built-in Microwave, Dishwasher, Disposal
- Laundry: In Garage
Features
- Non-laminate Counter, High Speed Internet, Double Vanity, Eat-in Kitchen, 9+ Flat Ceilings, No Interior Steps, Pantry, 3/4 Bath Master Bdrm
- Flooring: Carpet, Tile
- Windows: Skylight(s), Double Pane Windows
- Has basement: No
- Number of fireplaces: 1
- Fireplace features: Living Room, Gas
Interior area
- Total structure area: 1,732
- Total interior livable area: 1,732 sqft
Video & virtual tour
Property
Parking
- Total spaces: 2
- Parking features: Garage Door Opener, Direct Access, Attch'd Gar Cabinets
- Garage spaces: 2
Features
- Stories: 1
- Patio & porch: Covered, Patio
- Exterior features: Private Yard
- Spa features: None
- Fencing: Block
Lot
- Size: 8,700 Square Feet
- Features: North/South Exposure, Sprinklers In Rear, Sprinklers In Front, Gravel/Stone Front, Gravel/Stone Back, Auto Timer H2O Front, Auto Timer H2O Back
Details
- Parcel number: 23219820
- Special conditions: Age Restricted (See Remarks),Probate Listing
Construction
Type & style
- Home type: SingleFamily
- Architectural style: Ranch
- Property subtype: Single Family Residence
Materials
- Stucco, Wood Frame
- Foundation: Slab
- Roof: Tile
Condition
- Year built: 1992
Details
- Builder name: Del Webb
Utilities & green energy
- Sewer: Private Sewer
- Water: Pvt Water Company
Community & HOA
Community
- Features: Pool, Racquetball, Golf, Community Spa, Community Spa Htd, Community Media Room, Tennis Court(s), Playground, Biking/Walking Path, Fitness Center
- Senior community: Yes
- Subdivision: SUN CITY WEST 43B LOT 1-69
HOA
- Has HOA: No
- Services included: No Fees
Location
- Region: Sun City West
Financial & listing details
- Price per square foot: $236/sqft
- Tax assessed value: $305,600
- Annual tax amount: $1,649
- Date on market: 8/6/2026
- Cumulative days on market: 26 days
- Listing terms: Conventional,VA Loan
- Ownership: Fee Simple
Estimated market value
Not available
Estimated sales range
Not available
Not available
Price history
| Date | Event | Price |
|---|---|---|
| 8/7/2026 | Listed for sale | $409,000+6.3%$236/sqft |
Source:  ARMLS #7063617 Report a problem ARMLS #7063617 Report a problem | ||
| 10/29/2021 | Sold | $384,875$222/sqft |
Source: ARMLS #6301217 Report a problem | ||
| 10/1/2021 | Pending sale | $384,875+136.1%$222/sqft |
Source: ARMLS #6301217 Report a problem | ||
| 4/20/2000 | Sold | $163,000$94/sqft |
Source: Public Record Report a problem | ||
Public tax history
| Year | Property taxes | Tax assessment |
|---|---|---|
| 2025 | $652 +4.9% | $30,560 -9.2% |
| 2024 | $621 +1.7% | $33,650 +63.3% |
| 2023 | $611 -56.2% | $20,602 -11.3% |
| 2022 | $1,395 -1.7% | $23,230 +9.3% |
| 2021 | $1,418 +2.1% | $21,250 +7.1% |
| 2020 | $1,389 +3.9% | $19,850 +13.1% |
| 2019 | $1,337 | $17,550 +5.9% |
| 2018 | $1,337 +4% | $16,570 +4.7% |
| 2017 | $1,286 +8.8% | $15,830 +5.9% |
| 2016 | $1,182 +4.3% | $14,950 +6.6% |
| 2015 | $1,133 | $14,030 +5.6% |
| 2014 | -- | $13,280 |
| 2013 | -- | $13,280 -5.3% |
| 2012 | -- | $14,030 -8.9% |
| 2011 | -- | $15,400 -1.3% |
| 2010 | -- | $15,600 -13.6% |
| 2009 | -- | $18,050 -16.8% |
| 2008 | -- | $21,700 +9.6% |
| 2007 | -- | $19,800 +58.4% |
| 2006 | -- | $12,500 |
| 2005 | -- | $12,500 -9.1% |
| 2004 | -- | $13,750 |
| 2003 | -- | $13,750 +10% |
| 2002 | -- | $12,500 |
Find assessor info on the county website
Monthly payment
Est. payment
Payment breakdown
Explore the cost of this home by adjusting the details. Changes won't be saved.Climate risks
Neighborhood: 85375
- $306,7752 bd2 ba1.1k sqft14717 W Sentinel Dr, Sun City West, AZ 85375Sold

- $516,7003 bd3 ba2.5k sqft14709 W Sentinel Dr, Sun City West, AZ 85375Off Market
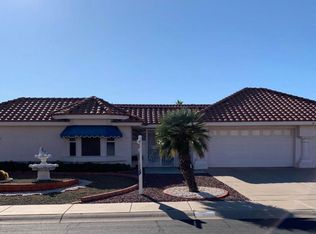
- $509,6003 bd2 ba2.6k sqft14714 W Huron Dr, Sun City West, AZ 85375Off Market
- $374,600-- bd2 ba1.6k sqft14718 W Huron Dr, Sun City West, AZ 85375Off Market
Similar homes
- $399,0002 bd2 ba1.6k sqft14628 W GANADO Drive, Sun City West, AZ 85375For Sale
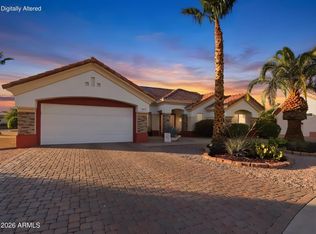 MLS ID #7071903, Arvid Peterson, eXp Realty. ARMLS
 - $415,0002 bd2 ba2.3k sqft15107 W LAS BRIZAS Lane, Sun City West, AZ 85375For Sale
 MLS ID #7074088, Ryan R Reed, West USA Realty. ARMLS
 - $375,0002 bd2 ba1.5k sqft14817 W HERITAGE Drive, Sun City West, AZ 85375For Sale
 MLS ID #7049400, Tara Riley, Berkshire Hathaway HomeServices Arizona Properties. ARMLS
 - $405,0002 bd3 ba1.8k sqft15704 W SENTINEL Drive, Sun City West, AZ 85375For Sale
 MLS ID #7000031, Leolinda Bowers, Leolinda Realty. ARMLS
