Golf Course Living at Its Finest! Wake up to sweeping golf course views and end each day with spectacular Arizona sunsets from this beautifully maintained home overlooking the 16th hole of Grandview Golf Course. With desirable north/south exposure and the sought-after Monaco floor plan, this 1,962-square-foot residence offers the perfect blend of comfort, style, and lifestyle. Vaulted ceilings and abundant natural light create a bright, open atmosphere throughout the spacious living areas. Featuring two generously sized bedrooms, two full bathrooms, and an inviting layout ideal for both entertaining and everyday living, this professionally cleaned home is move-in ready. Located in the premier active adult community of Sun City West, you'll enjoy an unmatched lifestyle with four exceptional recreation centers offering resort-style pools, state-of-the-art fitness facilities, social clubs, and endless activities. Hobbyists will appreciate the metal shop, woodworking shop, and auto restoration shop, while sports enthusiasts can enjoy pickleball, tennis, and more. Golf lovers have access to nine outstanding golf courses, including Briarwood Country Club and Hillcrest Golf Course. Conveniently located near shopping, dining, banking, and medical facilities, this home offers everything you need to enjoy the Arizona lifestyle you've been dreaming of. Come experience the views, the lifestyle, and the value--this is one you won't want to miss!
For sale
Price cut: $11K (6/21)
$479,000
13917 W Summerstar Drive, Sun City West, AZ 85375
2beds
1,962sqft
Single Family Residence
Built in 1986
8,712 Square Feet Lot
$-- Zestimate®
$244/sqft
$164/mo HOA
What's special
Monaco floor planAbundant natural lightSpectacular arizona sunsetsSweeping golf course viewsBright open atmosphereTwo generously sized bedroomsVaulted ceilings
- 87 days
- 224
- 11
Zillow last checked:
Listing updated:
Listed by:
Margaret A. Popp 6236966628,
HomeSmart
Source: ARMLS,MLS#: 7036030
Facts & features
Interior
Bedrooms & bathrooms
- Bedrooms: 2
- Bathrooms: 2
- Full bathrooms: 2
Heating
- Solar, Electric
Cooling
- Central Air, Ceiling Fan(s)
Appliances
- Included: Dryer, Washer, Refrigerator, Built-in Microwave, Dishwasher, Disposal, Electric Cooktop
- Laundry: In Garage
Features
- Non-laminate Counter, High Speed Internet, Granite Counters, Double Vanity, Eat-in Kitchen, Breakfast Bar, 9+ Flat Ceilings, No Interior Steps, Vaulted Ceiling(s), Pantry
- Flooring: Carpet, Tile
- Windows: Screens, Double Pane Windows
- Has basement: No
- Has fireplace: No
Interior area
- Total structure area: 1,962
- Total interior livable area: 1,962 sqft
Video & virtual tour
Property
Parking
- Total spaces: 2
- Parking features: Attached, Garage Door Opener, Extended Length Garage, Attch'd Gar Cabinets
- Attached garage spaces: 2
Features
- Stories: 1
- Patio & porch: Covered, Patio
- Exterior features: Rain Gutters
- Spa features: None
- Fencing: Back Yard,Block,Partial
- Has view: Yes
- View description: Golf Course, Mountain(s)
Lot
- Size: 8,712 Square Feet
- Features: North/South Exposure, Sprinklers In Rear, Sprinklers In Front, Desert Back, Desert Front, On Golf Course, Auto Timer H2O Front, Auto Timer H2O Back
Details
- Parcel number: 23215956
- Special conditions: Age Restricted (See Remarks)
Construction
Type & style
- Home type: SingleFamily
- Architectural style: Ranch
- Property subtype: Single Family Residence
Materials
- Stucco, Wood Frame
- Foundation: Slab
- Roof: Tile,Foam
Condition
- Year built: 1986
Details
- Builder name: DEL WEBB
Utilities & green energy
- Sewer: Private Sewer
- Water: Pvt Water Company
Green energy
- Energy efficient items: Solar Panels
- Water conservation: Tankless Ht Wtr Heat
Community & HOA
Community
- Features: Pool, Racquetball, Golf, Pickleball, Community Spa, Community Spa Htd, Community Media Room, Tennis Court(s), Biking/Walking Path, Fitness Center
- Senior community: Yes
- Subdivision: Sun City West
HOA
- Has HOA: Yes
- Services included: Pest Control, Maintenance Grounds, Street Maint, Front Yard Maint, Trash
- HOA fee: $164 monthly
- HOA name: Summerstar
- HOA phone: 605-890-2566
Location
- Region: Sun City West
Financial & listing details
- Price per square foot: $244/sqft
- Tax assessed value: $378,300
- Annual tax amount: $2,363
- Date on market: 6/7/2026
- Cumulative days on market: 87 days
- Listing terms: Cash,Conventional
- Ownership: Fee Simple
- Road surface type: Asphalt
Estimated market value
Not available
Estimated sales range
Not available
Not available
Price history
| Date | Event | Price |
|---|---|---|
| 6/21/2026 | Price change | $479,000-2.2%$244/sqft |
Source:  ARMLS #7036030 Report a problem ARMLS #7036030 Report a problem | ||
| 6/7/2026 | Listed for sale | $490,000$250/sqft |
Source: ARMLS #7036030 Report a problem | ||
Public tax history
| Year | Property taxes | Tax assessment |
|---|---|---|
| 2025 | $843 +4.9% | $37,830 -7.3% |
| 2024 | $804 +1.7% | $40,800 +53.1% |
| 2023 | $790 -60.9% | $26,652 -7.2% |
| 2022 | $2,022 -0.6% | $28,720 +8.5% |
| 2021 | $2,034 +2.1% | $26,460 +5.2% |
| 2020 | $1,993 +3.6% | $25,150 +11.6% |
| 2019 | $1,924 | $22,530 +5% |
| 2018 | $1,924 +3.8% | $21,460 +2.4% |
| 2017 | $1,854 +9.1% | $20,960 +8.3% |
| 2016 | $1,699 +4.7% | $19,360 +5.9% |
| 2015 | $1,623 | $18,280 +6.4% |
| 2014 | -- | $17,180 +1.1% |
| 2013 | -- | $17,000 -6.7% |
| 2012 | -- | $18,230 -5.8% |
| 2011 | -- | $19,360 -2.1% |
| 2010 | -- | $19,780 -13.3% |
| 2009 | -- | $22,820 -17.9% |
| 2008 | -- | $27,800 +13.7% |
| 2007 | -- | $24,450 +61.4% |
| 2006 | -- | $15,150 |
| 2005 | -- | $15,150 -17.7% |
| 2004 | -- | $18,400 |
| 2003 | -- | $18,400 +15.4% |
| 2002 | -- | $15,950 |
Find assessor info on the county website
Monthly payment
Est. payment
Payment breakdown
Explore the cost of this home by adjusting the details. Changes won't be saved.Climate risks
Neighborhood: 85375
- $419,1002 bd1 ba1.7k sqft13919 W Summerstar Dr, Sun City West, AZ 85375Off Market

- $427,8002 bd1 ba1.9k sqft13913 W Summerstar Dr, Sun City West, AZ 85375Off Market
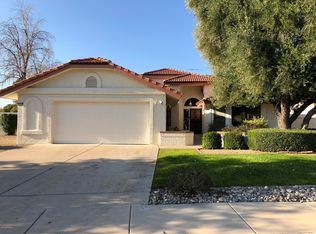
- $420,9002 bd2 ba1.7k sqft13923 W Summerstar Dr, Sun City West, AZ 85375Off Market
- $507,600-- bd2 ba2.2k sqft13911 W Summerstar Dr, Sun City West, AZ 85375Off Market
Similar homes
- $499,9002 bd2 ba2k sqft14420 W WHITEWOOD Drive, Sun City West, AZ 85375For Sale
 MLS ID #7070125, Michael Reppy, HomeSmart. ARMLS
 - $415,0002 bd2 ba2.3k sqft15107 W LAS BRIZAS Lane, Sun City West, AZ 85375For Sale
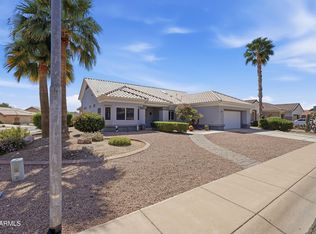 MLS ID #7074088, Ryan R Reed, West USA Realty. ARMLS
 - $425,0002 bd2 ba1.9k sqft22615 N WAGON WHEEL Drive, Sun City West, AZ 85375For Sale
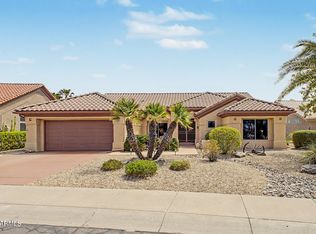 MLS ID #7071452, Matt M. Borkowski, HomeSmart. ARMLS
 - $399,0002 bd2 ba1.7k sqft12915 W PAINTBRUSH Drive, Sun City West, AZ 85375For Sale
 MLS ID #7068471, Jessie Laux, HomeSmart. ARMLS
