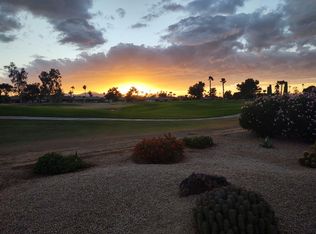
Enjoy golf course views from this well maintained 2-bedroom, 2-bath home overlooking the 12th hole of Briarwood Country Club in Sun City West's desirable low-tax area. Located in a vibrant active adult community offering golf, pickleball, pools, fitness centers, and more, this home combines comfort with an exceptional lifestyle. Major updates include HVAC (2019), tile flooring throughout (2016), plus granite countertops and select appliances (2016). Relax on the screened-in patio while enjoying your morning coffee and breathtaking sunrises over the golf course. The kitchen features a breakfast bar and sunny eat-in dining area with scenic views. A spacious laundry room provides versatile bonus space, ideal for a home office, hobby room, or crafts.
For sale
$399,000
12915 W PAINTBRUSH Drive, Sun City West, AZ 85375
2beds
1,708sqft
Single Family Residence
Built in 1981
9,400 Square Feet Lot
$-- Zestimate®
$234/sqft
$-- HOA
What's special
- 6 days
- 354
- 25
Likely to sell faster than
Zillow last checked:
Listing updated:
Listed by:
Jessie Laux 623-755-4780,
HomeSmart,
Angela Brunetti 623-824-3405,
HomeSmart
Source: ARMLS,MLS#: 7068471
Facts & features
Interior
Bedrooms & bathrooms
- Bedrooms: 2
- Bathrooms: 2
- Full bathrooms: 2
Heating
- Electric
Cooling
- Central Air, Ceiling Fan(s)
Appliances
- Included: Dryer, Washer, Refrigerator, Built-in Microwave, Dishwasher, Disposal, Electric Cooktop, Built-In Electric Oven
- Laundry: Inside
Features
- Granite Counters, Eat-in Kitchen, No Interior Steps, Pantry, 3/4 Bath Master Bdrm
- Flooring: Tile
- Has basement: No
- Has fireplace: No
Interior area
- Total structure area: 1,708
- Total interior livable area: 1,708 sqft
Property
Parking
- Total spaces: 2
- Parking features: Garage Door Opener
- Garage spaces: 2
Accessibility
- Accessibility features: Hard/Low Nap Floors, Bath Lever Faucets, Bath Grab Bars
Features
- Stories: 1
- Exterior features: Screened in Patio(s)
- Spa features: None
- Fencing: None
Lot
- Size: 9,400 Square Feet
- Features: North/South Exposure, Sprinklers In Rear, Sprinklers In Front, Desert Back, Desert Front, On Golf Course, Auto Timer H2O Front, Auto Timer H2O Back
Details
- Parcel number: 23210285
- Special conditions: Age Restricted (See Remarks)
Construction
Type & style
- Home type: SingleFamily
- Property subtype: Single Family Residence
Materials
- Wood Frame, Painted
- Roof: Composition
Condition
- Year built: 1981
Details
- Builder name: Del Webb
Utilities & green energy
- Sewer: Public Sewer
- Water: Pvt Water Company
Community & HOA
Community
- Features: Pool, Racquetball, Golf, Pickleball, Tennis Court(s), Playground, Biking/Walking Path, Fitness Center
- Senior community: Yes
- Subdivision: SUN CITY WEST UNIT 17
HOA
- Has HOA: No
- Services included: No Fees
Location
- Region: Sun City West
Financial & listing details
- Price per square foot: $234/sqft
- Tax assessed value: $346,100
- Annual tax amount: $1,640
- Date on market: 8/28/2026
- Cumulative days on market: 5 days
- Listing terms: Cash,Conventional,FHA,VA Loan
- Ownership: Fee Simple
Estimated market value
Not available
Estimated sales range
Not available
Not available
Price history
| Date | Event | Price |
|---|---|---|
| 8/28/2026 | Listed for sale | $399,000+162.5%$234/sqft |
Source:  ARMLS #7068471 Report a problem ARMLS #7068471 Report a problem | ||
| 4/14/2000 | Sold | $152,000$89/sqft |
Source: Public Record Report a problem | ||
Public tax history
| Year | Property taxes | Tax assessment |
|---|---|---|
| 2025 | $648 +4.9% | $34,610 -6.6% |
| 2024 | $618 +1.7% | $37,050 +80.8% |
| 2023 | $608 -56.2% | $20,493 -18.1% |
| 2022 | $1,387 -1.7% | $25,030 +9.6% |
| 2021 | $1,411 +2.1% | $22,830 +6% |
| 2020 | $1,382 +3.9% | $21,530 +12.9% |
| 2019 | $1,330 | $19,070 +6.5% |
| 2018 | $1,330 +4% | $17,910 +5.8% |
| 2017 | $1,280 +8.8% | $16,930 +7.8% |
| 2016 | $1,176 +4.4% | $15,710 +5.4% |
| 2015 | $1,127 | $14,900 +12.8% |
| 2014 | -- | $13,210 +2% |
| 2013 | -- | $12,950 -9.3% |
| 2012 | -- | $14,270 -6.3% |
| 2011 | -- | $15,230 -7% |
| 2010 | -- | $16,370 -12.3% |
| 2009 | -- | $18,670 -14.6% |
| 2008 | -- | $21,850 +0.2% |
| 2007 | -- | $21,800 +55.7% |
| 2006 | -- | $14,000 |
| 2005 | -- | $14,000 -5.1% |
| 2004 | -- | $14,750 |
| 2003 | -- | $14,750 +16.6% |
| 2002 | -- | $12,650 |
Find assessor info on the county website
Monthly payment
Est. payment
Payment breakdown
Explore the cost of this home by adjusting the details. Changes won't be saved.Climate risks
Neighborhood: 85375
- $502,5003 bd2 ba2.4k sqft12919 W Paintbrush Dr, Sun City West, AZ 85375Off Market
- $448,300-- bd2 ba2.4k sqft12911 W Paintbrush Dr, Sun City West, AZ 85375Off Market
- $434,400-- bd2 ba2.2k sqft12923 W Paintbrush Dr, Sun City West, AZ 85375Off Market
- $461,0002 bd1 ba2.1k sqft12907 W Paintbrush Dr, Sun City West, AZ 85375Off Market

Similar homes
- $394,9002 bd2 ba1.9k sqft13203 W COPPERSTONE Drive, Sun City West, AZ 85375For Sale
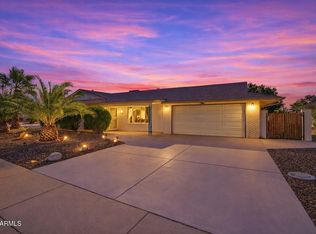 MLS ID #7074042, Dustin R. Reed, EPIC Home Realty. ARMLS
 - $379,9002 bd2 ba2.3k sqft12739 W CRYSTAL LAKE Drive, Sun City West, AZ 85375For Sale
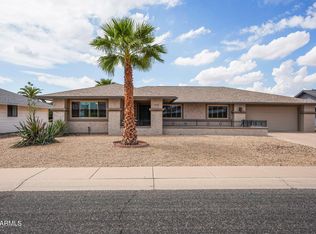 MLS ID #7055198, Allan Harsh, HomeSmart. ARMLS
 - $360,0002 bd2 ba1.8k sqft12807 W LA TERRAZA Drive, Sun City West, AZ 85375For Sale
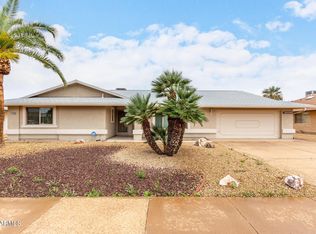 MLS ID #7051014, Gabriela Rivera Torres, HomeSmart. ARMLS
 - $395,0002 bd2 ba1.5k sqft13604 W ROBERTSON Drive, Sun City West, AZ 85375For Sale
 MLS ID #6966179, Peter Karstedt, HomeSmart. ARMLS
