Corner lot. Owned solar. And a home that just feels right the second you walk in.From the double door entry to the vaulted ceilings, this one is filled with natural light and a layout that actually makes sense. Spacious living and dining areas flow easily, with a split floor plan that gives everyone their space. Added ceiling fans and recessed lighting bring both comfort and a modern touch throughout.The primary suite is oversized with room for a sitting area and your own private courtyard--perfect for morning coffee or winding down. Dual sinks, walk-in closet, and great natural light complete the space. The kitchen overlooks the backyard with a cozy nook, plus features like a wall oven, built-in microwave, and clean, timeless finishes. On the other side of the home, you've got a large secondary bedroom, a full bathroom, and a den that can easily be a third bedroom or office.Well maintained, move-in ready, and energy-efficient with owned solar--this is one you don't want to miss.
For sale
Price cut: $5K (7/1)
$490,000
14752 W BUTTONWOOD Drive, Sun City West, AZ 85375
3beds
2,550sqft
Single Family Residence
Built in 1988
9,738 Square Feet Lot
$-- Zestimate®
$192/sqft
$-- HOA
What's special
Clean timeless finishesSplit floor planPrivate courtyardCorner lotWall ovenBuilt-in microwaveRecessed lighting
- 70 days |
- 416 |
- 9 |
Likely to sell faster than
Zillow last checked:
Listing updated:
Listed by:
Lisa Noldan 480-853-1459,
Real Broker,
Alexander M Prewitt 480-712-2477,
Real Broker
Source: ARMLS,MLS#: 7030810
Facts & features
Interior
Bedrooms & bathrooms
- Bedrooms: 3
- Bathrooms: 2
- Full bathrooms: 2
Heating
- Electric
Cooling
- Central Air
Appliances
- Included: Dryer, Washer, Water Softener Owned, Refrigerator, Built-in Microwave, Dishwasher, Disposal, Electric Cooktop
Features
- Double Vanity, Eat-in Kitchen, Breakfast Bar, Vaulted Ceiling(s), Kitchen Island, Pantry, Full Bth Master Bdrm, Laminate Counters
- Flooring: Carpet, Laminate, Tile
- Windows: Solar Screens
- Has basement: No
- Has fireplace: No
Interior area
- Total structure area: 2,550
- Total interior livable area: 2,550 sqft
Property
Parking
- Total spaces: 4.5
- Parking features: Garage Door Opener, Attch'd Gar Cabinets
- Garage spaces: 2.5
- Uncovered spaces: 2
Features
- Stories: 1
- Patio & porch: Covered, Patio
- Exterior features: Private Yard
- Spa features: None
- Fencing: See Remarks,Partial
Lot
- Size: 9,738 Square Feet
- Features: Borders Common Area, North/South Exposure, Sprinklers In Rear, Sprinklers In Front, Corner Lot, Desert Back, Desert Front, Gravel/Stone Front, Gravel/Stone Back, Auto Timer H2O Front, Auto Timer H2O Back
Details
- Additional structures: Gazebo
- Parcel number: 23217876
- Special conditions: Age Restricted (See Remarks)
Construction
Type & style
- Home type: SingleFamily
- Architectural style: Ranch
- Property subtype: Single Family Residence
Materials
- Stucco, Wood Frame, Painted
- Roof: Tile
Condition
- Year built: 1988
Details
- Builder name: Del Webb
Utilities & green energy
- Sewer: Public Sewer
- Water: City Water
Green energy
- Energy efficient items: Solar Panels
Community & HOA
Community
- Features: Pool, Racquetball, Golf, Pickleball, Community Spa, Community Spa Htd, Transportation Svcs, Community Media Room, Tennis Court(s), Biking/Walking Path, Fitness Center
- Senior community: Yes
- Subdivision: SUN CITY WEST
HOA
- Has HOA: No
- Services included: No Fees
Location
- Region: Sun City West
Financial & listing details
- Price per square foot: $192/sqft
- Tax assessed value: $360,600
- Annual tax amount: $2,019
- Date on market: 6/17/2026
- Cumulative days on market: 70 days
- Listing terms: Cash,Conventional,FHA,VA Loan
- Ownership: Fee Simple
Estimated market value
Not available
Estimated sales range
Not available
Not available
Price history
| Date | Event | Price |
|---|---|---|
| 7/1/2026 | Price change | $490,000-1%$192/sqft |
Source:  ARMLS #7030810 Report a problem ARMLS #7030810 Report a problem | ||
| 6/17/2026 | Listed for sale | $495,000-3.5%$194/sqft |
Source: ARMLS #7030810 Report a problem | ||
| 6/18/2024 | Sold | $513,000-0.4%$201/sqft |
Source: ARMLS #6560033 Report a problem | ||
| 6/17/2024 | Pending sale | $514,888$202/sqft |
Source: ARMLS #6560033 Report a problem | ||
| 5/4/2024 | Contingent | $514,888$202/sqft |
Source: ARMLS #6560033 Report a problem | ||
| 3/27/2024 | Price change | $514,888-2.3%$202/sqft |
Source: ARMLS #6560033 Report a problem | ||
| 3/11/2024 | Price change | $527,000-2.4%$207/sqft |
Source: ARMLS #6560033 Report a problem | ||
| 3/6/2024 | Pending sale | $539,900$212/sqft |
Source: ARMLS #6560033 Report a problem | ||
| 1/24/2024 | Listed for sale | $539,900-2.5%$212/sqft |
Source: ARMLS #6560033 Report a problem | ||
| 12/4/2023 | Listing removed | $554,000$217/sqft |
Source: ARMLS #6560033 Report a problem | ||
| 10/17/2023 | Listed for sale | $554,000$217/sqft |
Source: ARMLS #6560033 Report a problem | ||
| 10/17/2023 | Pending sale | $554,000$217/sqft |
Source: ARMLS #6560033 Report a problem | ||
| 10/16/2023 | Price change | $554,000-2.8%$217/sqft |
Source: ARMLS #6560033 Report a problem | ||
| 6/12/2023 | Price change | $569,900-0.9%$223/sqft |
Source: ARMLS #6560033 Report a problem | ||
| 5/23/2023 | Listed for sale | $575,000+145.7%$225/sqft |
Source: ARMLS #6560033 Report a problem | ||
| 1/28/2016 | Sold | $234,000+2.2%$92/sqft |
Source: ARMLS #5364407 Report a problem | ||
| 11/19/2015 | Listed for sale | $229,000+12.9%$90/sqft |
Source: RE/MAX Professionals #5364407 Report a problem | ||
| 5/15/2012 | Listing removed | $202,900$80/sqft |
Source: Long Realty Company #4531821 Report a problem | ||
| 9/11/2011 | Price change | $202,900-7.3%$80/sqft |
Source: Long Realty Company #4531821 Report a problem | ||
| 4/10/2011 | Price change | $218,900-2.3%$86/sqft |
Source: Long Realty Company #4531821 Report a problem | ||
| 2/6/2011 | Listed for sale | $224,000+6.7%$88/sqft |
Source: Long Realty Company #4531821 Report a problem | ||
| 9/29/2003 | Sold | $210,000$82/sqft |
Source: Public Record Report a problem | ||
Public tax history
| Year | Property taxes | Tax assessment |
|---|---|---|
| 2025 | $798 +4.9% | $36,060 -8.8% |
| 2024 | $761 +1.7% | $39,550 +56.8% |
| 2023 | $748 -56.2% | $25,220 -8.3% |
| 2022 | $1,707 -1.7% | $27,500 +9% |
| 2021 | $1,736 +2.1% | $25,230 +6.5% |
| 2020 | $1,701 +3.9% | $23,680 +12.5% |
| 2019 | $1,637 | $21,050 +5.4% |
| 2018 | $1,637 +4% | $19,970 +4.2% |
| 2017 | $1,575 +8.8% | $19,160 +5.6% |
| 2016 | $1,447 +3.9% | $18,150 +6.3% |
| 2015 | $1,392 | $17,070 +4.6% |
| 2014 | -- | $16,320 +1.3% |
| 2013 | -- | $16,110 -5.2% |
| 2012 | -- | $17,000 -8.8% |
| 2011 | -- | $18,650 -2% |
| 2010 | -- | $19,030 -16.8% |
| 2009 | -- | $22,860 -17% |
| 2008 | -- | $27,550 +8.7% |
| 2007 | -- | $25,350 +62.5% |
| 2006 | -- | $15,600 |
| 2005 | -- | $15,600 -14.5% |
| 2004 | -- | $18,250 |
| 2003 | -- | $18,250 +13% |
| 2002 | -- | $16,150 |
Find assessor info on the county website
Monthly payment
Est. payment
Payment breakdown
Explore the cost of this home by adjusting the details. Changes won't be saved.Climate risks
Neighborhood: 85375
Nearby schools
GreatSchools rating
- 7/10Kingswood Elementary SchoolGrades: PK-8Distance: 2 mi
- NADysart iSchoolGrades: 7-12Distance: 3 mi
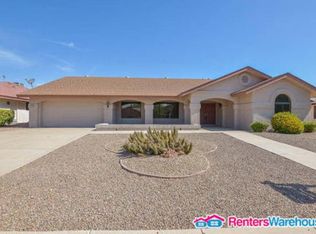
- $411,7002 bd1 ba2.1k sqft14748 W Buttonwood Dr, Sun City West, AZ 85375Off Market
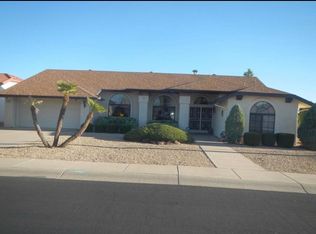
- $363,4002 bd2 ba2k sqft14755 W Yosemite Dr, Sun City West, AZ 85375Off Market
- $422,900-- bd2 ba2.5k sqft14751 W Yosemite Dr, Sun City West, AZ 85375Off Market
- $307,3002 bd1 ba1.2k sqft14744 W Buttonwood Dr, Sun City West, AZ 85375Off Market
- $339,7002 bd1 ba1.5k sqft14802 W Buttonwood Dr, Sun City West, AZ 85375Off Market
- $439,7003 bd3 ba2k sqft14751 W Buttonwood Dr, Sun City West, AZ 85375Off Market
- $345,9002 bd2 ba1.3k sqft14747 W Buttonwood Dr, Sun City, AZ 85375Off Market
- $356,2002 bd2 ba1.8k sqft14803 W Yosemite Dr, Sun City West, AZ 85375Off Market
A local agent can set up tours, give advice and negotiate with sellers.
Similar homes
- $361,9982 bd2 ba1.4k sqft20219 N El Rio Court, Sun City West, AZ 85375For Sale
 MLS ID #7007175, Liana L Austin, West USA Realty. ARMLS
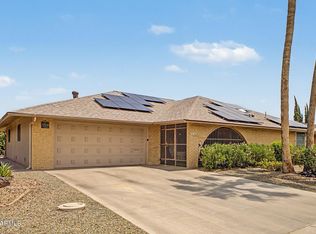
 - $369,5003 bd2 ba2.5k sqft13114 W SEVILLE Drive, Sun City West, AZ 85375For Sale
 MLS ID #7058200, Kort M Linden, HomeSmart. ARMLS
 - $359,9002 bd2 ba1.4k sqft13909 W SPRINGDALE Drive, Sun City West, AZ 85375For Sale
 MLS ID #7060873, Kevin Reppy, HomeSmart. ARMLS
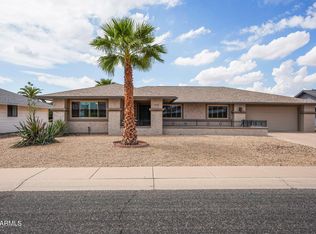
 - $379,9002 bd2 ba2.3k sqft12739 W CRYSTAL LAKE Drive, Sun City West, AZ 85375For Sale
 MLS ID #7055198, Allan Harsh, HomeSmart. ARMLS
 - $395,0002 bd2 ba1.5k sqft13604 W ROBERTSON Drive, Sun City West, AZ 85375For SaleMLS ID #6966179, Peter Karstedt, HomeSmart. ARMLS
- $509,9003 bd2 ba2.1k sqft8748 W SIERRA PINTA Drive, Peoria, AZ 85382For SaleMLS ID #7038354, Theodore Hagberg, HomeSmart. ARMLS
- $465,0004 bd3 ba2.8k sqft16812 W MARCONI Avenue, Surprise, AZ 85388For SaleMLS ID #7032510, Alexander M Prewitt, Real Broker. ARMLS
- $415,0004 bd2 ba1.8k sqft15025 W PIANA Trail, Surprise, AZ 85374For SaleMLS ID #7044822, Robin Adele Shannon, Fathom Realty Elite. ARMLS
- $315,0002 bd2 ba1.4k sqft13239 W SHADOW HILLS Drive, Sun City West, AZ 85375For SaleMLS ID #7022701, Jeanne Brownlee, HomeSmart. ARMLS
- $460,0003 bd3 ba1.8k sqft20838 N 2ND Avenue, Phoenix, AZ 85027For SaleMLS ID #7070148, Ford J Rigler, Citiea. ARMLS
- $369,0002 bd2 ba1.4k sqft18032 W SPENCER Drive, Surprise, AZ 85374For SaleMLS ID #7069018, Linda Taylor, Realty ONE Group. ARMLS
- $440,0003 bd3 ba1.8k sqft9850 W MENADOTA Drive, Peoria, AZ 85382For SaleMLS ID #7010754, Brian Sinnott, Howe Realty. ARMLS
- $275,0002 bd2 ba1.5k sqft12443 W MARBLE Drive, Sun City West, AZ 85375For SaleMLS ID #7062450, Charles Mahan, Real Broker. ARMLS
- $435,0005 bd3 ba2.5k sqft14578 W EVANS Drive, Surprise, AZ 85379For SaleMLS ID #7008879, Jonathan Bodeen, HomeSmart. ARMLS
- $359,9003 bd2 ba1.2k sqft15215 W EUREKA Trail, Surprise, AZ 85374For SaleMLS ID #7030943, Manuel Robles, Century 21 Northwest. ARMLS
- $537,0004 bd3 ba2.2k sqft8227 W HARMONY Lane, Peoria, AZ 85382For SaleMLS ID #7060206, Amanda N Cardenas, eXp Realty. ARMLS
- $359,9004 bd2 ba1.4k sqft15435 W MESCAL Street, Surprise, AZ 85379For SaleMLS ID #7069515, Sarah Pickering, West USA Realty. ARMLS
- $600,0005 bd3 ba2.8k sqft6024 N 133RD Drive, Litchfield Park, AZ 85340For SaleMLS ID #7070146, Andrew McCargar, Done Deal. ARMLS
- $537,0004 bd3 ba2.5k sqft3165 W MARCONI Avenue, Phoenix, AZ 85053For SaleMLS ID #7059202, Stephanie Dow, Dow Realty. ARMLS
- $444,5003 bd2 ba1.6k sqft18181 N 91st Drive, Peoria, AZ 85382For SaleMLS ID #7037272, Lisa M McDermed, West USA Realty. ARMLS
