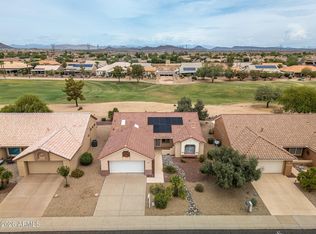
BIG PRICE REDUCTION!! NEW HVAC INSTALLED 6/15/2026 FRESH NEW PAINT. NICE AND BRIGHT INSIDE. VERY CLEAN.WELCOME TO THIS 1,537 sq ft PAYSON MODEL NESTLED IN THE EXPANSION AREA OF SUN CITY WEST ON THE 15th TEE BOX OF DEER VALLEY GOLF COURSE. GOLF CART PATH IS ON THE OPPOSITE SIDE OF THE FAIRWAY. THIS HOME BOASTS PLANTATION SHUTTERS THROUGH-OUT, TWO CAR GARAGE, PATIOS IN BOTH THE FRONT OF THE HOME AS WELL AS THE BACK TO ENJOY YOUR MORNING COFFEE OR A NICE GLASS OF WINE IN THE EVENING. THIS MODEL OFFERS THE SPLIT BEDROOM CONCEPT PROVIDING THE PRIVACY FOR FAMILY AND FRIENDS. COME AND MAKE THIS HOME THE ENVY OF THE BLOCK!
For sale
$395,000
13604 W ROBERTSON Drive, Sun City West, AZ 85375
2beds
1,537sqft
Single Family Residence
Built in 1994
7,475 Square Feet Lot
$-- Zestimate®
$257/sqft
$130/mo HOA
What's special
Two car garageNice and bright inside
- 211 days |
- 478 |
- 22 |
Zillow last checked:
Listing updated:
Listed by:
Peter Karstedt 623-249-9527,
HomeSmart
Source: ARMLS,MLS#: 6966179
Facts & features
Interior
Bedrooms & bathrooms
- Bedrooms: 2
- Bathrooms: 2
- Full bathrooms: 2
Heating
- Forced Air, Natural Gas
Cooling
- Central Air, Ceiling Fan(s), Programmable Thmstat
Appliances
- Included: Dryer, Washer, Gas Stub for Range, Refrigerator, Built-in Microwave, Dishwasher, Disposal, Electric Oven, Electric Cooktop
- Laundry: Inside
Features
- Non-laminate Counter, Eat-in Kitchen, Breakfast Bar, 9+ Flat Ceilings, No Interior Steps, Pantry, 3/4 Bath Master Bdrm
- Flooring: Carpet, Tile
- Windows: Screens, Double Pane Windows
- Has basement: No
- Has fireplace: No
Interior area
- Total structure area: 1,537
- Total interior livable area: 1,537 sqft
Property
Parking
- Total spaces: 4
- Parking features: Attached, Garage Door Opener, Direct Access, Attch'd Gar Cabinets
- Attached garage spaces: 2
- Uncovered spaces: 2
Accessibility
- Accessibility features: Bath Grab Bars
Features
- Stories: 1
- Patio & porch: Covered Deck, Covered, Patio
- Spa features: None
- Fencing: None
- Has view: Yes
- View description: Golf Course
Lot
- Size: 7,475 Square Feet
- Features: North/South Exposure, On Golf Course, Gravel/Stone Front, Gravel/Stone Back
Details
- Parcel number: 23224295
- Special conditions: Age Restricted (See Remarks)
Construction
Type & style
- Home type: SingleFamily
- Property subtype: Single Family Residence
Materials
- Stucco, Wood Frame, Painted, Adobe
- Roof: Tile
Condition
- Year built: 1994
Details
- Builder name: Del Webb
Utilities & green energy
- Electric: 220 Volts in Kitchen
- Sewer: Private Sewer
- Water: Pvt Water Company
Green energy
- Energy efficient items: Solar Panels
Community & HOA
Community
- Features: Pool, Racquetball, Golf, Pickleball, Community Spa Htd, Community Media Room, Tennis Court(s), Biking/Walking Path, Fitness Center
- Senior community: Yes
- Subdivision: SUN CITY WEST UNIT 51
HOA
- Has HOA: Yes
- Services included: Pest Control, Cable TV, Trash
- HOA fee: $130 monthly
- HOA name: Cheyenne
- HOA phone: 303-514-2261
Location
- Region: Sun City West
Financial & listing details
- Price per square foot: $257/sqft
- Tax assessed value: $368,200
- Annual tax amount: $2,928
- Date on market: 1/13/2026
- Cumulative days on market: 211 days
- Listing terms: Cash,Conventional,FHA
- Ownership: Fee Simple
- Electric utility on property: Yes
- Road surface type: Asphalt
Estimated market value
Not available
Estimated sales range
Not available
Not available
Price history
| Date | Event | Price |
|---|---|---|
| 5/4/2026 | Price change | $395,000-6%$257/sqft |
Source:  ARMLS #6966179 Report a problem ARMLS #6966179 Report a problem | ||
| 5/2/2026 | Listed for sale | $420,000$273/sqft |
Source: ARMLS #6966179 Report a problem | ||
| 4/16/2026 | Pending sale | $420,000$273/sqft |
Source: ARMLS #6966179 Report a problem | ||
| 1/13/2026 | Listed for sale | $420,000+137.3%$273/sqft |
Source: ARMLS #6966179 Report a problem | ||
| 1/19/1999 | Sold | $177,000+1.1%$115/sqft |
Source: Public Record Report a problem | ||
| 7/1/1997 | Sold | $175,000$114/sqft |
Source: Public Record Report a problem | ||
Public tax history
| Year | Property taxes | Tax assessment |
|---|---|---|
| 2025 | $1,813 +2.3% | $36,820 -9.4% |
| 2024 | $1,773 -2.8% | $40,630 +52.3% |
| 2023 | $1,823 -31.3% | $26,683 -5.4% |
| 2022 | $2,655 -4.6% | $28,220 +8.2% |
| 2021 | $2,784 +2.6% | $26,070 +4.7% |
| 2020 | $2,713 +3.4% | $24,900 +9.8% |
| 2019 | $2,625 | $22,670 +3.2% |
| 2018 | $2,625 +0.5% | $21,960 +5.5% |
| 2017 | $2,611 +8.8% | $20,810 +7% |
| 2016 | $2,400 +8.7% | $19,450 +5.5% |
| 2015 | $2,207 | $18,430 +7.2% |
| 2014 | -- | $17,200 -0.7% |
| 2013 | -- | $17,320 -4.2% |
| 2012 | -- | $18,080 -6.7% |
| 2011 | -- | $19,380 -1.8% |
| 2010 | -- | $19,730 +0.3% |
| 2009 | -- | $19,670 -30.1% |
| 2008 | -- | $28,150 +0.5% |
| 2007 | -- | $28,000 +48.5% |
| 2006 | -- | $18,850 |
| 2005 | -- | $18,850 -4.1% |
| 2004 | -- | $19,650 |
| 2003 | -- | $19,650 +27.6% |
| 2002 | -- | $15,400 |
Find assessor info on the county website
Monthly payment
Est. payment
Payment breakdown
Explore the cost of this home by adjusting the details. Changes won't be saved.Climate risks
Neighborhood: 85375
Nearby schools
GreatSchools rating
- 7/10Zuni Hills Elementary SchoolGrades: PK-8Distance: 3.5 mi
- 6/10Liberty High SchoolGrades: 7-12Distance: 5.1 mi
- $476,100-- bd2 ba1.8k sqft13608 W Robertson Dr, Sun City West, AZ 85375Off Market
- $427,000-- bd2 ba1.5k sqft13600 W Robertson Dr, Sun City West, AZ 85375Off Market
- $428,8882 bd2 ba1.5k sqft13612 W Robertson Dr, Sun City West, AZ 85375For Sale
- $481,700-- bd2 ba1.8k sqft22709 N Las Lomas Ln, Sun City West, AZ 85375Off Market
- $330,6002 bd2 ba1.3k sqft13601 W Robertson Dr, Sun City West, AZ 85375Off Market
- $445,0002 bd2 ba1.7k sqft13605 W Robertson Dr, Sun City West, AZ 85375Sold
- $469,4002 bd1 ba1.8k sqft13616 W Robertson Dr, Sun City West, AZ 85375Off Market
- $426,2002 bd2 ba1.5k sqft22705 N Las Lomas Ln, Sun City West, AZ 85375Off Market
A local agent can set up tours, give advice and negotiate with sellers.
Similar homes
- $370,0002 bd2 ba1.5k sqft13405 W CARAWAY Drive, Sun City West, AZ 85375For Sale
 MLS ID #6992960, Sherron D Faultersack, HomeSmart. ARMLS
 - $499,9002 bd2 ba2k sqft14420 W WHITEWOOD Drive, Sun City West, AZ 85375For Sale
 MLS ID #7070125, Michael Reppy, HomeSmart. ARMLS
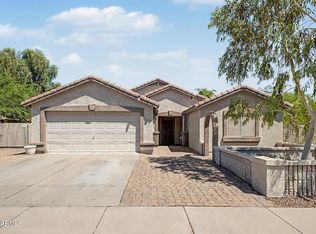
 - $395,0003 bd2 ba1.5k sqft12518 W LARKSPUR Road, El Mirage, AZ 85335For Sale
 MLS ID #7071167, Paul Sanchez, W and Partners, LLC. ARMLS
 - $334,9002 bd2 ba1.4k sqft13660 W ANTELOPE Drive, Sun City West, AZ 85375For Sale
 MLS ID #7055300, Michael Reppy, HomeSmart. ARMLS
 - $479,0002 bd2 ba1.9k sqft13917 W Summerstar Drive, Sun City West, AZ 85375For SaleMLS ID #7036030, Margaret A. Popp, HomeSmart. ARMLS
- $414,9002 bd2 ba1.9k sqft20471 N WIND DRIFT Way, Surprise, AZ 85374For SaleMLS ID #7046939, Jason L Penrose, eXp Realty. ARMLS
- $400,0002 bd2 ba1.6k sqft21010 N CIRCLE CLIFFS Drive, Surprise, AZ 85387For SaleMLS ID #6970857, Russell Harris, RETSY. ARMLS
- $400,0002 bd2 ba1.8k sqft16047 W SANDIA PARK Drive, Surprise, AZ 85374For SaleMLS ID #6972374, Leolinda Bowers, Leolinda Realty. ARMLS
- $389,0003 bd2 ba2k sqft20353 N 109th Ave --, Peoria, AZ 85373For SaleMLS ID #7033740, Amanda Collins, West USA Realty. ARMLS
- $345,0003 bd2 ba1.2k sqft14834 W LAMOILLE Drive, Surprise, AZ 85374For SaleMLS ID #7059232, Houstin Engstrom, DeLex Realty. ARMLS
- $359,9992 bd2 ba1.5k sqft15890 W AUTUMN SAGE Drive, Surprise, AZ 85374For SaleMLS ID #6898697, Ilaria Flores, West USA Realty. ARMLS
- $415,0002 bd2 ba1.3k sqft19917 N 91ST Lane, Peoria, AZ 85382For SaleMLS ID #7052643, Carin S Nguyen, Real Broker. ARMLS
- $429,9903 bd2 ba1.8k sqft13518 W EVANS Drive, Surprise, AZ 85379For SaleMLS ID #7046100, George Laughton, EveryPlace. ARMLS
- $359,0003 bd2 ba1.2k sqft15037 W BOTTLE TREE Avenue, Surprise, AZ 85374For SaleMLS ID #7025379, Eric Duffin, Realty ONE Group. ARMLS
- $356,0002 bd2 ba1.8k sqft9201 W ELKHORN Drive, Sun City, AZ 85351For SaleMLS ID #7061554, Douglas Carmean, HomeSmart. ARMLS
- $429,0002 bd2 ba1.8k sqft18650 N CACTUS FLOWER Way, Surprise, AZ 85387For SaleMLS ID #7065459, James Braun, Coldwell Banker Realty. ARMLS
- $358,0004 bd2 ba1.8k sqft12726 W SHARON Drive, El Mirage, AZ 85335For SaleMLS ID #7066205, Melanie S Sanders, eXp Realty. ARMLS
- $438,0002 bd2 ba1.9k sqft17233 N THORNBERRY Drive, Surprise, AZ 85374For SaleMLS ID #7000167, Maria Golliher, Phoenix Real Estate Group. ARMLS
- $399,0004 bd3 ba2.2k sqft16029 N 171ST Drive, Surprise, AZ 85388For SaleMLS ID #7046897, Nicole Dudley, RE/MAX Desert Showcase. ARMLS
- $419,9003 bd3 ba1.8k sqft8515 W BLUEFIELD Avenue, Peoria, AZ 85382For SaleMLS ID #7041184, Kyle Keller, Keller Williams, Professional Partners. ARMLS
