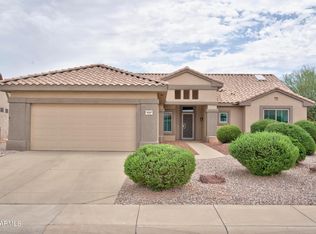
Welcome home to this beautifully maintained 2-bedroom, 2-bath residence with a separate den nestled on a quiet interior street. Thoughtful updates provide peace of mind, including a new roof in 2023, new carpet 2026, and fresh exterior paint in 2024. Inside, you'll find durable tile flooring throughout the main living areas and an inviting extra-large kitchen featuring Corian countertops, a sizable island, and one of a kind skylight. Step outside to a private backyard oasis with mature landscaping that creates a serene setting for relaxing or entertaining. A move-in ready home combining comfort, style, and low-maintenance living!
For sale
Price cut: $10K (8/4)
$414,900
20471 N WIND DRIFT Way, Surprise, AZ 85374
2beds
1,934sqft
Single Family Residence
Built in 1998
8,726 Square Feet Lot
$-- Zestimate®
$215/sqft
$165/mo HOA
What's special
Sizable islandSeparate denMature landscapingInviting extra-large kitchenCorian countertopsPrivate backyard oasis
- 73 days
- 278
- 20
Likely to sell faster than
Zillow last checked:
Listing updated:
Listed by:
Jason L Penrose 602-738-9943,
eXp Realty,
Amanda Arra 602-483-8271,
eXp Realty
Source: ARMLS,MLS#: 7046939
Facts & features
Interior
Bedrooms & bathrooms
- Bedrooms: 2
- Bathrooms: 2
- Full bathrooms: 2
Heating
- Forced Air, Natural Gas, Ceiling
Cooling
- Central Air, Ceiling Fan(s), Programmable Thmstat
Appliances
- Included: Dryer, Washer, Water Softener Owned, Reverse Osmosis, Refrigerator, Built-in Microwave, Dishwasher, Disposal, Electric Range, Electric Oven, Electric Cooktop
- Laundry: Inside
Features
- Non-laminate Counter, High Speed Internet, Double Vanity, Eat-in Kitchen, 9+ Flat Ceilings, No Interior Steps, Kitchen Island, Pantry, 3/4 Bath Master Bdrm
- Flooring: Carpet, Tile
- Windows: Skylight(s), Double Pane Windows
- Has basement: No
- Has fireplace: No
Interior area
- Total structure area: 1,934
- Total interior livable area: 1,934 sqft
Property
Parking
- Total spaces: 4.5
- Parking features: Attached, Garage Door Opener, Extended Length Garage, Attch'd Gar Cabinets
- Attached garage spaces: 2.5
- Uncovered spaces: 2
Accessibility
- Accessibility features: Hard/Low Nap Floors, Bath Grab Bars
Features
- Stories: 1
- Patio & porch: Covered, Patio
- Spa features: None
- Fencing: None
Lot
- Size: 8,726 Square Feet
- Features: East/West Exposure, Sprinklers In Rear, Sprinklers In Front, Desert Back, Desert Front, Auto Timer H2O Front, Auto Timer H2O Back
Details
- Parcel number: 23233075
- Special conditions: Age Restricted (See Remarks)
Construction
Type & style
- Home type: SingleFamily
- Architectural style: Ranch
- Property subtype: Single Family Residence
Materials
- Stucco, Wood Frame, Painted
- Roof: Tile
Condition
- Year built: 1998
Details
- Builder name: Del Webb
Utilities & green energy
- Sewer: Private Sewer
- Water: Pvt Water Company
Community & HOA
Community
- Features: Pool, Golf, Community Spa, Community Spa Htd, Tennis Court(s), Biking/Walking Path, Fitness Center
- Senior community: Yes
- Subdivision: SUN CITY GRAND DESERT SAGE
HOA
- Has HOA: Yes
- Services included: Maintenance Grounds
- HOA fee: $1,976 annually
- HOA name: Sun City Grand
- HOA phone: 623-546-7500
Location
- Region: Surprise
Financial & listing details
- Price per square foot: $215/sqft
- Tax assessed value: $371,000
- Annual tax amount: $2,539
- Date on market: 6/26/2026
- Cumulative days on market: 73 days
- Listing terms: Cash,Conventional,FHA,VA Loan
- Ownership: Fee Simple
- Road surface type: Concrete, Asphalt
Estimated market value
Not available
Estimated sales range
Not available
Not available
Price history
| Date | Event | Price |
|---|---|---|
| 8/4/2026 | Price change | $414,900-2.4%$215/sqft |
Source: eXp Realty #7046939 Report a problem | ||
| 6/26/2026 | Listed for sale | $424,900+177.2%$220/sqft |
Source:  ARMLS #7046939 Report a problem ARMLS #7046939 Report a problem | ||
| 11/23/1998 | Sold | $153,305$79/sqft |
Source: Public Record Report a problem | ||
Public tax history
| Year | Property taxes | Tax assessment |
|---|---|---|
| 2025 | $2,276 -0.3% | $37,100 -10.3% |
| 2024 | $2,284 +1.4% | $41,370 +47.3% |
| 2023 | $2,253 -6.5% | $28,078 -2.9% |
| 2022 | $2,409 -4.5% | $28,920 +7.1% |
| 2021 | $2,523 +2.9% | $27,000 +6.2% |
| 2020 | $2,452 +1.1% | $25,420 +10% |
| 2019 | $2,424 | $23,100 +3.1% |
| 2018 | $2,424 +8.6% | $22,400 +5.9% |
| 2017 | $2,233 +13% | $21,150 +4.9% |
| 2016 | $1,976 -1% | $20,170 +5.5% |
| 2015 | $1,996 | $19,120 +2.1% |
| 2014 | -- | $18,720 |
| 2013 | -- | $18,720 -5% |
| 2012 | -- | $19,710 -2% |
| 2011 | -- | $20,120 -4.2% |
| 2010 | -- | $21,010 -8.6% |
| 2009 | -- | $22,980 -13.1% |
| 2008 | -- | $26,450 +2.5% |
| 2007 | -- | $25,800 +59.8% |
| 2006 | -- | $16,150 |
| 2005 | -- | $16,150 +1.9% |
| 2004 | -- | $15,850 |
| 2003 | -- | $15,850 +13.2% |
| 2002 | -- | $14,000 |
Find assessor info on the county website
Monthly payment
Est. payment
Payment breakdown
Explore the cost of this home by adjusting the details. Changes won't be saved.Climate risks
Neighborhood: 85374
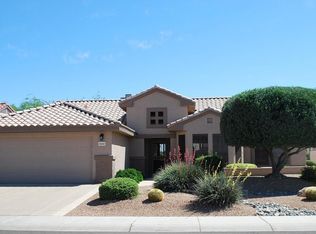
- $446,9002 bd1 ba1.8k sqft20465 N Wind Drift Way, Surprise, AZ 85374Off Market
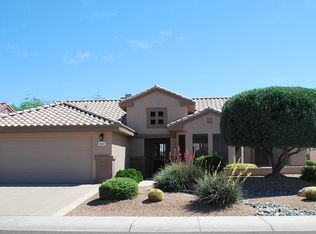
- $379,3002 bd2 ba1.8k sqft20465 W Wind Drift Way, Surprise, AZ 85374Off Market
- $444,900-- bd2 ba1.8k sqft20477 N Wind Drift Way, Surprise, AZ 85374Off Market
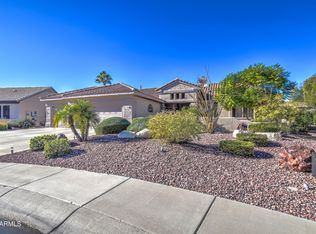
- $454,7002 bd1 ba1.9k sqft20474 N Ridgewood Ln, Surprise, AZ 85374Off Market
Similar homes
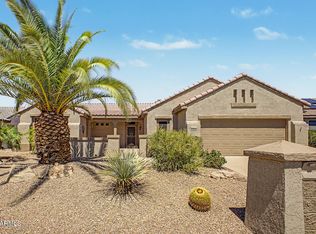
- $538,0002 bd2 ba2.2k sqft15850 W SILVER BREEZE Drive, Surprise, AZ 85374For Sale
 MLS ID #7076075, Karen Burkardt, Realty ONE Group. ARMLS
 - $419,0003 bd2 ba1.9k sqft17950 W CAMINO REAL Drive, Surprise, AZ 85374For Sale
 MLS ID #7073328, Susan M Bicknell, Coldwell Banker Realty. ARMLS
 - $439,0002 bd2 ba1.9k sqft16263 W ESCONDIDO Court W, Surprise, AZ 85374For Sale
 MLS ID #7063895, James Hartman, Realty ONE Group. ARMLS
 - $374,0002 bd2 ba1.7k sqft17850 N NAVARRO Court, Surprise, AZ 85374For Sale
 MLS ID #7071459, Leolinda Bowers, Leolinda Realty. ARMLS
