Experience the best of active adult living in Peoria's premier 55+ community of Ventana Lakes! This beautifully updated 3-bedroom, 2-bath home is ideally located just across the street from the community's scenic lakes and close to the recreation center. Inside, you'll find vaulted ceilings, new flooring, all-new energy-efficient windows, & a desirable split floor plan. The bright eat-in kitchen features bay windows, stainless steel appliances, quartz countertops, & abundant cabinetry. The formal dining room offers flexibility for entertaining, home office, or hobby space. The spacious primary suite features a walk-in closet, walk-in shower and step-in tub for added comfort. Two generously sized guest bedrooms with deep closets provide plenty of space for visitors, hobbies, or crafts. Relax on the patio or take a short stroll to enjoy the picturesque lakes, walking paths, pools, spas, fitness center, pickleball and tennis courts, clubhouses, and an active calendar of social events. Whether you're looking for an active lifestyle or a peaceful. This exceptional property offers the best of Ventana Lakes living.
For sale
$405,000
20461 N 105TH Avenue, Peoria, AZ 85382
3beds
1,475sqft
:
Get pre-qualified$2,558/mo
Single Family Residence
Built in 1992
5,726 Square Feet Lot
$-- Zestimate®
$275/sqft
$120/mo HOA
What's special
Desirable split floor planBright eat-in kitchenWalking pathsNew flooringBay windowsFormal dining roomAbundant cabinetry
- 12 days |
- 411 |
- 17 |
Likely to sell faster than
Zillow last checked:
Listing updated:
Listed by:
Denise Venturelli 602-763-9795,
New Venture Realty
Source: ARMLS,MLS#: 7060246
Facts & features
Interior
Bedrooms & bathrooms
- Bedrooms: 3
- Bathrooms: 2
- Full bathrooms: 2
Heating
- Electric
Cooling
- Central Air, Ceiling Fan(s), Programmable Thmstat
Appliances
- Included: Reverse Osmosis, Built-in Microwave, Dishwasher, Induction Cooktop, Electric Range, Built-In Electric Oven
- Laundry: In Garage
Features
- Quartz Countertops, High Speed Internet, Double Vanity, Eat-in Kitchen, Vaulted Ceiling(s), Pantry, Full Bth Master Bdrm
- Flooring: Laminate, Tile
- Windows: Screens, Double Pane Windows, ENERGY STAR Qualified Windows
- Has basement: No
- Number of fireplaces: 1
- Fireplace features: Wood Burning, Family Room
Interior area
- Total structure area: 1,475
- Total interior livable area: 1,475 sqft
Property
Parking
- Total spaces: 4
- Parking features: Garage Door Opener, Attch'd Gar Cabinets
- Garage spaces: 2
- Uncovered spaces: 2
Features
- Stories: 1
- Spa features: None
- Fencing: Back Yard,Block
Lot
- Size: 5,726 Square Feet
- Features: Sprinklers In Rear, Sprinklers In Front, Desert Back, Desert Front, Auto Timer H2O Front, Auto Timer H2O Back
Details
- Parcel number: 20014060
- Special conditions: Age Restricted (See Remarks)
Construction
Type & style
- Home type: SingleFamily
- Property subtype: Single Family Residence
Materials
- Stucco, Wood Frame, Painted
- Roof: Tile
Condition
- Year built: 1992
Details
- Builder name: Lennar Homes
Utilities & green energy
- Sewer: Public Sewer
- Water: City Water
Community & HOA
Community
- Features: Pool, Golf, Pickleball, Lake, Community Spa, Community Spa Htd, Tennis Court(s), Biking/Walking Path, Fitness Center
- Senior community: Yes
- Subdivision: SHORES AT VENTANA LAKES
HOA
- Has HOA: Yes
- Services included: Maintenance Grounds
- HOA fee: $360 quarterly
- HOA name: Ventana Lakes
- HOA phone: 928-776-4479
Location
- Region: Peoria
Financial & listing details
- Price per square foot: $275/sqft
- Tax assessed value: $277,200
- Annual tax amount: $1,274
- Date on market: 7/30/2026
- Cumulative days on market: 12 days
- Listing terms: Cash,Conventional,FHA,VA Loan
- Ownership: Fee Simple
Estimated market value
Not available
Estimated sales range
Not available
Not available
Price history
| Date | Event | Price |
|---|---|---|
| 7/30/2026 | Listed for sale | $405,000+103.5%$275/sqft |
Source:  ARMLS #7060246 Report a problem ARMLS #7060246 Report a problem | ||
| 4/4/2017 | Sold | $199,000$135/sqft |
Source: ARMLS #5513391 Report a problem | ||
| 4/1/2017 | Pending sale | $199,000$135/sqft |
Source: Russ Lyon Sotheby's International Realty #5513391 Report a problem | ||
| 4/1/2017 | Listed for sale | $199,000$135/sqft |
Source: Russ Lyon Sotheby's International Realty #5513391 Report a problem | ||
| 2/2/2017 | Pending sale | $199,000$135/sqft |
Source: Russ Lyon Sotheby's International Realty #5513391 Report a problem | ||
| 12/26/2016 | Listed for sale | $199,000$135/sqft |
Source: Russ Lyon Sotheby's International Realty #5513391 Report a problem | ||
| 11/16/2016 | Listing removed | $199,000$135/sqft |
Source: Russ Lyon Sotheby's International Realty #5513391 Report a problem | ||
| 10/19/2016 | Listed for sale | $199,000$135/sqft |
Source: Russ Lyon Sotheby''s International Realty #5513391 Report a problem | ||
Public tax history
| Year | Property taxes | Tax assessment |
|---|---|---|
| 2025 | $1,237 +2.8% | $27,720 -7.4% |
| 2024 | $1,203 -1.4% | $29,920 +102.8% |
| 2023 | $1,220 -0.7% | $14,753 -25.7% |
| 2022 | $1,230 -7.4% | $19,850 +5.5% |
| 2021 | $1,328 +3.3% | $18,810 +13.9% |
| 2020 | $1,286 +3.7% | $16,520 +6.1% |
| 2019 | $1,240 | $15,570 +6.3% |
| 2018 | $1,240 -0.1% | $14,650 +15.7% |
| 2017 | $1,241 +8.3% | $12,660 +1.5% |
| 2016 | $1,146 +10.7% | $12,470 +6.4% |
| 2015 | $1,035 | $11,720 +23.2% |
| 2014 | -- | $9,510 +2.5% |
| 2013 | -- | $9,280 -12.5% |
| 2012 | -- | $10,610 -15.7% |
| 2011 | -- | $12,580 -5.8% |
| 2010 | -- | $13,360 -15.8% |
| 2009 | -- | $15,870 -15.4% |
| 2008 | -- | $18,750 +3.9% |
| 2007 | -- | $18,050 +69.5% |
| 2006 | -- | $10,650 |
| 2005 | -- | $10,650 +8.1% |
| 2004 | -- | $9,850 |
| 2003 | -- | $9,850 +3.7% |
| 2002 | -- | $9,500 |
Find assessor info on the county website
Monthly payment
Est. payment
Payment breakdown
Explore the cost of this home by adjusting the details. Changes won't be saved.Climate risks
Neighborhood: Ventana Lakes
Nearby schools
GreatSchools rating
- 7/10Parkridge Elementary SchoolGrades: PK-8Distance: 0.6 mi
- 5/10Sunrise Mountain High SchoolGrades: 7-12Distance: 2.7 mi
- $347,700-- bd2 ba1.4k sqft20467 N 105th Ave, Peoria, AZ 85382Off Market
- $317,3002 bd2 ba1.2k sqft20455 N 105th Ave, Peoria, AZ 85382Off Market

- $337,100-- bd2 ba1.2k sqft20473 N 105th Ave, Peoria, AZ 85382Off Market
- $352,0003 bd2 ba1.2k sqft20449 N 105th Ave, Peoria, AZ 85382Sold
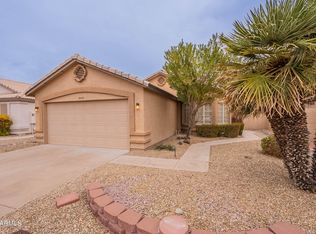
- $340,0003 bd2 ba1.4k sqft20443 N 105th Ave, Peoria, AZ 85382Sold
- $333,0003 bd2 ba1.4k sqft20479 N 105th Ave, Peoria, AZ 85382Sold
- $368,1003 bd2 ba1.2k sqft20458 N 105th Ave, Peoria, AZ 85382Off Market
- $405,300-- bd2 ba1.6k sqft20452 N 105th Ave, Peoria, AZ 85382Off Market
A local agent can set up tours, give advice and negotiate with sellers.
Similar homes
- $385,0003 bd2 ba1.2k sqft8839 W BLUEFIELD Avenue, Peoria, AZ 85382For Sale
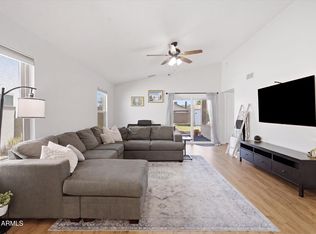 MLS ID #7060061, Jobey Frank, Realty ONE Group. ARMLS
 - $385,0003 bd2 ba1.2k sqft9750 W TONOPAH Drive, Peoria, AZ 85382For Sale
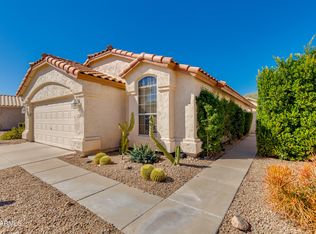 MLS ID #6989881, Jenn R Newman, The Brokery. ARMLS
 - $390,0003 bd2 ba1.4k sqft8931 W SAINT JOHN Road, Peoria, AZ 85382For Sale
 MLS ID #7031921, June Palmer, Axen Realty, LLC. ARMLS
 - $435,0003 bd2 ba1.3k sqft1301 W KERRY Lane, Phoenix, AZ 85027For Sale
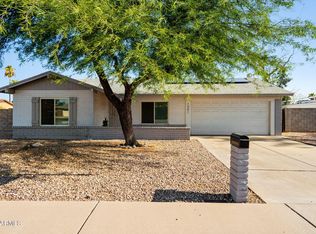 MLS ID #7060681, Michael Ratzken, Two Brothers Realty & Co. ARMLS
 - $375,0003 bd2 ba1.2k sqft4841 W AIRE LIBRE Avenue, Glendale, AZ 85306For SaleMLS ID #7060064, George Laughton, EveryPlace. ARMLS
- $410,0002 bd2 ba1.3k sqft6384 W PONTIAC Drive, Glendale, AZ 85308For SaleMLS ID #7040617, Payton Kelnhofer, eXp Realty. ARMLS
- $455,0003 bd2 ba1.6k sqft21227 N 30TH Avenue, Phoenix, AZ 85027For SaleMLS ID #7063635, Lynn Clayton, Mountain Sage Realty. ARMLS
- $475,0002 bd2 ba1.5k sqft20506 N SOJOURNER Drive, Surprise, AZ 85387For SaleMLS ID #7061451, Debbie Fransen, West USA Realty. ARMLS
- $349,9003 bd2 ba1.4k sqft9714 W BROKENSTONE Drive, Sun City, AZ 85351For SaleMLS ID #7045585, Amy Nixon, My Home Group Real Estate. ARMLS
- $398,0002 bd2 ba1.5k sqft15027 W HOME RUN Drive, Surprise, AZ 85374For SaleMLS ID #7008604, Judi Simpson, Realty ONE Group. ARMLS
- $459,0003 bd3 ba1.5k sqft19523 N 78TH Avenue, Glendale, AZ 85308For SaleMLS ID #7026832, Shawn Berks, HomeSmart. ARMLS
- $380,9004 bd3 ba2.1k sqft12713 W MANDALAY Lane, El Mirage, AZ 85335For SaleMLS ID #7057805, Beth M Rider, Keller Williams Arizona Realty. ARMLS
- $450,0003 bd2 ba1.5k sqft14902 N 150TH Avenue, Surprise, AZ 85379For SaleMLS ID #7047328, Andrew McCargar, Done Deal. ARMLS
- $390,0003 bd2 ba1k sqft3182 W Williams Drive, Phoenix, AZ 85027For SaleMLS ID #7044179, Pamela Sherrard, West USA Realty. ARMLS
- $389,9993 bd2 ba1.3k sqft14154 W VOLTAIRE Street, Surprise, AZ 85379For SaleMLS ID #7046932, Christine Robinson, Trilese And Associates. ARMLS
- $330,0003 bd2 ba1.5k sqft17211 W SAGUARO Lane, Surprise, AZ 85388For SaleMLS ID #7058716, Paulette Ezell, HomeSmart. ARMLS
- $368,0002 bd2 ba1.2k sqft14222 W COLT Lane, Sun City West, AZ 85375For SaleMLS ID #7041261, Paula Barrett Ruiz, HomeSmart. ARMLS
- $415,0004 bd3 ba1.5k sqft21455 N 29TH Drive, Phoenix, AZ 85027For SaleMLS ID #7040585, George Laughton, EveryPlace. ARMLS
- $364,5003 bd2 ba1.7k sqft14712 W LAMOILLE Drive, Surprise, AZ 85374For SaleMLS ID #6954555, Renee L Ryan, Russ Lyon Sotheby's International Realty. ARMLS
- $385,0002 bd2 ba1.6k sqft18410 N 104TH Avenue N, Sun City, AZ 85373For SaleMLS ID #7003199, William Swinney, Coldwell Banker Realty. ARMLS
