Located in the highly desirable Arrowhead area, this beautifully positioned corner-lot home offers an exceptional blend of comfort and outdoor living. The expansive backyard is designed for enjoyment, featuring a large grassy area, an extended covered patio with misters, and a private sparkling play pool with a tranquil water feature (larger lot for this community). Recent updates include a newer HVAC system and 50-gallon water heater (2023), dishwasher (2026), and pool sand filter (2022), providing added peace of mind. The spacious primary suite features a walk-in closet and an updated bathroom with dual vanities and an oversized walk-in shower. Just outside the suite is a versatile sitting area or home office. Upstairs also includes two additional bedrooms and a full guest bath. The main living space offers an open and inviting layout, with a generous dining area flowing seamlessly into the family room and kitchen. The kitchen is appointed with 42-inch upper cabinets, granite countertops, and stainless steel appliances. Vaulted ceilings and an electric fireplace with built-in storage enhance the home's warmth and character. Additional highlights include garage storage cabinetry and a low-maintenance front yard with turf, pavers, and mature landscaping. Enjoy convenient access to nearby walking paths and a golf course along Utopia Road, just one block away, as well as quick connectivity to the Loop 101. The home is also close to Arrowhead Towne Center, Peoria Sports Complex, and State Farm Stadium, offering abundant shopping, dining, and entertainment options.
For sale
Price cut: $5K (7/20)
$464,000
19523 N 78TH Avenue, Glendale, AZ 85308
3beds
1,595sqft
:
Get pre-qualified$2,815/mo
Single Family Residence
Built in 1991
5,876 Square Feet Lot
$-- Zestimate®
$291/sqft
$50/mo HOA
What's special
Corner-lot homeLarge grassy areaGarage storage cabinetryGenerous dining areaOversized walk-in showerWalk-in closetGranite countertops
- 68 days |
- 936 |
- 102 |
Zillow last checked:
Listing updated:
Listed by:
Shawn Berks 602-628-7199,
HomeSmart
Source: ARMLS,MLS#: 7026832
Facts & features
Interior
Bedrooms & bathrooms
- Bedrooms: 3
- Bathrooms: 3
- Full bathrooms: 2
- 1/2 bathrooms: 1
Loft
- Description: sm loft/landing area, home office area (outside primary @ top of stairs) Approx size
- Level: Second
- Area: 24
- Dimensions: 6.00 x 4.00
Heating
- Electric
Cooling
- HVAC SEER Rating, Central Air, Ceiling Fan(s)
Appliances
- Included: Refrigerator, Built-in Microwave, Dishwasher, Disposal, Electric Oven, Electric Cooktop
- Laundry: Inside
Features
- High Speed Internet, Granite Counters, Double Vanity, Upstairs, Eat-in Kitchen, Breakfast Bar, Vaulted Ceiling(s), Kitchen Island, Pantry
- Flooring: Laminate, Tile
- Has basement: No
- Number of fireplaces: 1
- Fireplace features: Family Room
Interior area
- Total structure area: 1,595
- Total interior livable area: 1,595 sqft
Property
Parking
- Total spaces: 4
- Parking features: Attached, Garage Door Opener, Direct Access, Attch'd Gar Cabinets
- Attached garage spaces: 2
- Uncovered spaces: 2
Features
- Stories: 2
- Patio & porch: Covered
- Exterior features: Misting System
- Has private pool: Yes
- Pool features: Outdoor Pool, Play Pool
- Spa features: None
- Fencing: Back Yard,Block
Lot
- Size: 5,876 Square Feet
- Features: Sprinklers In Rear, Sprinklers In Front, Corner Lot, Desert Front, Gravel/Stone Front, Grass Back, Synthetic Grass Frnt, Auto Timer H2O Front, Auto Timer H2O Back
Details
- Parcel number: 20030134
Construction
Type & style
- Home type: SingleFamily
- Property subtype: Single Family Residence
Materials
- Stucco, Wood Frame, Painted
- Roof: Tile
Condition
- Year built: 1991
Details
- Builder name: Del Webb Coventry
Utilities & green energy
- Sewer: Public Sewer
- Water: City Water
- Utilities for property: Phone Available
Community & HOA
Community
- Features: Golf, Playground, Biking/Walking Path
- Subdivision: ARROWHEAD ON THE GREEN LOT 1-325 TR A-C
HOA
- Has HOA: Yes
- Services included: Maintenance Grounds
- HOA fee: $150 quarterly
- HOA name: Arrowhead Ranch II
- HOA phone: 602-437-4777
Location
- Region: Glendale
Financial & listing details
- Price per square foot: $291/sqft
- Tax assessed value: $361,000
- Annual tax amount: $1,649
- Date on market: 5/31/2026
- Cumulative days on market: 69 days
- Listing terms: Cash,Conventional,1031 Exchange,FHA,VA Loan
- Ownership: Fee Simple
Estimated market value
Not available
Estimated sales range
Not available
Not available
Price history
| Date | Event | Price |
|---|---|---|
| 7/20/2026 | Price change | $464,000-1.1%$291/sqft |
Source:  ARMLS #7026832 Report a problem ARMLS #7026832 Report a problem | ||
| 7/10/2026 | Listed for sale | $469,000-1.1%$294/sqft |
Source: ARMLS #7026832 Report a problem | ||
| 6/19/2026 | Listing removed | $474,000$297/sqft |
Source: ARMLS #7026832 Report a problem | ||
| 6/9/2026 | Price change | $474,000-1%$297/sqft |
Source: ARMLS #7026832 Report a problem | ||
| 5/12/2026 | Listed for sale | $479,000+40.9%$300/sqft |
Source: ARMLS #7026832 Report a problem | ||
| 10/26/2020 | Sold | $340,000$213/sqft |
Source: ARMLS #6132170 Report a problem | ||
| 9/22/2020 | Price change | $340,000+3%$213/sqft |
Source: eXp Realty #6132170 Report a problem | ||
| 9/18/2020 | Listed for sale | $330,000+50%$207/sqft |
Source: eXp Realty #6132170 Report a problem | ||
| 8/29/2014 | Sold | $220,000+2.3%$138/sqft |
Source: ARMLS #5151182 Report a problem | ||
| 7/31/2014 | Listed for sale | $215,000+16.2%$135/sqft |
Source: MartinezRusso, LLC #5151182 Report a problem | ||
| 1/7/2013 | Sold | $185,000$116/sqft |
Source: Public Record Report a problem | ||
| 11/25/2012 | Listed for sale | $185,000+24.2%$116/sqft |
Source: Realty One Group #4854040 Report a problem | ||
| 12/30/2011 | Sold | $149,000-3.8%$93/sqft |
Source: Public Record Report a problem | ||
| 12/1/2011 | Price change | $154,900+3.3%$97/sqft |
Source: Momentum Brokers Report a problem | ||
| 11/19/2011 | Price change | $149,900-3.2%$94/sqft |
Source: Momentum Brokers LLC #4665743 Report a problem | ||
| 10/23/2011 | Listed for sale | $154,900+39.8%$97/sqft |
Source: Momentum Brokers LLC #4665743 Report a problem | ||
| 9/29/2011 | Sold | $110,840-2.6%$69/sqft |
Source: Public Record Report a problem | ||
| 11/4/1998 | Sold | $113,800+9.4%$71/sqft |
Source: Public Record Report a problem | ||
| 11/17/1995 | Sold | $104,000$65/sqft |
Source: Public Record Report a problem | ||
Public tax history
| Year | Property taxes | Tax assessment |
|---|---|---|
| 2025 | $1,612 +0.2% | $36,100 -1.5% |
| 2024 | $1,609 +0.8% | $36,650 +97.8% |
| 2023 | $1,596 +0.6% | $18,532 -20.9% |
| 2022 | $1,587 -4.1% | $23,430 +8% |
| 2021 | $1,654 +2.6% | $21,700 +8.9% |
| 2020 | $1,613 +2.5% | $19,930 +6% |
| 2019 | $1,573 | $18,810 +8.3% |
| 2018 | $1,573 +2.8% | $17,370 +10.4% |
| 2017 | $1,530 +13.7% | $15,730 +2.8% |
| 2016 | $1,346 +4.7% | $15,300 +4% |
| 2015 | $1,285 | $14,710 +22.9% |
| 2014 | -- | $11,970 +10.2% |
| 2013 | -- | $10,860 -8.4% |
| 2012 | -- | $11,860 -4.2% |
| 2011 | -- | $12,380 -18.8% |
| 2010 | -- | $15,250 -18.1% |
| 2009 | -- | $18,610 -15.8% |
| 2008 | -- | $22,100 +9.1% |
| 2007 | -- | $20,250 +68% |
| 2006 | -- | $12,050 |
| 2005 | -- | $12,050 +18.1% |
| 2004 | -- | $10,200 |
| 2003 | -- | $10,200 +15.3% |
| 2002 | -- | $8,850 |
Find assessor info on the county website
Monthly payment
Est. payment
Payment breakdown
Explore the cost of this home by adjusting the details. Changes won't be saved.Climate risks
Neighborhood: Arrowhead Ranch
Nearby schools
GreatSchools rating
- 6/10Arrowhead Elementary SchoolGrades: PK-6Distance: 0.6 mi
- 6/10Deer Valley High SchoolGrades: 7-12Distance: 3.2 mi
Schools provided by the listing agent
- Elementary: Arrowhead Elementary School
- Middle: Highland Lakes School
- High: Deer Valley High School
- District: Deer Valley Unified District
Source: ARMLS. This data may not be complete. We recommend contacting the local school district to confirm school assignments for this home.
- $397,5003 bd3 ba1.4k sqft19519 N 78th Ave, Glendale, AZ 85308Off Market
- $387,1003 bd2 ba1.4k sqft7739 W Oraibi Dr, Glendale, AZ 85308Off Market

- $372,600-- bd2 ba1.3k sqft19515 N 78th Ave, Glendale, AZ 85308Off Market
- $417,8003 bd2 ba1.5k sqft19611 N 78th Ave, Glendale, AZ 85308Off Market

- $387,7003 bd3 ba1.4k sqft7735 W Oraibi Dr, Glendale, AZ 85308Off Market
- $391,6003 bd2 ba1.2k sqft7734 W Piute Ave, Glendale, AZ 85308Off Market
- $391,800-- bd3 ba1.4k sqft19528 N 78th Ave, Glendale, AZ 85308Off Market
- $504,0005 bd3 ba2.2k sqft19524 N 78th Ave, Glendale, AZ 85308Off Market
A local agent can set up tours, give advice and negotiate with sellers.
Similar homes
- $389,9003 bd3 ba1.4k sqft7712 W ORAIBI Drive, Glendale, AZ 85308For Sale
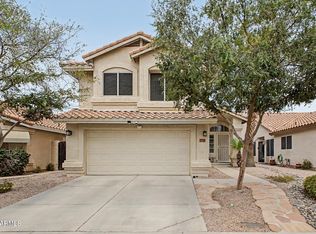 MLS ID #7063397, Christopher Hendrick, Property For You Realty. ARMLS
 - $550,0003 bd2 ba1.7k sqft6186 W WIKIEUP Lane, Glendale, AZ 85308For Sale
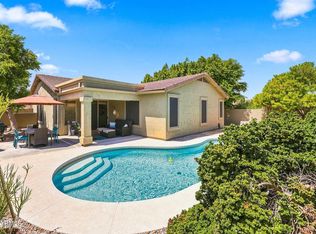 MLS ID #7063216, Patrick Halpine, My Home Group Real Estate. ARMLS
 - $410,0002 bd2 ba1.3k sqft6384 W PONTIAC Drive, Glendale, AZ 85308For Sale
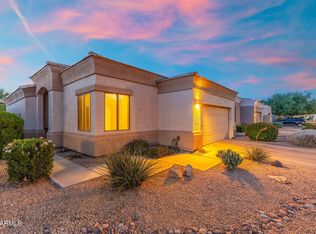 MLS ID #7040617, Payton Kelnhofer, eXp Realty. ARMLS
 - $412,0003 bd2 ba1.1k sqft6526 W MESCAL Street, Glendale, AZ 85304For Sale
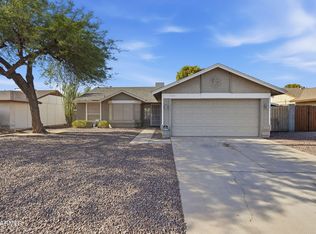 MLS ID #7062640, Heather Karstetter, Realty ONE Group. ARMLS
 - $435,0003 bd3 ba1.5k sqft422 E KERRY Lane, Phoenix, AZ 85024For SaleMLS ID #7062969, George Laughton, EveryPlace. ARMLS
- $514,9993 bd2 ba1.8k sqft7928 W BEAUBIEN Drive, Peoria, AZ 85382For SaleMLS ID #7042955, Crystal Weyers, HomeSmart. ARMLS
- $499,9004 bd2 ba1.9k sqft8830 W SALTER Drive, Peoria, AZ 85382For SaleMLS ID #7058133, Dave Stringham, Paramount Management & Realty, LLC. ARMLS
- $435,0003 bd3 ba1.9k sqft18100 N CATHERINE Drive, Surprise, AZ 85374For SaleMLS ID #7057630, Evelyn Logosso, Flex Realty. ARMLS
- $365,0002 bd2 ba1.3k sqft7401 W ARROWHEAD CLUBHOUSE Drive #1023, Glendale, AZ 85308For SaleMLS ID #7003848, Kym Polanco, Arizona E Homes. ARMLS
- $450,0004 bd3 ba2.3k sqft11137 W PALMERAS Drive, Sun City, AZ 85373For SaleMLS ID #7053594, Jami L Tadda, West USA Realty. ARMLS
- $375,0002 bd2 ba1.9k sqft10110 W PINE SPRINGS Drive, Sun City, AZ 85373For SaleMLS ID #7062130, Susan Shreve, Century 21 Arizona Foothills. ARMLS
- $419,9003 bd2 ba1.5k sqft9219 N 55th Avenue, Glendale, AZ 85302For SaleMLS ID #7055974, Chad C Fisher, 14Days LLC. ARMLS
- $469,0003 bd3 ba1.7k sqft506 E KERRY Lane, Phoenix, AZ 85024For SaleMLS ID #7007624, Greg Isopescu, West USA Realty. ARMLS
- $385,0003 bd2 ba1.3k sqft2324 W PORT AU PRINCE Lane, Phoenix, AZ 85023For SaleMLS ID #7063540, Cindi F Ashton, Berkshire Hathaway HomeServices Arizona Properties. ARMLS
- $429,0003 bd3 ba1.5k sqft3947 W WHISPERING WIND Drive, Glendale, AZ 85310For SaleMLS ID #7021322, Kim Panozzo, HomeSmart. ARMLS
- $435,0003 bd2 ba1.3k sqft3611 W CHARLOTTE Drive, Glendale, AZ 85310For SaleMLS ID #7049173, William Fallos, Coldwell Banker Realty. ARMLS
- $489,0004 bd3 ba2.2k sqft10222 W JESSIE Lane, Peoria, AZ 85383For SaleMLS ID #7010296, Julia V Varner, Revinre. ARMLS
- $399,9004 bd3 ba1.9k sqft15829 N 74TH Drive, Peoria, AZ 85382For SaleMLS ID #7012092, Jennie A Vanderleest, West USA Realty. ARMLS
- $595,0003 bd3 ba2.1k sqft4023 W BEVERLY Lane, Phoenix, AZ 85053For SaleMLS ID #7057527, Danielle Meredith-Gumm, Coldwell Banker Northland. ARMLS
- $489,4443 bd2 ba1.6k sqft17424 N 1ST Avenue, Phoenix, AZ 85023For SaleMLS ID #7041233, Ashley Michelle Host, Keller Williams Arizona Realty. ARMLS
