Backyard Oasis Living with Owned Solar! Opening to soaring ceilings in the formal living & dining areas, filled with natural light & anchored by a statement staircase. The kitchen features rustic tile flooring, granite countertops, pantry space & breakfast bar seating, opening seamlessly to the family room with a fireplace & French glass doors, plus newly replaced windows on the backside of the home. Downstairs is complete with a half bath & laundry room. Upstairs, the primary suite offers a spacious layout with an ensuite featuring a shower/tub combo, while two other bedrooms are nicely sized & share a spare full bath. The backyard is a private retreat with a large sparkling pool & rock water feature, covered patio, in-ground fire pit & mural painted block fencing, backing to a wash for added privacy & owned outright solar for added ease. Additional highlights include newly updated exterior paint & owned outright solar for added efficiency. Convenient North Glendale location with easy access to I-17 & Loop 101, near Hurricane Harbor Phoenix, Sandra Day O'Connor High School, shopping, dining & more.
For sale
Price cut: $10K (6/30)
$429,000
3947 W WHISPERING WIND Drive, Glendale, AZ 85310
3beds
1,582sqft
:
Get pre-qualified$2,603/mo
Single Family Residence
Built in 1990
4,124 Square Feet Lot
$-- Zestimate®
$271/sqft
$20/mo HOA
What's special
Large sparkling poolCovered patioNewly updated exterior paintBreakfast bar seatingFilled with natural lightPantry spaceFrench glass doors
- 98 days |
- 842 |
- 90 |
Zillow last checked:
Listing updated:
Listed by:
Kim Panozzo 480-307-8326,
HomeSmart,
Michael Fingleton 602-481-1996,
HomeSmart
Source: ARMLS,MLS#: 7021322
Facts & features
Interior
Bedrooms & bathrooms
- Bedrooms: 3
- Bathrooms: 3
- Full bathrooms: 2
- 1/2 bathrooms: 1
Heating
- Electric
Cooling
- Central Air, Ceiling Fan(s), Programmable Thmstat
Appliances
- Included: Dryer, Washer, Refrigerator, Built-in Microwave, Dishwasher, Disposal, Electric Range
- Laundry: Inside
Features
- High Speed Internet, Granite Counters, Upstairs, 9+ Flat Ceilings, Vaulted Ceiling(s), Pantry, Full Bth Master Bdrm
- Flooring: Carpet, Tile
- Windows: Double Pane Windows
- Has basement: No
- Number of fireplaces: 2
- Fireplace features: Fire Pit, Family Room
Interior area
- Total structure area: 1,582
- Total interior livable area: 1,582 sqft
Property
Parking
- Total spaces: 4
- Parking features: Garage Door Opener, Direct Access
- Garage spaces: 2
- Uncovered spaces: 2
Features
- Stories: 2
- Patio & porch: Covered
- Exterior features: Private Yard
- Has private pool: Yes
- Pool features: Outdoor Pool, Play Pool
- Spa features: None
- Fencing: Block,Concrete Panel
- Waterfront features: Wash
Lot
- Size: 4,124 Square Feet
- Features: North/South Exposure, Desert Back, Gravel/Stone Front, Gravel/Stone Back
Details
- Parcel number: 20514478
Construction
Type & style
- Home type: SingleFamily
- Architectural style: Contemporary
- Property subtype: Single Family Residence
Materials
- Stucco, Other, Wood Frame, Painted
- Roof: Composition
Condition
- Year built: 1990
Details
- Builder name: Courtland
Utilities & green energy
- Sewer: Public Sewer
- Water: City Water
Green energy
- Energy efficient items: Solar Panels
Community & HOA
Community
- Subdivision: MOUNTAIN SHADOWS AT NORTH CANYON RANCH
HOA
- Has HOA: Yes
- Services included: Maintenance Grounds, Street Maint
- HOA fee: $120 semi-annually
- HOA name: Mountain Shadows
- HOA phone: 623-877-1396
Location
- Region: Glendale
Financial & listing details
- Price per square foot: $271/sqft
- Tax assessed value: $364,800
- Annual tax amount: $1,351
- Date on market: 5/1/2026
- Cumulative days on market: 98 days
- Listing terms: Cash,Conventional,FHA,VA Loan
- Ownership: Fee Simple
Estimated market value
Not available
Estimated sales range
Not available
Not available
Price history
| Date | Event | Price |
|---|---|---|
| 6/30/2026 | Price change | $429,000-2.3%$271/sqft |
Source:  ARMLS #7021322 Report a problem ARMLS #7021322 Report a problem | ||
| 5/20/2026 | Price change | $439,000-2.2%$277/sqft |
Source: ARMLS #7021322 Report a problem | ||
| 4/30/2026 | Listed for sale | $449,000+178.9%$284/sqft |
Source: ARMLS #7021322 Report a problem | ||
| 10/17/2013 | Sold | $161,000+29.3%$102/sqft |
Source: ARMLS #4989453 Report a problem | ||
| 1/30/2012 | Sold | $124,500-4.2%$79/sqft |
Source: ARMLS #4678799 Report a problem | ||
| 12/10/2011 | Price change | $129,900-2.3%$82/sqft |
Source: GECC Enterprises #4678799 Report a problem | ||
| 11/29/2011 | Price change | $132,900-1.5%$84/sqft |
Source: GECC Enterprises #4678799 Report a problem | ||
| 11/20/2011 | Listed for sale | $134,900+56%$85/sqft |
Source: GECC Enterprises #4678799 Report a problem | ||
| 11/18/2011 | Sold | $86,501-8.9%$55/sqft |
Source: Public Record Report a problem | ||
| 4/27/2011 | Listing removed | $95,000$60/sqft |
Source: West USA Realty #4381535 Report a problem | ||
| 2/28/2011 | Price change | $95,000-3.1%$60/sqft |
Source: West USA Realty #4381535 Report a problem | ||
| 12/25/2010 | Price change | $98,000+3.7%$62/sqft |
Source: West USA Realty #4381535 Report a problem | ||
| 11/25/2010 | Listed for sale | $94,500$60/sqft |
Source: West USA Realty #4381535 Report a problem | ||
| 10/16/2010 | Listing removed | $94,500$60/sqft |
Source: West USA Realty #4381535 Report a problem | ||
| 10/2/2010 | Price change | $94,500-5%$60/sqft |
Source: West USA Realty #4381535 Report a problem | ||
| 9/18/2010 | Price change | $99,500-3.4%$63/sqft |
Source: West USA Realty #4381535 Report a problem | ||
| 9/4/2010 | Price change | $103,000-4%$65/sqft |
Source: West USA Realty #4381535 Report a problem | ||
| 8/21/2010 | Price change | $107,300-5%$68/sqft |
Source: West USA Realty #4381535 Report a problem | ||
| 7/25/2010 | Price change | $112,900-3.4%$71/sqft |
Source: West USA Realty #4381535 Report a problem | ||
| 7/10/2010 | Price change | $116,900-3.8%$74/sqft |
Source: West USA Realty #4381535 Report a problem | ||
| 5/26/2010 | Price change | $121,500-4.7%$77/sqft |
Source: West USA Realty #4381535 Report a problem | ||
| 5/12/2010 | Price change | $127,500-5.3%$81/sqft |
Source: West USA Realty #4381535 Report a problem | ||
| 5/1/2010 | Listed for sale | $134,600-49%$85/sqft |
Source: West USA Realty #4381535 Report a problem | ||
| 10/6/2006 | Sold | $264,000$167/sqft |
Source: Public Record Report a problem | ||
Public tax history
| Year | Property taxes | Tax assessment |
|---|---|---|
| 2025 | $1,323 -3.8% | $36,480 |
| 2024 | $1,376 +1.6% | $36,480 +146.6% |
| 2023 | $1,354 +1.8% | $14,795 -34.1% |
| 2022 | $1,329 -2.5% | $22,460 +9.2% |
| 2021 | $1,363 +3.2% | $20,560 +4.9% |
| 2020 | $1,321 +3.6% | $19,600 +11.4% |
| 2019 | $1,275 | $17,600 +6.3% |
| 2018 | $1,275 +3.6% | $16,560 +8.7% |
| 2017 | $1,231 +18.7% | $15,230 +5.7% |
| 2016 | $1,037 +0.6% | $14,410 +5.9% |
| 2015 | $1,031 | $13,610 +28% |
| 2014 | -- | $10,630 +22.6% |
| 2013 | -- | $8,670 -7.5% |
| 2012 | -- | $9,370 -7.9% |
| 2011 | -- | $10,170 -26% |
| 2010 | -- | $13,750 -20.5% |
| 2009 | -- | $17,300 -12.6% |
| 2008 | -- | $19,800 +8.5% |
| 2007 | -- | $18,250 +58% |
| 2006 | -- | $11,550 |
| 2005 | -- | $11,550 +17.3% |
| 2004 | -- | $9,850 +3.1% |
| 2003 | -- | $9,550 +15.1% |
| 2002 | -- | $8,300 |
Find assessor info on the county website
Monthly payment
Est. payment
Payment breakdown
Explore the cost of this home by adjusting the details. Changes won't be saved.Climate risks
Neighborhood: Deer Valley
Nearby schools
GreatSchools rating
- 7/10Desert Sage Elementary SchoolGrades: PK-6Distance: 0.4 mi
- 9/10Sandra Day O'Connor High SchoolGrades: 7-12Distance: 0.7 mi
- 7/10Hillcrest Middle SchoolGrades: 7-8Distance: 4 mi
Schools provided by the listing agent
- Elementary: Desert Sage Elementary School
- Middle: Hillcrest Middle School
- High: Sandra Day O'Connor High School
- District: Deer Valley Unified District
Source: ARMLS. This data may not be complete. We recommend contacting the local school district to confirm school assignments for this home.
- $389,2003 bd3 ba1.4k sqft3951 W Whispering Wind Dr, Glendale, AZ 85310Off Market
- $387,2003 bd2 ba1.2k sqft3943 W Whispering Wind Dr, Glendale, AZ 85310Off Market
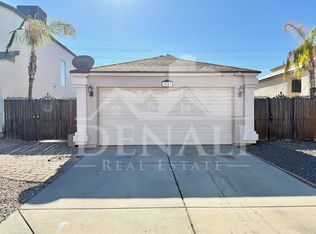
- $409,2003 bd3 ba1.4k sqft3939 W Whispering Wind Dr, Glendale, AZ 85310Off Market

- $408,2003 bd3 ba1.5k sqft3955 W Whispering Wind Dr, Glendale, AZ 85310Off Market
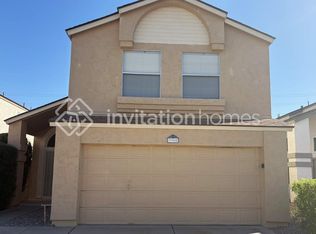
- $391,8003 bd2 ba1.5k sqft3935 W Whispering Wind Dr, Glendale, AZ 85310Off Market
- $434,0003 bd3 ba1.5k sqft3959 W Whispering Wind Dr, Glendale, AZ 85310For Sale
- $360,900-- bd2 ba1.2k sqft3944 W Whispering Wind Dr, Glendale, AZ 85310Off Market
- $375,9003 bd2 ba1.5k sqft3942 W Whispering Wind Dr, Glendale, AZ 85310Off Market
A local agent can set up tours, give advice and negotiate with sellers.
Similar homes
- $510,0004 bd2 ba1.8k sqft4132 W WHISPERING WIND Drive, Glendale, AZ 85310For Sale
 MLS ID #7048002, Nicole Rimsza, HomeSmart. ARMLS
 - $435,0003 bd3 ba1.5k sqft422 E KERRY Lane, Phoenix, AZ 85024For Sale
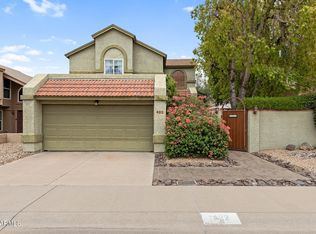 MLS ID #7062969, George Laughton, EveryPlace. ARMLS
 - $424,0003 bd3 ba1.8k sqft5349 W MOLLY Lane, Phoenix, AZ 85083For Sale
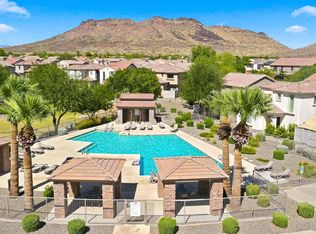 MLS ID #7049536, Kimberly A Svabik, Realty ONE Group. ARMLS
 - $415,0004 bd3 ba1.5k sqft21455 N 29TH Drive, Phoenix, AZ 85027For Sale
 MLS ID #7040585, George Laughton, EveryPlace. ARMLS
 - $390,0003 bd2 ba1.3k sqft5018 W WIKIEUP Lane, Glendale, AZ 85308For SaleMLS ID #7059602, George Laughton, EveryPlace. ARMLS
- $389,9003 bd3 ba1.4k sqft7712 W ORAIBI Drive, Glendale, AZ 85308For SaleMLS ID #7063397, Christopher Hendrick, Property For You Realty. ARMLS
- $390,0003 bd2 ba1k sqft3182 W Williams Drive, Phoenix, AZ 85027For SaleMLS ID #7044179, Pamela Sherrard, West USA Realty. ARMLS
- $389,9003 bd2 ba1.5k sqft11025 N 43RD Drive, Glendale, AZ 85304For SaleMLS ID #7062748, Madyson Hampton, My Home Group Real Estate. ARMLS
- $518,9004 bd2 ba2k sqft24420 N 60TH Lane, Glendale, AZ 85310For SaleMLS ID #6997300, George Laughton, EveryPlace. ARMLS
- $424,9993 bd2 ba1.5k sqft17185 N 52ND Avenue, Glendale, AZ 85308For SaleMLS ID #7007641, Zachary M Place, Barrett Real Estate. ARMLS
- $412,0003 bd2 ba1.1k sqft6526 W MESCAL Street, Glendale, AZ 85304For SaleMLS ID #7062640, Heather Karstetter, Realty ONE Group. ARMLS
- $469,0003 bd3 ba1.7k sqft506 E KERRY Lane, Phoenix, AZ 85024For SaleMLS ID #7007624, Greg Isopescu, West USA Realty. ARMLS
- $445,0003 bd2 ba1.5k sqft7603 W ORAIBI Drive, Glendale, AZ 85308For SaleMLS ID #7040169, Gabriel Ruvalcaba, My Home Group Real Estate. ARMLS
- $464,0003 bd3 ba1.5k sqft19523 N 78TH Avenue, Glendale, AZ 85308For SaleMLS ID #7026832, Shawn Berks, HomeSmart. ARMLS
- $399,0003 bd2 ba1.6k sqft7626 W MISSOURI Avenue, Glendale, AZ 85303For SaleMLS ID #7062193, Taylor Campbell, My Home Group Real Estate. ARMLS
- $464,9503 bd3 ba1.7k sqft8361 W SALTER Drive, Peoria, AZ 85382For SaleMLS ID #7053772, Rodney Barnes, My Home Group Real Estate. ARMLS
- $375,0003 bd3 ba1.5k sqft1750 W Union Hills Drive #23, Phoenix, AZ 85027For SaleMLS ID #7029138, Jessica Pile, Coldwell Banker Realty. ARMLS
- $430,0003 bd2 ba1.6k sqft8815 W PORT AU PRINCE Lane, Peoria, AZ 85381For SaleMLS ID #7022458, Staci Bawden, Realty Executives Arizona Territory. ARMLS
- $399,9993 bd2 ba1.7k sqft4431 W GARDEN Drive, Glendale, AZ 85304For SaleMLS ID #7021154, Derek B Tschilar, Realty ONE Group. ARMLS
- $375,0002 bd2 ba1.9k sqft10110 W PINE SPRINGS Drive, Sun City, AZ 85373For SaleMLS ID #7062130, Susan Shreve, Century 21 Arizona Foothills. ARMLS
