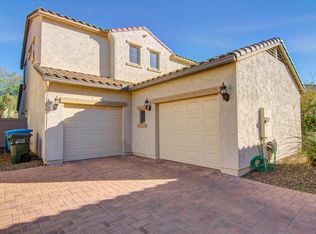
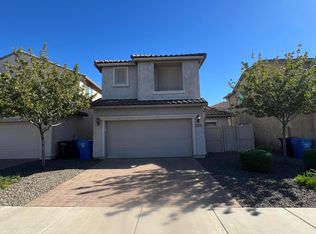
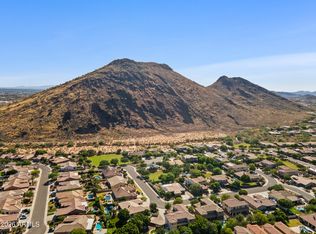
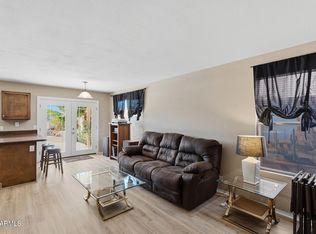
Low Maintenance, Ideal Location, and the Largest floor plan in Harmony! This Pulte Medallion model offers 1,871 square feet, 3 bedrooms, 2.5 baths, a versatile office, and rare separate dual garages. Nestled beside open green space in the picturesque foothills, this home blends comfort with convenience. The open-concept layout features granite countertops, a kitchen island, walk-in pantry, and first-floor laundry tucked away from high-traffic areas. Forget the headache of purchasing appliances, all convey. Relax on the private fenced patio or take a short stroll to Harmony's resort-style community pool. HOA-maintained front landscaping, nearby hiking trails, shopping, dining, and easy access to the I-17, Loop 303, and major Northwest Valley corridors complete the lifestyle. Low Maintenance! Largest Floor Plan! Enclosed Patio! Paver Driveway! Separate Laundry Room! RARE 2 Separate Car Garages! HOA covers the community pool and your front yard landscape.
For sale
Price cut: $10K (10/1)
$399,000
5349 W MOLLY Lane, Phoenix, AZ 85083
3beds
1,871sqft
Single Family Residence
Built in 2008
2,533 Square Feet Lot
$-- Zestimate®
$213/sqft
$258/mo HOA
What's special
Open-concept layoutHoa-maintained front landscapingPaver drivewayVersatile officeWalk-in pantryEnclosed patioRare separate dual garages
- 110 days
- 532
- 38
Zillow last checked:
Listing updated:
Listed by:
Kimberly A Svabik 602-402-9215,
Realty ONE Group
Source: ARMLS,MLS#: 7049536
Facts & features
Interior
Bedrooms & bathrooms
- Bedrooms: 3
- Bathrooms: 3
- Full bathrooms: 2
- 1/2 bathrooms: 1
Heating
- Heat Pump, Forced Air, Electric
Cooling
- Heat Pump, Central Air
Appliances
- Included: Dryer, Washer, Built In Recycling, Refrigerator, Built-in Microwave, Dishwasher, Disposal, Electric Range, Electric Oven
- Laundry: Inside
Features
- Pantry, Granite Counters, Double Vanity, Upstairs, Breakfast Bar, Kitchen Island, 3/4 Bath Master Bdrm
- Flooring: Carpet, Tile
- Windows: Screens, Double Pane Windows, Vinyl Frame
- Has basement: No
- Has fireplace: No
Interior area
- Total structure area: 1,871
- Total interior livable area: 1,871 sqft
Property
Parking
- Total spaces: 2
- Parking features: Attached, Garage Door Opener, Direct Access
- Attached garage spaces: 2
Features
- Stories: 2
- Patio & porch: Patio
- Spa features: None
- Fencing: Back Yard
- Has view: Yes
- View description: Mountain(s)
Lot
- Size: 2,533 Square Feet
- Features: Borders Common Area, Desert Front
Details
- Parcel number: 20140835
Construction
Type & style
- Home type: SingleFamily
- Architectural style: Spanish
- Property subtype: Single Family Residence
Materials
- Stucco, Wood Frame, Block
- Foundation: Block
- Roof: Tile
Condition
- Year built: 2008
Details
- Builder name: PULTE HOME BUILDERS
Utilities & green energy
- Sewer: Public Sewer
Community & HOA
Community
- Features: Pool
- Subdivision: STETSON VALLEY PHASES 2 AND 3 PARCELS 12 THRU 20
HOA
- Has HOA: Yes
- Services included: Maintenance Grounds, Front Yard Maint
- HOA fee: $450 quarterly
- HOA name: Harmony HOA
- HOA phone: 480-921-7500
- Second HOA fee: $325 quarterly
- Second HOA name: Stetson Valley
- Second HOA phone: 480-921-7500
Location
- Region: Phoenix
Financial & listing details
- Price per square foot: $213/sqft
- Tax assessed value: $390,800
- Annual tax amount: $1,993
- Date on market: 7/2/2026
- Cumulative days on market: 110 days
- Listing terms: VA Loan,Cash,Conventional,1031 Exchange,FHA
- Ownership: Fee Simple
- Road surface type: Asphalt
Estimated market value
Not available
Estimated sales range
Not available
Not available
Price history
| Date | Event | Price |
|---|---|---|
| 10/1/2026 | Price change | $399,000-2.4%$213/sqft |
Source:  ARMLS #7049536 Report a problem ARMLS #7049536 Report a problem | ||
| 9/18/2026 | Price change | $409,000-1.2%$219/sqft |
Source: ARMLS #7049536 Report a problem | ||
| 8/28/2026 | Price change | $414,000-1.2%$221/sqft |
Source: ARMLS #7049536 Report a problem | ||
| 8/7/2026 | Price change | $419,000-1.2%$224/sqft |
Source: ARMLS #7049536 Report a problem | ||
| 7/31/2026 | Price change | $424,000-0.2%$227/sqft |
Source: ARMLS #7049536 Report a problem | ||
| 7/12/2026 | Price change | $425,000-4.5%$227/sqft |
Source: ARMLS #7049536 Report a problem | ||
| 7/3/2026 | Listed for sale | $445,000+41.9%$238/sqft |
Source: ARMLS #7049536 Report a problem | ||
| 10/24/2022 | Listing removed | -- |
Source: Zillow Rental Manager Report a problem | ||
| 10/14/2022 | Price change | $2,350-4.1%$1/sqft |
Source: Zillow Rental Manager Report a problem | ||
| 9/27/2022 | Listed for rent | $2,450+2.1%$1/sqft |
Source: Zillow Rental Manager Report a problem | ||
| 9/24/2021 | Listing removed | -- |
Source: Zillow Rental Manager Report a problem | ||
| 9/19/2021 | Price change | $2,400-5.9%$1/sqft |
Source: Zillow Rental Manager Report a problem | ||
| 9/11/2021 | Listed for rent | $2,550+30.8%$1/sqft |
Source: Zillow Rental Manager Report a problem | ||
| 2/27/2021 | Listing removed | -- |
Source: Owner Report a problem | ||
| 9/24/2020 | Listing removed | $1,950$1/sqft |
Source: Owner Report a problem | ||
| 9/22/2020 | Listed for rent | $1,950$1/sqft |
Source: Owner Report a problem | ||
| 9/17/2020 | Sold | $313,500-0.5%$168/sqft |
Source: ARMLS #6110894 Report a problem | ||
| 8/13/2020 | Listed for sale | $315,000+24%$168/sqft |
Source: RE/MAX Professionals #6110894 Report a problem | ||
| 8/14/2008 | Sold | $253,964$136/sqft |
Source: Public Record Report a problem | ||
Public tax history
| Year | Property taxes | Tax assessment |
|---|---|---|
| 2025 | $1,951 +1% | $39,080 -0.8% |
| 2024 | $1,933 +1.6% | $39,380 +89.4% |
| 2023 | $1,902 +1.8% | $20,788 -14.7% |
| 2022 | $1,867 -2.5% | $24,370 +7.8% |
| 2021 | $1,915 +3.2% | $22,600 +8% |
| 2020 | $1,856 +3.6% | $20,930 +5.5% |
| 2019 | $1,791 | $19,830 +7.1% |
| 2018 | $1,791 +3.6% | $18,510 +8.2% |
| 2017 | $1,730 +18.7% | $17,100 +4.6% |
| 2016 | $1,457 +4.3% | $16,350 +7.6% |
| 2015 | $1,396 | $15,200 +13.4% |
| 2014 | -- | $13,400 -5.8% |
| 2013 | -- | $14,220 -5.9% |
| 2012 | -- | $15,110 -7.3% |
| 2011 | -- | $16,300 +3.5% |
| 2010 | -- | $15,750 -21.9% |
| 2009 | -- | $20,160 +276.1% |
| 2008 | -- | $5,360 |
Find assessor info on the county website
Monthly payment
Est. payment
Payment breakdown
Explore the cost of this home by adjusting the details. Changes won't be saved.Climate risks
Neighborhood: Deer Valley
Nearby schools
Schools provided by the listing agent
- Elementary: Las Brisas Elementary School
- Middle: Hillcrest Middle School
- High: Sandra Day O'Connor High School
- District: Deer Valley Unified District
Source: ARMLS. This data may not be complete. We recommend contacting the local school district to confirm school assignments for this home.


Similar homes
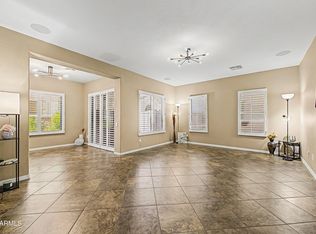
- $395,0003 bd3 ba1.6k sqft26329 N BABBLING BROOK Drive, Phoenix, AZ 85083For Sale
 MLS ID #7004939, Yalin Chen Dorman, West USA Realty. ARMLS
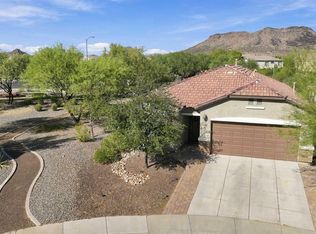
 - $480,0003 bd2 ba1.4k sqft5440 W YEARLING Road, Phoenix, AZ 85083For Sale
 MLS ID #7079045, Christine Erickson, W and Partners, LLC. ARMLS
 - $450,0004 bd3 ba2.2k sqft26007 N 53 Drive, Phoenix, AZ 85083For Sale
 MLS ID #7036872, Bernadette Greer, HomeSmart. ARMLS
 - $419,9003 bd3 ba1.5k sqft3947 W WHISPERING WIND Drive, Glendale, AZ 85310For Sale
 MLS ID #7021322, Kim Panozzo, HomeSmart. ARMLS
