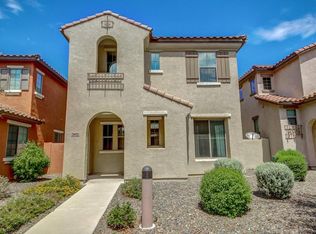
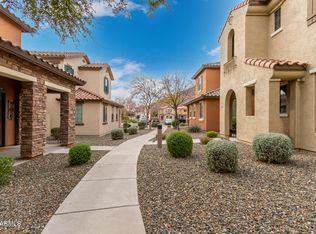
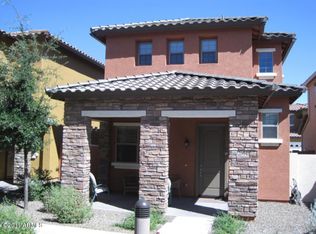
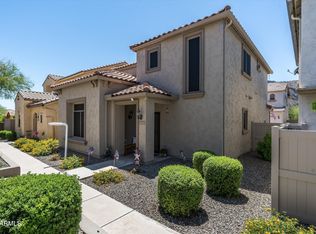
Experience the perfect blend of prime location, safety, community, convenience AND the lender is offering buydown rates, 2% in Year 1 and 1% in Year 2, lender covers the cost. Imagine all this nestled within an exceptionally private, child-safe, zero-through street within a top-rated school district. A Spanish Revival gem w/ the largest and most popular layout in the community. 2,297 sq. ft. of meticulously maintained living space. Delivering a grand scale lifestyle, abundant storage of a traditional single-family home without any of the weekend maintenance & headaches. Embrace a true community vibe! Luxury living meets lock-and-leave convenience. The well managed HOA covers your ext maintenance, front landscaping, pristine community pool,common area parks, water and trash.
For sale
Price cut: $15K (6/22)
$450,000
26007 N 53 Drive, Phoenix, AZ 85083
4beds
2,297sqft
Townhouse
Built in 2006
1,684 Square Feet Lot
$-- Zestimate®
$196/sqft
$418/mo HOA
What's special
Pristine community poolSpanish revival gemGrand scale lifestyleCommon area parks
- 96 days
- 253
- 10
Zillow last checked:
Listing updated:
Listed by:
Bernadette Greer 602-430-7798,
HomeSmart
Source: ARMLS,MLS#: 7036872
Facts & features
Interior
Bedrooms & bathrooms
- Bedrooms: 4
- Bathrooms: 3
- Full bathrooms: 2
- 1/2 bathrooms: 1
Heating
- Electric
Cooling
- Ceiling Fan(s), ENERGY STAR Qualified Equipment
Appliances
- Included: Reverse Osmosis, Refrigerator, Built-in Microwave, Dishwasher, Built-In Electric Oven
Features
- High Speed Internet, Granite Counters, Double Vanity, Eat-in Kitchen, Kitchen Island, Separate Shwr & Tub
- Has basement: No
- Has fireplace: No
Interior area
- Total structure area: 2,297
- Total interior livable area: 2,297 sqft
Property
Parking
- Total spaces: 2
- Parking features: Garage
- Garage spaces: 2
Features
- Stories: 2
- Spa features: None
- Fencing: See Remarks,Block,Partial
Lot
- Size: 1,684 Square Feet
- Features: Desert Front
Details
- Parcel number: 20138902
Construction
Type & style
- Home type: Townhouse
- Property subtype: Townhouse
Materials
- Stucco, Stone, Block
- Roof: Tile,Concrete
Condition
- Year built: 2006
Details
- Builder name: Lennar
Utilities & green energy
- Sewer: Public Sewer
- Water: City Water
Community & HOA
Community
- Features: Pool, Gated, Playground, Biking/Walking Path
- Subdivision: Inspiration At Stetson Valley
HOA
- Has HOA: Yes
- Services included: Maintenance Grounds, Street Maint, Front Yard Maint, Trash, Water, Maintenance Exterior
- HOA fee: $310 monthly
- HOA name: Inspiration
- HOA phone: 480-422-0888
- Second HOA fee: $325 quarterly
- Second HOA name: Stetson Valley
- Second HOA phone: 480-921-7500
Location
- Region: Phoenix
Financial & listing details
- Price per square foot: $196/sqft
- Tax assessed value: $368,200
- Annual tax amount: $1,856
- Date on market: 6/5/2026
- Cumulative days on market: 95 days
- Listing terms: Cash,FHA,VA Loan
- Ownership: Fee Simple
Estimated market value
Not available
Estimated sales range
Not available
Not available
Price history
| Date | Event | Price |
|---|---|---|
| 6/22/2026 | Price change | $450,000-3.2%$196/sqft |
Source:  ARMLS #7036872 Report a problem ARMLS #7036872 Report a problem | ||
| 6/5/2026 | Listed for sale | $465,000+175.1%$202/sqft |
Source: ARMLS #7036872 Report a problem | ||
| 3/5/2010 | Sold | $169,000-46%$74/sqft |
Source: ARMLS #4320318 Report a problem | ||
| 12/29/2006 | Sold | $312,990$136/sqft |
Source: Public Record Report a problem | ||
Public tax history
| Year | Property taxes | Tax assessment |
|---|---|---|
| 2025 | $1,823 +1.3% | $36,820 -11.2% |
| 2024 | $1,800 +1.5% | $41,460 +152.6% |
| 2023 | $1,773 +1.8% | $16,413 -31% |
| 2022 | $1,742 -0.9% | $23,800 +4.6% |
| 2021 | $1,757 +3% | $22,760 +3.1% |
| 2020 | $1,707 +3.2% | $22,070 +6.5% |
| 2019 | $1,653 | $20,730 +5.2% |
| 2018 | $1,653 +3.4% | $19,710 +9.2% |
| 2017 | $1,600 +17.6% | $18,050 +14% |
| 2016 | $1,360 +4.9% | $15,830 +17.9% |
| 2015 | $1,297 | $13,430 +26.9% |
| 2014 | -- | $10,580 -0.7% |
| 2013 | -- | $10,650 -13.8% |
| 2012 | -- | $12,350 -12.1% |
| 2011 | -- | $14,050 -29% |
| 2010 | -- | $19,800 -4.1% |
| 2009 | -- | $20,650 |
Find assessor info on the county website
Monthly payment
Est. payment
Payment breakdown
Explore the cost of this home by adjusting the details. Changes won't be saved.Climate risks
Neighborhood: Deer Valley
Nearby schools
Schools provided by the listing agent
- Elementary: Stetson Hills School
- Middle: Deer Valley High School
- High: Sandra Day O'Connor High School
- District: Deer Valley Unified District
Source: ARMLS. This data may not be complete. We recommend contacting the local school district to confirm school assignments for this home.
Similar homes
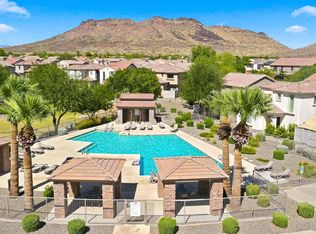
- $414,0003 bd3 ba1.8k sqft5349 W MOLLY Lane, Phoenix, AZ 85083For Sale
 MLS ID #7049536, Kimberly A Svabik, Realty ONE Group. ARMLS
 - $408,9003 bd3 ba1.4k sqft5341 W MARCUS Drive, Phoenix, AZ 85083For Sale
 MLS ID #7027346, Aaron Ellsaesser, My Home Group Real Estate. ARMLS
 - $619,9005 bd3 ba2.7k sqft25121 N 55TH Drive, Phoenix, AZ 85083For Sale
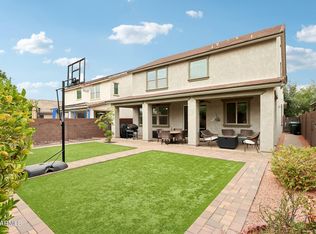 MLS ID #7061962, Ann Cassero, RE/MAX Desert Showcase. ARMLS
 - $549,5004 bd2 ba2k sqft3525 W Quail Track Drive, Phoenix, AZ 85083For Sale
 MLS ID #7042917, Bridget J Brennan, Realty ONE Group. ARMLS
