Skip main navigation
Sold for $395,000
  • $395,000

    26015 N 53RD Drive, Phoenix, AZ 85083

    3beds
    3baths
    1,493sqft
    Condominium
    Built in 2006
    -- sqft lot
    $388,300 Zestimate®
    $265/sqft
    $1,896 Estimated rent

    Home value

    $388,300

    $353,000 - $427,000

    $1,896/mo

    Zestimate® history
    Loading
    Loading...

    Owner options

    List your home for rent

    $1,896/mo

    Rent Zestimate®

    Find your next renter with Zillow Rental Manager. Plus, with online applications, you can quickly screen prospective tenants – for free.

    Learn more

    $1,896/mo

    Rent Zestimate®

    Refinance and save

    $2,577/mo

    Est. payment

    Refinancing to a lower rate could help reduce your monthly payments and save thousands over the life of the loan.

    See today's rates

    $2,577/mo

    Est. payment

    Explore your selling options

    Work with a Zillow partner agent

    Leverage their expertise and Zillow's premium Showcase listings to get your home seen by more buyers.

    Get started

    List with your own agent

    Get your home in front of millions of buyers by listing it on Zillow.

    Learn how to do it

    Sell it yourself

    Take full control of how buyers see your home on Zillow by listing For Sale by Owner (FSBO).

    List your home

    What's special

    Master suiteBeautiful mountain viewsSs appliancesGranite countertopsUpgraded kitchenGorgeous wood floorsLaundry room
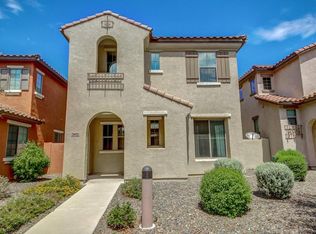
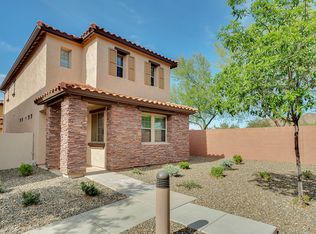
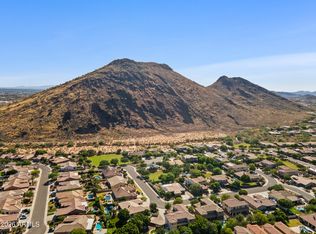
    Welcome to Stetson Valley with beautiful mountain views all around! Residents can enjoy community amenities such as a pool and multiple children's play areas., walking paths and hiking.The location provides convenient access to the I-17 and 101 Fwys. The popular Norterra shopping mall is within minutes away. As you walk into the spacious family room you'll notice gorgeous wood floors. The upgraded kitchen is equipped with SS appliances, granite countertops, and wood cabinets.The homeowners association HOA fee includes water, sewer, and trash, landscaping and pool. Sellers can help with towards buyers closing costs on acceptable offer. All three bedrooms, including the master suite, as well as the laundry room, are situated on the second floor. The home offers low-maintenance living, investment property, or winter retreat or as a first home. Owners used this house as second home and barely lived in and very well maintained. Pride of ownership shows here. Did you check out the low taxes? Newer AC/HVAC replaced in 2017 and is serviced quarterly. Designer carpet added 5 years ago but in great condition. Hot water tank replaced in October of 2023 Home was painted on the outside approx 6 years ago. Furniture is sold on a separate bill of sale.

    Zillow last checked:

    Listing updated:

    Listed by:

    Roseanne Finocchiaro 480-329-5835,

    HomeSmart

    Bought with:

    Brian Hines, SA044449000

    HomeSmart

    Source: ARMLS,MLS#: 6810473MLS Logo

    Facts & features

    Interior

    Bedrooms & bathrooms
    • Bedrooms: 3
    • Bathrooms: 3
    Heating
    • Electric
    Cooling
    • Central Air
    Appliances
    • Included: Electric Cooktop
    Features
    • High Speed Internet, Granite Counters, Double Vanity, Upstairs, Eat-in Kitchen, Full Bth Master Bdrm, Separate Shwr & Tub
    • Flooring: Carpet, Tile, Wood
    • Windows: Low Emissivity Windows, Double Pane Windows
    • Has basement: No
    Interior area
    • Total structure area: 1,493
    • Total interior livable area: 1,493 sqft

    Property

    Parking
    • Total spaces: 2
    • Parking features: Garage Door Opener
    • Garage spaces: 2
    Accessibility
    • Accessibility features: Accessible Hallway(s)
    Features
    • Stories: 2
    • Patio & porch: Covered
    • Pool features: None
    • Spa features: None
    • Fencing: Block
    Lot
    • Size: 1,158 Square Feet
    • Features: Sprinklers In Front, Desert Front, Gravel/Stone Front
    Details
    • Parcel number: 20138904

    Construction

    Type & style
    • Home type: Condo
    • Architectural style: Spanish,Santa Barbara/Tuscan
    • Property subtype: Condominium
    Materials
    • Stucco, Wood Frame, Painted
    • Roof: Tile
    Condition
    • Year built: 2006
    Details
    • Builder name: Greystone

    Utilities & green energy

    • Sewer: Public Sewer
    • Water: City Water

    Community & HOA

    Community
    • Features: Gated, Community Pool, Playground, Biking/Walking Path
    • Subdivision: Inspiration at Stetson Valley
    HOA
    • Has HOA: Yes
    • Services included: Sewer, Maintenance Grounds, Street Maint, Front Yard Maint, Air Cond/Heating, Trash, Water
    • HOA fee: $290 monthly
    • HOA name: Inspiration
    • HOA phone: 480-422-0888
    • Second HOA fee: $296 quarterly
    • Second HOA name: Stetson Valley
    • Second HOA phone: 480-921-7500
    Location
    • Region: Phoenix

    Financial & listing details

    • Price per square foot: $265/sqft
    • Tax assessed value: $309,800
    • Annual tax amount: $1,229
    • Date on market: 10/3/2025
    • Cumulative days on market: 54 days
    • Listing terms: Cash,Conventional,FHA,VA Loan
    • Ownership: Condominium

    Price history

    DateEventPrice
    4/24/2025Sold$395,000-1.3%$265/sqft
    Source: ARMLS #6810473 Report a problem
    3/19/2025Pending sale$400,000$268/sqft
    Source: ARMLS #6810473 Report a problem
    1/24/2025Listed for sale$400,000+136.7%$268/sqft
    Source: ARMLS #6810473 Report a problem
    6/24/2014Sold$169,000-5.6%$113/sqft
    Source: ARMLS #5079418 Report a problem
    5/2/2014Listed for sale$179,000$120/sqft
    Source: Keller Williams NE Realty #5079418 Report a problem
    5/1/2014Pending sale$179,000$120/sqft
    Source: Keller Williams - Phoenix Anthem #5079418 Report a problem
    4/14/2014Price change$179,000-5.3%$120/sqft
    Source: Keller Williams NE Realty #5079418 Report a problem
    3/6/2014Listed for sale$189,000+45.4%$127/sqft
    Source: Keller Williams NE Realty #5079418 Report a problem
    4/7/2010Sold$130,000-13.3%$87/sqft
    Source: Public Record Report a problem
    10/16/2009Sold$150,000-38.3%$100/sqft
    Source: Public Record Report a problem
    12/29/2006Sold$242,990$163/sqft
    Source: Public Record Report a problem

    Public tax history

    YearProperty taxesTax assessment
    2025$1,216 +1%$30,980 -9.6%
    2024$1,204 +1.6%$34,260 +164.5%
    2023$1,185 +1.8%$12,954 -35.5%
    2022$1,164 -2.5%$20,070 +3.3%
    2021$1,193 +3.2%$19,420 +5.8%
    2020$1,156 +3.6%$18,360 +7.9%
    2019$1,116 $17,010 +6.5%
    2018$1,116 +3.6%$15,970 +7.4%
    2017$1,078 +18.7%$14,870 +19.3%
    2016$908 +4.3%$12,460 +14.5%
    2015$870 $10,880 +30.3%
    2014-- $8,350
    2013-- $8,350 -12.1%
    2012-- $9,500 -13.6%
    2011-- $11,000 -29.9%
    2010-- $15,700 -6%
    2009-- $16,700
    Find assessor info on the county website

    Neighborhood: Deer Valley

    Nearby schools

    GreatSchools rating
    Schools provided by the listing agent
    • Elementary: Las Brisas Elementary School
    • Middle: Hillcrest Middle School
    • High: Sandra Day O'Connor High School
    • District: Deer Valley Unified District

    Source: ARMLS. This data may not be complete. We recommend contacting the local school district to confirm school assignments for this home.

    Get a cash offer in 3 minutes
    Find out how much your home could sell for in as little as 3 minutes with a no-obligation cash offer.
    Estimated market value
    $388,300
    Get a cash offer in 3 minutes
    Find out how much your home could sell for in as little as 3 minutes with a no-obligation cash offer.
    Estimated market value
    $388,300