Welcome to this stunning, sun-drenched patio home in a premier gated community with breathtaking mountain views.This neutral decor open floor plan, features a spacious family room and versatile dining area, currently serving as a perfect dedicated homeschool space. The chef's kitchen shines with granite counters, SS appliances, and an abundance of cabinetry w/ Arcadia doors leading to a cozy, paved side patio. Upstairs,the massive loft offers endless potential, Movie room or Games room...while the primary retreat welcomes you to a spa-like ensuite with a soaking tub and dual walk-in closets. Enjoy resort-style living walking paths, sparkling pool, playground all just steps away. This community is truly an enclave of ''Welcome Home ''. Lender is offering 2%/ 1st yr & 1% the 2nd yr... A well managed HOA covers exterior maintenance, front landscaping, pristine common area parks, pool & surroundings, plus water, sewer, and trash.
For sale
Price cut: $10K (6/15)
$400,000
26027 N 53rd Drive, Phoenix, AZ 85083
3beds
1,883sqft
:
Get pre-qualified$2,827/mo
Single Family Residence
Built in 2009
1,302 Square Feet Lot
$-- Zestimate®
$212/sqft
$418/mo HOA
What's special
Sparkling poolFront landscapingWalking pathsMassive loftBreathtaking mountain viewsPristine common area parksVersatile dining area
- 101 days |
- 475 |
- 24 |
Zillow last checked:
Listing updated:
Listed by:
Bernadette Greer 602-430-7798,
HomeSmart
Source: ARMLS,MLS#: 7014220
Facts & features
Interior
Bedrooms & bathrooms
- Bedrooms: 3
- Bathrooms: 3
- Full bathrooms: 2
- 1/2 bathrooms: 1
Heating
- Electric
Cooling
- Central Air, Ceiling Fan(s)
Appliances
- Included: Refrigerator, Built-in Microwave, Dishwasher, Electric Range, Electric Oven, Electric Cooktop, Built-In Electric Oven
- Laundry: Inside
Features
- Granite Counters, Double Vanity, Upstairs, Eat-in Kitchen, Pantry, Separate Shwr & Tub
- Flooring: Carpet, Tile
- Has basement: No
- Has fireplace: No
Interior area
- Total structure area: 1,883
- Total interior livable area: 1,883 sqft
Property
Parking
- Total spaces: 2
- Parking features: Garage
- Garage spaces: 2
Features
- Stories: 2
- Spa features: None
- Fencing: Block
- Has view: Yes
- View description: Mountain(s)
Lot
- Size: 1,302 Square Feet
- Features: Desert Back, Desert Front
Details
- Parcel number: 20138900
Construction
Type & style
- Home type: SingleFamily
- Property subtype: Single Family Residence
Materials
- Stucco, Wood Frame, Painted
- Roof: Tile
Condition
- Year built: 2009
Details
- Builder name: Graystone
Utilities & green energy
- Sewer: Public Sewer
- Water: City Water
Community & HOA
Community
- Features: Pool, Gated, Playground, Biking/Walking Path
- Subdivision: Inspiration at Stetson Valley
HOA
- Has HOA: Yes
- Services included: Maintenance Grounds
- HOA fee: $310 monthly
- HOA name: Inspiration
- HOA phone: 602-422-0888
- Second HOA fee: $325 quarterly
- Second HOA name: Stetson Valley
- Second HOA phone: 480-921-7500
Location
- Region: Phoenix
Financial & listing details
- Price per square foot: $212/sqft
- Tax assessed value: $342,700
- Annual tax amount: $1,450
- Date on market: 4/17/2026
- Cumulative days on market: 101 days
- Listing terms: Cash,Conventional,FHA,VA Loan
- Ownership: Fee Simple
Estimated market value
Not available
Estimated sales range
Not available
Not available
Price history
| Date | Event | Price |
|---|---|---|
| 6/15/2026 | Price change | $400,000-2.4%$212/sqft |
Source:  ARMLS #7014220 Report a problem ARMLS #7014220 Report a problem | ||
| 4/17/2026 | Listed for sale | $410,000+87.6%$218/sqft |
Source: ARMLS #7014220 Report a problem | ||
| 9/2/2016 | Sold | $218,500$116/sqft |
Source: ARMLS #5447764 Report a problem | ||
| 7/6/2016 | Price change | $218,500-0.7%$116/sqft |
Source: Realty ONE Group #5447764 Report a problem | ||
| 5/21/2016 | Listed for sale | $220,000+14%$117/sqft |
Source: Realty ONE Group #NEWLISTING Report a problem | ||
| 6/30/2014 | Sold | $193,000-3%$102/sqft |
Source: ARMLS #5079436 Report a problem | ||
| 4/29/2014 | Price change | $199,000-4.8%$106/sqft |
Source: Keller Williams NE Realty #5079436 Report a problem | ||
| 4/9/2014 | Price change | $209,000-2.8%$111/sqft |
Source: Keller Williams NE Realty #5079436 Report a problem | ||
| 3/6/2014 | Listed for sale | $215,000+29.5%$114/sqft |
Source: Keller Williams NE Realty #5079436 Report a problem | ||
| 5/29/2009 | Sold | $165,990$88/sqft |
Source: Public Record Report a problem | ||
Public tax history
| Year | Property taxes | Tax assessment |
|---|---|---|
| 2025 | $1,420 +1% | $34,270 -10.8% |
| 2024 | $1,406 +1.6% | $38,400 +153.9% |
| 2023 | $1,384 +1.9% | $15,126 -32.6% |
| 2022 | $1,359 -2.5% | $22,450 +1.9% |
| 2021 | $1,393 +3.2% | $22,030 +6.1% |
| 2020 | $1,350 +3.6% | $20,760 +7.7% |
| 2019 | $1,303 | $19,270 +6.5% |
| 2018 | $1,303 +3.6% | $18,100 +7.4% |
| 2017 | $1,259 +18.7% | $16,860 +16.5% |
| 2016 | $1,060 +4.3% | $14,470 +14.7% |
| 2015 | $1,016 | $12,620 +29.4% |
| 2014 | -- | $9,750 |
| 2013 | -- | $9,750 -12.9% |
| 2012 | -- | $11,200 -13.2% |
| 2011 | -- | $12,900 +388.6% |
| 2010 | -- | $2,640 |
| 2009 | -- | $2,640 |
Find assessor info on the county website
Monthly payment
Est. payment
Payment breakdown
Explore the cost of this home by adjusting the details. Changes won't be saved.Climate risks
Neighborhood: Deer Valley
Nearby schools
GreatSchools rating
- 9/10Inspiration Mountain SchoolGrades: PK-8Distance: 0.7 mi
- 9/10Sandra Day O'Connor High SchoolGrades: 7-12Distance: 2.2 mi
Schools provided by the listing agent
- Elementary: Las Brisas Elementary School
- Middle: Sandra Day O'Connor High School
- High: Deer Valley High School
- District: Deer Valley Unified District
Source: ARMLS. This data may not be complete. We recommend contacting the local school district to confirm school assignments for this home.
- $385,200-- bd3 ba1.7k sqft26031 N 53rd Dr, Phoenix, AZ 85083Off Market
- $428,0004 bd3 ba2.2k sqft26023 N 53rd Dr, Phoenix, AZ 85083Off Market
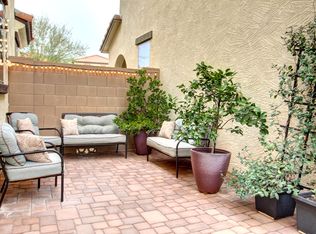
- $356,100-- bd3 ba1.8k sqft26035 N 53rd Dr, Phoenix, AZ 85083Off Market
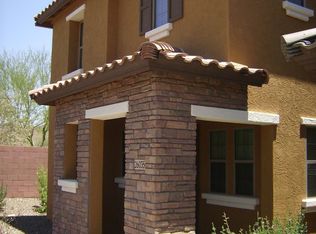
- $430,0003 bd3 ba1.8k sqft26011 N 53rd Dr, Phoenix, AZ 85083Sold
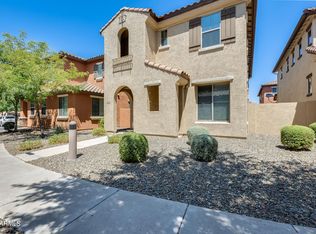
- $395,0003 bd3 ba1.4k sqft26015 N 53rd Dr, Phoenix, AZ 85083Sold
- $450,0004 bd3 ba2.2k sqft26007 N 53rd Dr, Phoenix, AZ 85083For Sale
- $360,4003 bd2 ba1.7k sqft26019 N 53rd Dr, Phoenix, AZ 85083Off Market
- $355,6003 bd2 ba1.4k sqft25941 N 53rd Dr, Phoenix, AZ 85083Off Market
A local agent can set up tours, give advice and negotiate with sellers.
Similar homes
- $449,0003 bd3 ba1.5k sqft4939 W TONTO Road, Glendale, AZ 85308For Sale
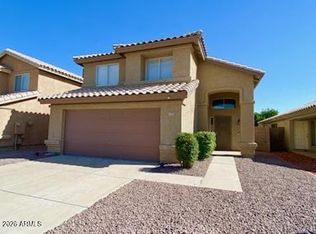 MLS ID #7052252, John T Dean, Realty ONE Group. ARMLS
 - $388,8884 bd3 ba1.4k sqft3732 W WAGONER Road, Glendale, AZ 85308For Sale
 MLS ID #7032021, Time Isufi Pacini, eXp Realty. ARMLS
 - $430,0003 bd2 ba1.5k sqft6754 W CARIBBEAN Lane, Peoria, AZ 85381For Sale
 MLS ID #7046881, Adrian Regus, Prestige Realty. ARMLS
 - $499,9004 bd3 ba2k sqft4229 W CAMINO VIVAZ Street, Glendale, AZ 85310For Sale
 MLS ID #7050681, J Marty Flowers, Realty ONE Group. ARMLS
 - $--3 bd2 ba1.5k sqft5751 N 71st Dr, Glendale, AZ 85303AuctionAuction.com 2
- $515,9003 bd2 ba1.6k sqft18654 N 78th Drive N, Glendale, AZ 85308For SaleMLS ID #7057495, Jeanne Butcher, HomeSmart. ARMLS
- $498,8003 bd3 ba1.8k sqft2416 W DUSTY WREN Drive, Phoenix, AZ 85085For SaleMLS ID #7001034, Maria Frys, Realty ONE Group. ARMLS
- $404,9004 bd3 ba1.6k sqft3607 N 90TH Avenue, Phoenix, AZ 85037For SaleMLS ID #7013301, Stacey Calvert, Fathom Realty. ARMLS
- $450,0003 bd2 ba1.5k sqft7708 W ORAIBI Drive, Glendale, AZ 85308For SaleMLS ID #7035626, Nathan C Martinez, RE/MAX Fine Properties. ARMLS
- $575,0003 bd2 ba2k sqft26975 N 71ST Drive, Peoria, AZ 85383For SaleMLS ID #7001664, Sherri Sue Parkin, Berkshire Hathaway HomeServices Arizona Properties. ARMLS
- $372,9004 bd3 ba1.7k sqft17952 N 114TH Lane, Surprise, AZ 85378For SaleMLS ID #7027947, Tonya Lynn Depeo Gibbs, West USA Realty. ARMLS
- $400,0002 bd2 ba2.1k sqft14817 W BLUE VERDE Drive, Sun City West, AZ 85375For SaleMLS ID #7020296, Mike Caywood, HomeSmart. ARMLS
- $415,0004 bd3 ba2k sqft11014 W ELM Street, Phoenix, AZ 85037For SaleMLS ID #7030549, Lynise Trice, Engel & Voelkers Scottsdale. ARMLS
- $389,0002 bd1 ba1.4k sqft14801 N Agua Fria Drive, Sun City, AZ 85351For SaleMLS ID #7031770, Richard Nichols, HomeSmart. ARMLS
- $424,9003 bd2 ba1.5k sqft4617 W ECHO Lane, Glendale, AZ 85302For SaleMLS ID #7033506, Jorge Munoz, Realty Executives Arizona Territory. ARMLS
- $392,0003 bd2 ba1.5k sqft8927 W PARADISE Drive, Peoria, AZ 85345For SaleMLS ID #6875330, Steve Tagaloguin, HomeFinder Hub Realty. ARMLS
- $440,0003 bd2 ba1.8k sqft7121 W SOLANO Drive N, Glendale, AZ 85303For SaleMLS ID #7050228, Mariana Lozovanu, HomeSmart. ARMLS
- $337,0003 bd2 ba1.2k sqft7780 N 57TH Drive, Glendale, AZ 85301For SaleMLS ID #7056918, Mariana Lozovanu, HomeSmart. ARMLS
- $439,9502 bd2 ba1.6k sqft28059 N 123rd Lane, Peoria, AZ 85383For SaleMLS ID #7010276, Linda Booker, Delex Realty. ARMLS
- $370,0003 bd2 ba1.4k sqft7371 W EVA Street, Peoria, AZ 85345For SaleMLS ID #7037037, Haley Schuster, My Home Group Real Estate. ARMLS
