Short Sale Opportunity! Don't miss this amazing chance to own a West Valley gem just minutes from ASU West! This charming single-story home in the desirable Palm Terrace community offers great value and curb appeal with low-maintenance landscaping. Inside, enjoy vaulted ceilings, a neutral color palette, and stylish wood-look flooring. The updated eat-in kitchen features gray cabinetry, stainless steel appliances, granite countertops, a pantry, and a large island with a breakfast bar perfect for entertaining. The backyard is built for relaxation with a covered patio, pavers, and lush synthetic grass. Plus, the community playground is right across the street, ideal for families and outdoor fun!
For sale
Price increase: $8K (7/21)
$337,000
7780 N 57TH Drive, Glendale, AZ 85301
3beds
1,268sqft
:
Get pre-qualified$2,118/mo
Single Family Residence
Built in 2004
4,748 Square Feet Lot
$-- Zestimate®
$266/sqft
$89/mo HOA
What's special
Covered patioStylish wood-look flooringUpdated eat-in kitchenLow-maintenance landscapingCharming single-story homeGray cabinetryGranite countertops
- 11 days |
- 650 |
- 62 |
Zillow last checked:
Listing updated:
Listed by:
Mariana Lozovanu 602-885-9699,
HomeSmart
Source: ARMLS,MLS#: 7056918
Facts & features
Interior
Bedrooms & bathrooms
- Bedrooms: 3
- Bathrooms: 2
- Full bathrooms: 2
Heating
- Electric
Cooling
- Central Air, Ceiling Fan(s)
Appliances
- Included: Refrigerator, Built-in Microwave, Dishwasher, Disposal, Electric Cooktop
Features
- High Speed Internet, Granite Counters, Eat-in Kitchen, Breakfast Bar, No Interior Steps, Vaulted Ceiling(s), Kitchen Island, Pantry, Full Bth Master Bdrm
- Flooring: Tile
- Windows: Solar Screens, ENERGY STAR Qualified Windows
- Has basement: No
- Has fireplace: No
Interior area
- Total structure area: 1,268
- Total interior livable area: 1,268 sqft
Property
Parking
- Total spaces: 4
- Parking features: Garage Door Opener, Direct Access
- Garage spaces: 2
- Uncovered spaces: 2
Features
- Stories: 1
- Patio & porch: Covered, Patio
- Spa features: None
- Fencing: Block
Lot
- Size: 4,748 Square Feet
- Features: Desert Back, Desert Front, Synthetic Grass Back
Details
- Parcel number: 14720106
- Special conditions: Short Sale
Construction
Type & style
- Home type: SingleFamily
- Architectural style: Ranch
- Property subtype: Single Family Residence
Materials
- Stucco, Wood Frame, Painted
- Roof: Tile
Condition
- Year built: 2004
Details
- Builder name: Hancock
Utilities & green energy
- Sewer: Public Sewer
- Water: City Water
Community & HOA
Community
- Features: Playground
- Subdivision: PALM TERRACE
HOA
- Has HOA: Yes
- Services included: Maintenance Grounds
- HOA fee: $89 monthly
- HOA name: Palm Terrace
- HOA phone: 602-957-9191
Location
- Region: Glendale
Financial & listing details
- Price per square foot: $266/sqft
- Tax assessed value: $267,700
- Annual tax amount: $1,204
- Date on market: 7/21/2026
- Cumulative days on market: 11 days
- Listing terms: Cash,Conventional,FHA
- Ownership: Fee Simple
Foreclosure details
Estimated market value
Not available
Estimated sales range
Not available
Not available
Price history
| Date | Event | Price |
|---|---|---|
| 7/21/2026 | Price change | $337,000+2.4%$266/sqft |
Source:  ARMLS #7056918 Report a problem ARMLS #7056918 Report a problem | ||
| 4/20/2026 | Pending sale | $329,000$259/sqft |
Source: ARMLS #6916385 Report a problem | ||
| 4/7/2026 | Price change | $329,000-2.4%$259/sqft |
Source: ARMLS #6916385 Report a problem | ||
| 3/26/2026 | Price change | $337,000+0.6%$266/sqft |
Source: ARMLS #6916385 Report a problem | ||
| 12/31/2025 | Pending sale | $335,000$264/sqft |
Source: ARMLS #6916385 Report a problem | ||
| 12/3/2025 | Price change | $335,000-2%$264/sqft |
Source: ARMLS #6916385 Report a problem | ||
| 11/13/2025 | Price change | $342,000-2%$270/sqft |
Source: ARMLS #6916385 Report a problem | ||
| 11/5/2025 | Price change | $349,000-1.7%$275/sqft |
Source: ARMLS #6916385 Report a problem | ||
| 10/15/2025 | Price change | $355,000-1.4%$280/sqft |
Source: ARMLS #6916385 Report a problem | ||
| 10/8/2025 | Price change | $360,000-1.4%$284/sqft |
Source: ARMLS #6916385 Report a problem | ||
| 9/8/2025 | Listed for sale | $365,000$288/sqft |
Source: ARMLS #6916385 Report a problem | ||
| 3/4/2022 | Sold | $365,000$288/sqft |
Source: ARMLS #6351348 Report a problem | ||
| 2/7/2022 | Pending sale | $365,000$288/sqft |
Source: ARMLS Broker 259 - My Home Group RE #6351348 Report a problem | ||
| 2/7/2022 | Contingent | $365,000$288/sqft |
Source: ARMLS #6351348 Report a problem | ||
| 2/7/2022 | Price change | $365,000+12.3%$288/sqft |
Source: ARMLS #6351348 Report a problem | ||
| 2/4/2022 | Listed for sale | $325,000+97%$256/sqft |
Source: ARMLS #6351348 Report a problem | ||
| 10/18/2016 | Sold | $165,000$130/sqft |
Source: ARMLS #5463129 Report a problem | ||
| 9/5/2016 | Price change | $165,000+3.1%$130/sqft |
Source: RE/MAX Professionals #5463129 Report a problem | ||
| 8/8/2016 | Listed for sale | $160,000$126/sqft |
Source: RE/MAX Professionals #5463129 Report a problem | ||
| 7/2/2016 | Listing removed | $160,000$126/sqft |
Source: RE/MAX Professionals #5463129 Report a problem | ||
| 6/28/2016 | Listed for sale | $160,000+13.1%$126/sqft |
Source: RE/MAX Professionals #5463129 Report a problem | ||
| 4/12/2004 | Sold | $141,466$112/sqft |
Source: Public Record Report a problem | ||
Public tax history
| Year | Property taxes | Tax assessment |
|---|---|---|
| 2025 | $1,235 +4.1% | $26,770 -10.7% |
| 2024 | $1,186 +10.3% | $29,970 +224.6% |
| 2023 | $1,075 -1% | $9,232 -49.5% |
| 2022 | $1,086 -0.8% | $18,280 +9.1% |
| 2021 | $1,095 +1% | $16,750 +7% |
| 2020 | $1,083 +4.3% | $15,650 +11.7% |
| 2019 | $1,039 | $14,010 +10.9% |
| 2018 | $1,039 -1.4% | $12,630 +18.6% |
| 2017 | $1,054 +1.6% | $10,650 +2.2% |
| 2016 | $1,037 +1.4% | $10,420 +4.7% |
| 2015 | $1,023 | $9,950 +63.7% |
| 2014 | -- | $6,080 +12.4% |
| 2013 | -- | $5,410 -19.5% |
| 2012 | -- | $6,720 -16.1% |
| 2011 | -- | $8,010 -27.3% |
| 2010 | -- | $11,020 -32.9% |
| 2009 | -- | $16,420 -9.5% |
| 2008 | -- | $18,150 +21% |
| 2007 | -- | $15,000 +37% |
| 2006 | -- | $10,950 |
| 2005 | -- | $10,950 |
Find assessor info on the county website
Monthly payment
Est. payment
Payment breakdown
Explore the cost of this home by adjusting the details. Changes won't be saved.Climate risks
Neighborhood: Sands Estates
Nearby schools
GreatSchools rating
- 2/10Glendale Landmark Middle SchoolGrades: PK-8Distance: 0.5 mi
- 7/10Glendale High SchoolGrades: 9-12Distance: 1 mi
Schools provided by the listing agent
- Elementary: Glenn F Burton School
- Middle: Glendale Landmark School
- High: Glendale High School
- District: Glendale Elementary District
Source: ARMLS. This data may not be complete. We recommend contacting the local school district to confirm school assignments for this home.
- $395,3004 bd3 ba2.3k sqft7776 N 57th Dr, Glendale, AZ 85301Off Market

- $385,600-- bd2 ba2k sqft7784 N 57th Dr, Glendale, AZ 85301Off Market
- $332,200-- bd2 ba1.2k sqft7772 N 57th Dr, Glendale, AZ 85301Off Market
- $381,1004 bd2 ba1.8k sqft7779 N 57th Ln, Glendale, AZ 85301Off Market
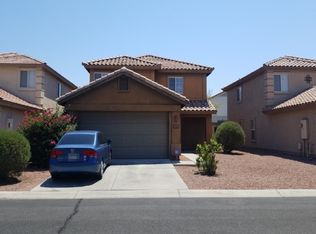
- $365,2004 bd2 ba1.8k sqft7775 N 57th Ln, Glendale, AZ 85301Off Market
- $391,200-- bd2 ba1.8k sqft7783 N 57th Ln, Glendale, AZ 85301Off Market
- $321,100-- bd2 ba1k sqft7771 N 57th Ln, Glendale, AZ 85301Off Market
- $386,3003 bd2 ba2k sqft5714 W Frier Dr, Glendale, AZ 85301Off Market
A local agent can set up tours, give advice and negotiate with sellers.
Similar homes
- $299,9903 bd2 ba1.4k sqft5229 W PALO VERDE Avenue, Glendale, AZ 85302For Sale
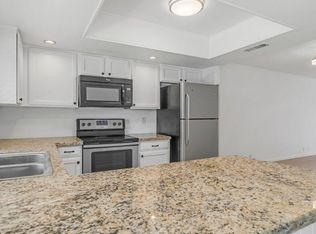 MLS ID #7057997, Shu Chuan Malloy, West USA Realty. ARMLS
 - $369,9003 bd2 ba1.8k sqft4212 W CINNABAR Avenue, Phoenix, AZ 85051For Sale
 MLS ID #7045127, Sara N Turner, Real Broker. ARMLS
 - $395,0003 bd2 ba1.7k sqft6353 W Mission Lane, Glendale, AZ 85302For Sale
 MLS ID #7033244, Devra S Tousley, Home America Realty. ARMLS
 - $354,9003 bd3 ba1.6k sqft16480 N 67TH Drive, Peoria, AZ 85382For Sale
 MLS ID #7038102, Robert E Salmons Jr, Entera Realty LLC. ARMLS
 - $359,0003 bd2 ba1.3k sqft8313 W MULBERRY Drive, Phoenix, AZ 85037For SaleMLS ID #7055861, Ruben Luna, eXp Realty. ARMLS
- $354,8004 bd3 ba1.1k sqft6826 W PIERSON Street, Phoenix, AZ 85033For SaleMLS ID #7037609, Mariela Elenes, EMG Real Estate. ARMLS
- $335,0003 bd3 ba1.3k sqft17732 W MANDALAY Lane, Surprise, AZ 85388For SaleMLS ID #7058843, Denisa Kaporalis, Kappa Real Estate. ARMLS
- $363,4003 bd3 ba1.7k sqft9590 N 81ST Drive, Peoria, AZ 85345For SaleMLS ID #7017376, Michael Sayegh, Fathom Realty Elite. ARMLS
- $329,9003 bd3 ba1.3k sqft14242 W COUNTRY GABLES Drive, Surprise, AZ 85379For SaleMLS ID #7056682, Kerra A Cunningham, Coldwell Banker Realty. ARMLS
- $320,0003 bd2 ba1k sqft5629 N 31ST Avenue, Phoenix, AZ 85017For SaleMLS ID #7003323, Robert E Salmons Jr, Entera Realty LLC. ARMLS
- $349,9003 bd3 ba1.4k sqft7505 S 13TH Place, Phoenix, AZ 85042For SaleMLS ID #7058905, Diana Arthur, West USA Realty. ARMLS
- $339,9003 bd2 ba936 sqft18237 N 34TH Drive, Phoenix, AZ 85053For SaleMLS ID #7048018, Robert E Salmons Jr, Entera Realty LLC. ARMLS
- $322,5002 bd2 ba1.2k sqft9718 W MOUNTAIN VIEW Road, Peoria, AZ 85345For SaleMLS ID #6995425, Stacy Miller, RE/MAX Fine Properties. ARMLS
- $359,9003 bd2 ba1.3k sqft13710 W MARISSA Drive, Litchfield Park, AZ 85340For SaleMLS ID #7052886, John F Ray, West USA Realty. ARMLS
- $340,0003 bd2 ba1.1k sqft5422 W HUNTINGTON Drive, Laveen, AZ 85339For SaleMLS ID #7018389, John Kepple, Capital REI. ARMLS
- $320,0003 bd2 ba1.5k sqft4213 W CALAVAR Road, Phoenix, AZ 85053For SaleMLS ID #7052145, Kelly Khalil, Redfin Corporation. ARMLS
- $345,0003 bd2 ba1.4k sqft5610 S 5TH Drive, Phoenix, AZ 85041For SaleMLS ID #7039200, Robert E Salmons Jr, Entera Realty LLC. ARMLS
- $349,9003 bd2 ba1.1k sqft12641 W WILLOW Avenue, El Mirage, AZ 85335For SaleMLS ID #7045190, Robert E Salmons Jr, Entera Realty LLC. ARMLS
- $389,9994 bd3 ba1.6k sqft9481 N 81ST Drive, Peoria, AZ 85345For SaleMLS ID #7048361, Gita Amir, My Home Group Real Estate. ARMLS
- $345,0003 bd2 ba1.2k sqft2538 S 114TH Lane, Avondale, AZ 85323For SaleMLS ID #7033293, John C. Hiscott, HomeSmart. ARMLS
