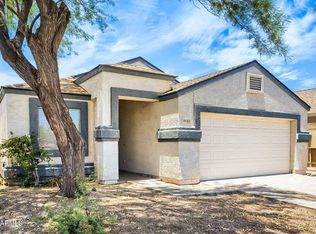
Lovely three-bedroom, two bath home in River Walk Villages of Laveen, just off Southern, close to shopping, dining, parks, and more! Home features: vaulted ceilings, nice size kitchen with dining area looking out sliding glass doors to backyard; the master has bay windows, a walk in with built-in shelving, and bathroom with shower; inside laundry room; the backyard has a covered patio.
For sale
Price cut: $5K (7/7)
$340,000
5422 W HUNTINGTON Drive, Laveen, AZ 85339
3beds
1,156sqft
:
Get pre-qualified$2,142/mo
Single Family Residence
Built in 2004
5,025 Square Feet Lot
$-- Zestimate®
$294/sqft
$95/mo HOA
What's special
Inside laundry roomVaulted ceilings
- 94 days |
- 564 |
- 28 |
Zillow last checked:
Listing updated:
Listed by:
John Kepple 480-626-7465,
Capital REI
Source: ARMLS,MLS#: 7018389
Facts & features
Interior
Bedrooms & bathrooms
- Bedrooms: 3
- Bathrooms: 2
- Full bathrooms: 2
Heating
- Electric
Cooling
- Central Air
Appliances
- Included: Refrigerator, Dishwasher, Disposal, Electric Range
- Laundry: Inside
Features
- High Speed Internet, Vaulted Ceiling(s), Full Bth Master Bdrm
- Flooring: Carpet, Tile
- Has basement: No
- Has fireplace: No
Interior area
- Total structure area: 1,156
- Total interior livable area: 1,156 sqft
Property
Parking
- Total spaces: 4
- Parking features: Garage, Open
- Garage spaces: 2
- Uncovered spaces: 2
Features
- Stories: 1
- Patio & porch: Covered
- Spa features: None
- Fencing: Block
Lot
- Size: 5,025 Square Feet
- Features: Corner Lot, Desert Front, Dirt Back, Gravel/Stone Front
Details
- Parcel number: 10474039
Construction
Type & style
- Home type: SingleFamily
- Architectural style: Ranch
- Property subtype: Single Family Residence
Materials
- Stucco, Wood Frame, Painted
- Roof: Tile
Condition
- Year built: 2004
Details
- Builder name: Elliott Homes
Utilities & green energy
- Sewer: Public Sewer
- Water: City Water
Community & HOA
Community
- Features: Playground, Biking/Walking Path
- Subdivision: RIVER WALK VILLAGES PHASE 1
HOA
- Has HOA: Yes
- Services included: Maintenance Grounds, Street Maint
- HOA fee: $95 monthly
- HOA name: River Walk Villages
- HOA phone: 602-437-4777
Location
- Region: Laveen
Financial & listing details
- Price per square foot: $294/sqft
- Tax assessed value: $259,300
- Annual tax amount: $1,489
- Date on market: 4/24/2026
- Cumulative days on market: 95 days
- Listing terms: Cash,Conventional,FHA,VA Loan
- Ownership: Fee Simple
Estimated market value
Not available
Estimated sales range
Not available
Not available
Price history
| Date | Event | Price |
|---|---|---|
| 7/7/2026 | Price change | $340,000-1.4%$294/sqft |
Source:  ARMLS #7018389 Report a problem ARMLS #7018389 Report a problem | ||
| 6/24/2026 | Price change | $345,000-1.4%$298/sqft |
Source: ARMLS #7018389 Report a problem | ||
| 6/1/2026 | Price change | $350,000-4.1%$303/sqft |
Source: ARMLS #7018389 Report a problem | ||
| 4/23/2026 | Listed for sale | $365,000+406.9%$316/sqft |
Source: ARMLS #7018389 Report a problem | ||
| 6/28/2018 | Listing removed | $1,200$1/sqft |
Source: Capital REI #5785534 Report a problem | ||
| 6/27/2018 | Listed for rent | $1,200+45.5%$1/sqft |
Source: Capital REI #5785534 Report a problem | ||
| 2/13/2013 | Listing removed | $825$1/sqft |
Source: New Legacy LLC #4868890 Report a problem | ||
| 1/4/2013 | Listed for rent | $825$1/sqft |
Source: New Legacy LLC #4868890 Report a problem | ||
| 6/15/2012 | Listing removed | $825$1/sqft |
Source: New Legacy LLC #4771383 Report a problem | ||
| 6/9/2012 | Listed for rent | $825$1/sqft |
Source: New Legacy LLC #4771383 Report a problem | ||
| 6/7/2012 | Sold | $72,000+1.1%$62/sqft |
Source: ARMLS #4746521 Report a problem | ||
| 4/19/2012 | Listed for sale | $71,250+17.3%$62/sqft |
Source: KELLER WILLIAMS REALTY Report a problem | ||
| 10/20/2011 | Sold | $60,750-65.1%$53/sqft |
Source: Public Record Report a problem | ||
| 10/17/2005 | Sold | $174,000+31.4%$151/sqft |
Source: Public Record Report a problem | ||
| 9/17/2004 | Sold | $132,370$115/sqft |
Source: Public Record Report a problem | ||
Public tax history
| Year | Property taxes | Tax assessment |
|---|---|---|
| 2025 | $1,489 +2.1% | $25,930 -8.9% |
| 2024 | $1,459 +1.8% | $28,460 +231.5% |
| 2023 | $1,433 +2.9% | $8,584 -50.1% |
| 2022 | $1,392 +2.6% | $17,200 +9.2% |
| 2021 | $1,357 -0.1% | $15,750 +12.7% |
| 2020 | $1,358 +4.7% | $13,980 +12.5% |
| 2019 | $1,297 | $12,430 +13.3% |
| 2018 | $1,297 +5.4% | $10,970 +16% |
| 2017 | $1,230 +16.4% | $9,460 +6.9% |
| 2016 | $1,057 +6% | $8,850 +3.9% |
| 2015 | $997 | $8,520 +40.1% |
| 2014 | -- | $6,080 +20.9% |
| 2013 | -- | $5,030 -9.5% |
| 2012 | -- | $5,560 -22.8% |
| 2011 | -- | $7,200 -23.6% |
| 2010 | -- | $9,430 -35.5% |
| 2009 | -- | $14,610 -16% |
| 2008 | -- | $17,400 +25.6% |
| 2007 | -- | $13,850 +42.1% |
| 2006 | -- | $9,750 |
| 2005 | -- | $9,750 +269.3% |
| 2004 | -- | $2,640 +73.7% |
| 2003 | -- | $1,520 |
Find assessor info on the county website
Monthly payment
Est. payment
Payment breakdown
Explore the cost of this home by adjusting the details. Changes won't be saved.Climate risks
Neighborhood: Laveen
Nearby schools
GreatSchools rating
- 4/10Rogers Ranch STEM AcademyGrades: K-8Distance: 1.1 mi
- 3/10Betty Fairfax High SchoolGrades: 9-12Distance: 1.5 mi
- 7/10Paseo Pointe Dual Language AcademyGrades: PK-8Distance: 1.7 mi
Schools provided by the listing agent
- Elementary: Cheatham Elementary School
- Middle: Vista Del Sur Accelerated
- High: Cesar Chavez High School
- District: Laveen Elementary District
Source: ARMLS. This data may not be complete. We recommend contacting the local school district to confirm school assignments for this home.
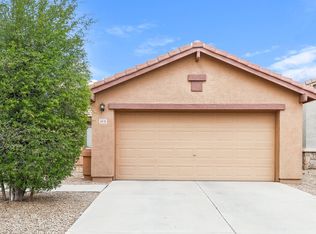
- $337,5003 bd2 ba1.1k sqft5418 W Huntington Dr, Laveen, AZ 85339Off Market
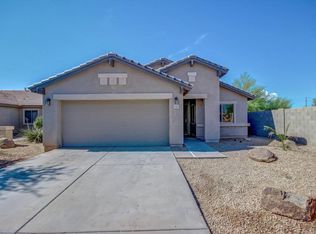
- $379,0004 bd3 ba1.8k sqft5414 W Huntington Dr, Laveen, AZ 85339Off Market

- $350,3003 bd2 ba1.3k sqft5417 W Jessica Ln, Laveen, AZ 85339Off Market
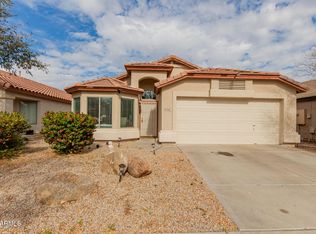
- $433,9004 bd3 ba1.8k sqft5410 W Huntington Dr, Laveen, AZ 85339Off Market

- $325,0003 bd2 ba1.1k sqft5413 W Jessica Ln, Laveen, AZ 85339For Sale
- $388,2003 bd2 ba1.5k sqft5814 S 54th Ln, Laveen, AZ 85339Off Market
- $331,5003 bd2 ba1.1k sqft5417 W Huntington Dr, Laveen, AZ 85339Off Market
- $403,5004 bd3 ba1.8k sqft5822 S 54th Ln, Laveen, AZ 85339Off Market
A local agent can set up tours, give advice and negotiate with sellers.
Similar homes
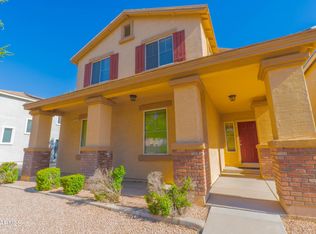
- $374,9993 bd2 ba1.6k sqft4730 W GARY Way, Laveen, AZ 85339For Sale
 MLS ID #6974843, Wendy Aguirre, Delex Realty. ARMLS
 - $346,9003 bd3 ba1.6k sqft3917 W Park Street, Phoenix, AZ 85041For Sale
 MLS ID #7029753, Randy W Anaya, Real Broker. ARMLS
 - $363,0003 bd2 ba1.4k sqft6205 W Encinas Lane, Phoenix, AZ 85043For Sale
 MLS ID #6887214, Peggy Young, RE/MAX Fine Properties. ARMLS
 - $345,0003 bd2 ba1.4k sqft5610 S 5TH Drive, Phoenix, AZ 85041For Sale
 MLS ID #7039200, Robert E Salmons Jr, Entera Realty LLC. ARMLS
 - $399,0003 bd2 ba1.6k sqft6949 W MELODY Drive, Laveen, AZ 85339For SaleMLS ID #7010397, Andrew Hoyt, HomeSmart Premier. ARMLS
- $365,0003 bd2 ba1.2k sqft6617 W NEZ PERCE Street, Phoenix, AZ 85043For SaleMLS ID #7043341, Carlos Delgado, HomeSmart. ARMLS
- $369,9003 bd2 ba1.3k sqft2618 W GARY Way, Phoenix, AZ 85041For SaleMLS ID #7038690, Michael Herdez, Barrett Real Estate. ARMLS
- $374,9003 bd2 ba1.5k sqft2625 W BEVERLY Road W, Phoenix, AZ 85041For SaleMLS ID #7052624, Robert E Salmons Jr, Entera Realty LLC. ARMLS
- $328,0003 bd2 ba1k sqft2831 N 70TH Drive, Phoenix, AZ 85035For SaleMLS ID #7031511, Tara Jones, Opendoor Brokerage, LLC. ARMLS
- $347,8004 bd3 ba1.6k sqft5015 S 6TH Way, Phoenix, AZ 85040For SaleMLS ID #7036301, Blake Keathley, Everystate, Inc. ARMLS
- $375,0003 bd2 ba1.3k sqft6709 W LUKE Avenue, Glendale, AZ 85303For SaleMLS ID #7057674, Jazmine Aguila, My Home Group Real Estate. ARMLS
- $340,0003 bd2 ba1.6k sqft10612 W GROSS Avenue, Tolleson, AZ 85353For SaleMLS ID #7046374, Richard Harless, AZ Flat Fee. ARMLS
- $337,0003 bd2 ba1.2k sqft7780 N 57TH Drive, Glendale, AZ 85301For SaleMLS ID #7056918, Mariana Lozovanu, HomeSmart. ARMLS
- $345,0003 bd2 ba1.2k sqft2538 S 114TH Lane, Avondale, AZ 85323For SaleMLS ID #7033293, John C. Hiscott, HomeSmart. ARMLS
- $405,0003 bd2 ba1.5k sqft5610 W COPLEN FARMS Road, Laveen, AZ 85339New ConstructionMLS ID #7019276, Sam W Abraham, Sam W Abraham Realty. ARMLS
- $339,9004 bd2 ba1.5k sqft3243 N 77TH Drive, Phoenix, AZ 85033For SaleMLS ID #7032268, Robert E Salmons Jr, Entera Realty LLC. ARMLS
- $355,0004 bd2 ba1.5k sqft8750 W KINGMAN Street, Tolleson, AZ 85353For SaleMLS ID #7051428, Mario T Romero, The Melcher Agency. ARMLS
- $325,5003 bd1 ba1k sqft1511 E FREMONT Road, Phoenix, AZ 85042For SaleMLS ID #7026064, Carlos Delgado, HomeSmart. ARMLS
- $345,0003 bd2 ba1.3k sqft16600 W DESERT BLOOM Street, Goodyear, AZ 85338For SaleMLS ID #7052273, Lena Fetters, Berkshire Hathaway HomeServices Arizona Properties. ARMLS
- $360,0004 bd2 ba1.6k sqft1313 S 107TH Drive, Avondale, AZ 85323For SaleMLS ID #7055786, Denice Casey, Century 21 Arizona Foothills. ARMLS
