Welcome to 2618 W Gary Way! This beautifully maintained single-story home offers 3 bedrooms, 2 bathrooms, and approximately 1,344 square feet of comfortable living space. Situated on a desirable corner lot, this ranch-style home features an open-concept great room that flows seamlessly into the well-appointed kitchen with a breakfast nook, pantry, and ample cabinet space. The split floor plan provides added privacy, with a spacious primary suite featuring a walk-in closet and an en-suite bath with dual vanities. Tile and carpet flooring, Step outside to a generously sized backyard with plenty of room to design your dream outdoor retreat, pool, or entertainment space. Conveniently located near schools, parks, shopping, dining, and freeway access.
Pending
Price cut: $29.9K (8/21)
$340,000
2618 W GARY Way, Phoenix, AZ 85041
3beds
1,344sqft
Single Family Residence
Built in 2010
5,223 Square Feet Lot
$-- Zestimate®
$253/sqft
$110/mo HOA
What's special
Well-appointed kitchenRanch-style homeGenerously sized backyardBreakfast nookAmple cabinet spaceBeautifully maintained single-story homeDesirable corner lot
- 94 days
- 305
- 14
Zillow last checked:
Listing updated:
Listed by:
Michael Herdez 602-358-6622,
Barrett Real Estate,
Monica Herdez 602-459-5154,
Barrett Real Estate
Source: ARMLS,MLS#: 7038690
Facts & features
Interior
Bedrooms & bathrooms
- Bedrooms: 3
- Bathrooms: 2
- Full bathrooms: 2
Heating
- Other
Cooling
- Central Air
Appliances
- Included: Dryer, Washer, Refrigerator
Features
- Pantry, Full Bth Master Bdrm
- Flooring: Carpet, Tile
- Has basement: No
- Has fireplace: No
Interior area
- Total structure area: 1,344
- Total interior livable area: 1,344 sqft
Property
Parking
- Total spaces: 4
- Parking features: Garage, Open
- Garage spaces: 2
- Uncovered spaces: 2
Features
- Stories: 1
- Spa features: None
- Fencing: Block
Lot
- Size: 5,223 Square Feet
- Features: Desert Front
Details
- Parcel number: 30017433
Construction
Type & style
- Home type: SingleFamily
- Property subtype: Single Family Residence
Materials
- Other
- Roof: Tile
Condition
- Year built: 2010
Details
- Builder name: Richmond American
Utilities & green energy
- Sewer: Public Sewer
Green energy
- Energy efficient items: Other (See Remarks)
Community & HOA
Community
- Features: Biking/Walking Path
- Subdivision: SILVA MOUNTAIN UNIT 1
HOA
- Has HOA: Yes
- Services included: Other (See Remarks)
- HOA fee: $110 monthly
- HOA name: Silva Mtn Unit 1
- HOA phone: 602-437-4777
Location
- Region: Phoenix
Financial & listing details
- Price per square foot: $253/sqft
- Tax assessed value: $307,700
- Annual tax amount: $2,289
- Date on market: 7/7/2026
- Cumulative days on market: 94 days
- Listing terms: VA Loan,Cash,Conventional,FHA
- Ownership: Fee Simple
- Road surface type: Asphalt
Estimated market value
Not available
Estimated sales range
Not available
Not available
Price history
| Date | Event | Price |
|---|---|---|
| 10/3/2026 | Pending sale | $340,000$253/sqft |
Source:  ARMLS #7038690 Report a problem ARMLS #7038690 Report a problem | ||
| 8/21/2026 | Price change | $340,000-8.1%$253/sqft |
Source: ARMLS #7038690 Report a problem | ||
| 7/7/2026 | Listed for sale | $369,900+140.2%$275/sqft |
Source: ARMLS #7038690 Report a problem | ||
| 4/16/2015 | Sold | $154,000+41.3%$115/sqft |
Source: ARMLS #5250087 Report a problem | ||
| 12/29/2011 | Sold | $109,000-14.1%$81/sqft |
Source: ARMLS #4615132 Report a problem | ||
| 8/2/2011 | Listing removed | $126,900$94/sqft |
Source: Richmond American Homes Report a problem | ||
| 6/25/2011 | Price change | $126,900+0.8%$94/sqft |
Source: Richmond American Homes Report a problem | ||
| 3/18/2011 | Price change | $125,950-0.3%$94/sqft |
Source: Richmond American Homes Report a problem | ||
| 3/2/2011 | Price change | $126,310-1.1%$94/sqft |
Source: Richmond American Homes Report a problem | ||
| 2/5/2011 | Price change | $127,651+0.1%$95/sqft |
Source: Richmond American Homes Report a problem | ||
| 1/9/2011 | Listed for sale | $127,531+3.9%$95/sqft |
Source: Richmond American Homes Report a problem | ||
| 10/9/2010 | Listing removed | $122,685$91/sqft |
Source: NewHomeSource.com Report a problem | ||
| 9/15/2010 | Listed for sale | $122,685$91/sqft |
Source: NewHomeSource.com Report a problem | ||
Public tax history
| Year | Property taxes | Tax assessment |
|---|---|---|
| 2025 | $2,289 +2.6% | $30,770 -4% |
| 2024 | $2,230 +2.9% | $32,050 +132.7% |
| 2023 | $2,167 +2% | $13,771 -30.5% |
| 2022 | $2,123 -0.8% | $19,820 +5.4% |
| 2021 | $2,140 +3.3% | $18,810 +7.9% |
| 2020 | $2,071 +2.8% | $17,430 +8.5% |
| 2019 | $2,015 | $16,060 +5.2% |
| 2018 | $2,015 +4.9% | $15,260 +11% |
| 2017 | $1,920 +28.8% | $13,750 +6.8% |
| 2016 | $1,491 +4.4% | $12,880 +8.7% |
| 2015 | $1,428 | $11,850 +23.4% |
| 2014 | -- | $9,600 +19% |
| 2013 | -- | $8,070 |
| 2012 | -- | $8,070 +111.3% |
| 2009 | -- | $3,819 -24.2% |
| 2008 | -- | $5,040 +75% |
| 2007 | -- | $2,880 |
Find assessor info on the county website
Monthly payment
Est. payment
Payment breakdown
Explore the cost of this home by adjusting the details. Changes won't be saved.Climate risks
Neighborhood: South Mountain
Nearby schools
Schools provided by the listing agent
- Elementary: Southwest Elementary School
- Middle: Bernard Black Elementary School
- High: Cesar Chavez High School
- District: Roosevelt Elementary District
Source: ARMLS. This data may not be complete. We recommend contacting the local school district to confirm school assignments for this home.
Similar homes
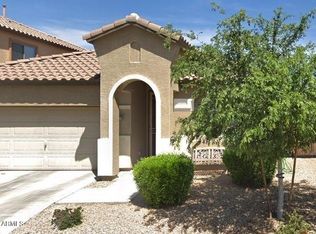
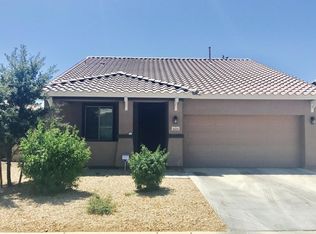
- $365,0003 bd2 ba1.3k sqft1614 W LA SALLE Street, Phoenix, AZ 85041For Sale
 MLS ID #7065304, Junior Bernabe, HomeSmart. ARMLS
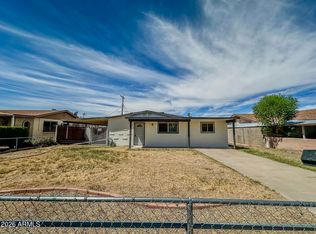
 - $325,0003 bd2 ba1.2k sqft5408 S 19TH Avenue, Phoenix, AZ 85041For Sale
 MLS ID #7025454, Maurice E Gilder, DeLex Realty. ARMLS
 - $334,9003 bd3 ba1.4k sqft7505 S 13TH Place, Phoenix, AZ 85042For Sale
 MLS ID #7058905, Diana Arthur, West USA Realty. ARMLS
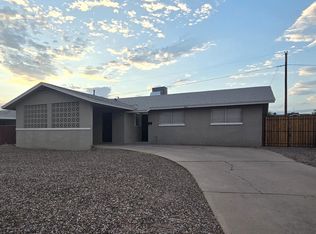
 - $354,9004 bd2 ba1.5k sqft2211 W PECAN Road, Phoenix, AZ 85041For Sale
 MLS ID #6910304, Robert Petersen, Petersen Realty. ARMLS
