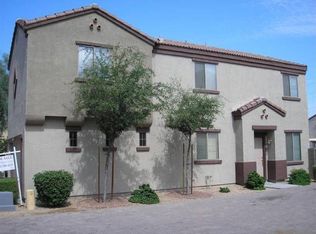
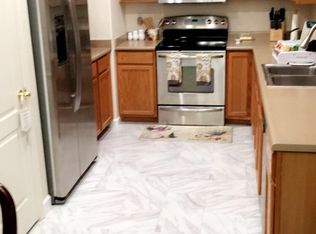
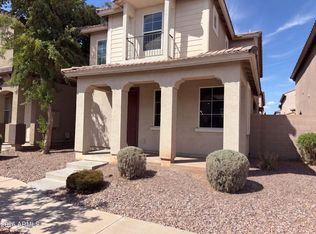
Seller giving up to 3.5% towards Buyers closing cost and/or rate buy-down. Gated Community! HOA includes front yard landscaping. Beautiful remodel with new vinyl plank floors + tile at kitchen & baths. New paint including doors, door frames, baseboards & ceilings throughout. Large family room with entertainment niche + separate dining. 9ft. Ceilings. Kitchen offers new stainless appliances, new sink & touchless faucet + separate pantry. 1/2 bath off kitchen. Large Master with tub-shower combo & walk-in closet. Loft offers versatile bonus space. Raised panel doors. New lighting, window coverings, ceiling fans & door hardware throughout. New bath fixtures. New water heater. New smoke detectors + carbon monoxide on 1st level. New hookups/drain pan at laundry. East facing backyard
For sale
Price cut: $15K (9/22)
$334,900
7505 S 13TH Place, Phoenix, AZ 85042
3beds
1,464sqft
Single Family Residence
Built in 2003
3,370 Square Feet Lot
$-- Zestimate®
$229/sqft
$154/mo HOA
What's special
Separate diningBeautiful remodelEast facing backyardSeparate pantryRaised panel doorsWalk-in closetNew vinyl plank floors
- 77 days
- 516
- 38
Zillow last checked:
Listing updated:
Listed by:
Diana Arthur 602-524-1583,
West USA Realty
Source: ARMLS,MLS#: 7058905
Facts & features
Interior
Bedrooms & bathrooms
- Bedrooms: 3
- Bathrooms: 3
- Full bathrooms: 2
- 1/2 bathrooms: 1
Heating
- Heat Pump
Cooling
- Central Air, Ceiling Fan(s)
Appliances
- Included: Refrigerator, Built-in Microwave, Dishwasher, Disposal, Electric Range
- Laundry: Upper Level
Features
- High Speed Internet, Upstairs, 9+ Flat Ceilings, Pantry, Full Bth Master Bdrm, Laminate Counters
- Flooring: Vinyl, Tile
- Windows: Screens, Double Pane Windows
- Has basement: No
- Has fireplace: No
- Common walls with other units/homes: No Common Walls
Interior area
- Total structure area: 1,464
- Total interior livable area: 1,464 sqft
Property
Parking
- Total spaces: 4
- Parking features: Attached, Gated, Garage Door Opener, Direct Access
- Attached garage spaces: 2
- Uncovered spaces: 2
Features
- Stories: 2
- Patio & porch: Covered
- Spa features: None
- Fencing: Block
Lot
- Size: 3,370 Square Feet
- Features: Sprinklers In Front, Desert Front, Gravel/Stone Back, Auto Timer H2O Front
Details
- Parcel number: 11421614
Construction
Type & style
- Home type: SingleFamily
- Property subtype: Single Family Residence
Materials
- Stucco, Wood Frame, Painted
- Foundation: Slab
- Roof: Tile
Condition
- Year built: 2003
Details
- Builder name: Ryland
Utilities & green energy
- Sewer: Public Sewer
Community & HOA
Community
- Features: Gated, Near Light Rail Stop, Near Bus Stop, Biking/Walking Path
- Subdivision: HEATHER GROVE
HOA
- Has HOA: Yes
- Services included: Maintenance Grounds, Front Yard Maint
- HOA fee: $462 quarterly
- HOA name: Heather Grove Assoc.
- HOA phone: 000-000-0000
Location
- Region: Phoenix
Financial & listing details
- Price per square foot: $229/sqft
- Tax assessed value: $286,700
- Annual tax amount: $1,546
- Date on market: 7/26/2026
- Cumulative days on market: 77 days
- Listing terms: VA Loan,Cash,Conventional,FHA
- Ownership: Fee Simple
- Road surface type: Asphalt
Estimated market value
Not available
Estimated sales range
Not available
Not available
Price history
| Date | Event | Price |
|---|---|---|
| 9/22/2026 | Price change | $334,900-4.3%$229/sqft |
Source:  ARMLS #7058905 Report a problem ARMLS #7058905 Report a problem | ||
| 7/27/2026 | Listed for sale | $349,900+218.4%$239/sqft |
Source: ARMLS #7058905 Report a problem | ||
| 6/13/2013 | Sold | $109,900+19.5%$75/sqft |
Source: ARMLS #4870542 Report a problem | ||
| 1/17/2013 | Listing removed | $92,000$63/sqft |
Source: Swallows and Associates Realty #4870542 Report a problem | ||
| 1/8/2013 | Listed for sale | $92,000-54%$63/sqft |
Source: Swallows and Associates Realty #4870542 Report a problem | ||
| 6/15/2007 | Sold | $199,900+50.6%$137/sqft |
Source: ARMLS #2731077 Report a problem | ||
| 5/9/2003 | Sold | $132,765$91/sqft |
Source: Public Record Report a problem | ||
Public tax history
| Year | Property taxes | Tax assessment |
|---|---|---|
| 2025 | $1,546 +2.6% | $28,670 -10.5% |
| 2024 | $1,507 +3.2% | $32,020 +208.6% |
| 2023 | $1,461 +2.1% | $10,375 -45.2% |
| 2022 | $1,430 -1.8% | $18,920 +6% |
| 2021 | $1,457 +3.5% | $17,850 +14.6% |
| 2020 | $1,407 +3% | $15,580 +12.8% |
| 2019 | $1,367 | $13,810 +0.3% |
| 2018 | $1,367 +7.3% | $13,770 +15.9% |
| 2017 | $1,274 +13.4% | $11,880 +10.2% |
| 2016 | $1,123 +5% | $10,780 +24.5% |
| 2015 | $1,069 | $8,660 +21.6% |
| 2014 | -- | $7,120 +17.1% |
| 2013 | -- | $6,080 -8.8% |
| 2012 | -- | $6,670 -12.8% |
| 2011 | -- | $7,650 -23.7% |
| 2010 | -- | $10,030 -34.9% |
| 2009 | -- | $15,410 -24.5% |
| 2008 | -- | $20,400 +24.8% |
| 2007 | -- | $16,350 +34.6% |
| 2006 | -- | $12,150 |
| 2005 | -- | $12,150 +230.2% |
| 2004 | -- | $3,680 |
Find assessor info on the county website
Monthly payment
Est. payment
Payment breakdown
Explore the cost of this home by adjusting the details. Changes won't be saved.Climate risks
Neighborhood: South Mountain
Nearby schools
Schools provided by the listing agent
- Elementary: C O Greenfield School
- Middle: C O Greenfield School
- High: South Mountain High School
- District: Roosevelt Elementary District
Source: ARMLS. This data may not be complete. We recommend contacting the local school district to confirm school assignments for this home.
Similar homes
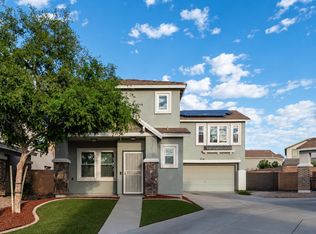
- $375,0004 bd3 ba2.1k sqft7245 S 41ST Drive, Phoenix, AZ 85041For Sale
 MLS ID #7088967, Cullen Nunes, eXp Realty. ARMLS
 - $365,0003 bd2 ba1.3k sqft1614 W LA SALLE Street, Phoenix, AZ 85041For Sale
 MLS ID #7065304, Junior Bernabe, HomeSmart. ARMLS
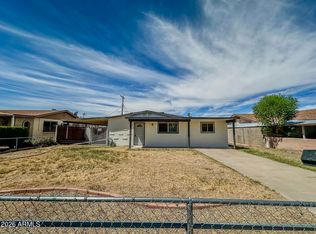
 - $325,0003 bd2 ba1.2k sqft5408 S 19TH Avenue, Phoenix, AZ 85041For Sale
 MLS ID #7025454, Maurice E Gilder, DeLex Realty. ARMLS
 - $315,0003 bd3 ba1.5k sqft5416 W ALBENIZ Place, Phoenix, AZ 85043For Sale
 MLS ID #7081178, Tara Jones, Opendoor Brokerage, LLC. ARMLS
