JUST REDUCED 15K FOR A QUICK SALE Welcome to your ideal Phoenix retreat in a sought after Ahwatukee location. This stylish condo offers bright, open living with abundant natural light and a seamless flow perfect for relaxing or entertaining. The modern kitchen features a newer refrigerator installed in 2023 with paperwork available and a brand new dishwasher installed in 2026. Spacious bedrooms provide comfort and flexibility, while the private outdoor space is perfect for unwinding after a long day. Additional highlights include a soft water loop in the garage and an insulated garage door for enhanced efficiency and convenience. Nestled in a well maintained community with resort style amenities and easy access to shopping, dining, hiking trails, and major freeways. this home offers the perfect blend of comfort and convenience, and lifestyle. Move in ready and waiting for you to make it yours..
For sale
Price cut: $15K (9/26)
$334,900
16620 S 48TH Street #39, Phoenix, AZ 85048
2beds
1,022sqft
Townhouse
Built in 2005
3,166 Square Feet Lot
$-- Zestimate®
$328/sqft
$145/mo HOA
What's special
Bright open livingAbundant natural lightModern kitchen
- 122 days
- 764
- 48
Zillow last checked:
Listing updated:
Listed by:
Jay Thalheimer 480-326-0770,
Barrett Real Estate,
Meagan Brewer 520-349-2271,
Barrett Real Estate
Source: ARMLS,MLS#: 7044417
Facts & features
Interior
Bedrooms & bathrooms
- Bedrooms: 2
- Bathrooms: 2
- Full bathrooms: 2
Heating
- Electric
Cooling
- Central Air, Ceiling Fan(s), Programmable Thmstat
Appliances
- Included: Refrigerator, Built-in Microwave, Dishwasher, Disposal
- Laundry: In Garage
Features
- High Speed Internet, Granite Counters, Eat-in Kitchen, 9+ Flat Ceilings, Kitchen Island, Pantry, 3/4 Bath Master Bdrm
- Flooring: Carpet, Tile
- Windows: Skylight(s)
- Has basement: No
- Has fireplace: No
- Common walls with other units/homes: 1 Common Wall,End Unit
Interior area
- Total structure area: 1,022
- Total interior livable area: 1,022 sqft
Property
Parking
- Total spaces: 4
- Parking features: Garage Door Opener
- Garage spaces: 2
- Uncovered spaces: 2
Features
- Stories: 1
- Patio & porch: Covered
- Spa features: None
- Fencing: Block,Wrought Iron
Lot
- Size: 3,166 Square Feet
- Features: Corner Lot, Desert Front, Gravel/Stone Back
Details
- Parcel number: 30185307
- Special conditions: Probate Listing
Construction
Type & style
- Home type: Townhouse
- Architectural style: Ranch
- Property subtype: Townhouse
- Attached to another structure: Yes
Materials
- Stucco, Wood Frame, Painted
- Roof: Tile
Condition
- Year built: 2005
Details
- Builder name: D R HORTON HOMES
Utilities & green energy
- Sewer: Public Sewer
Community & HOA
Community
- Features: Pool, Gated, Near Bus Stop, Biking/Walking Path
- Subdivision: FOOTHILLS PASEO 3 CONDOMINIUM
HOA
- Has HOA: Yes
- Services included: Maintenance Grounds, Front Yard Maint, Trash
- HOA fee: $145 monthly
- HOA name: Foothills Paseo III
- HOA phone: 480-396-4567
Location
- Region: Phoenix
Financial & listing details
- Price per square foot: $328/sqft
- Tax assessed value: $294,300
- Annual tax amount: $1,535
- Date on market: 6/19/2026
- Cumulative days on market: 122 days
- Listing terms: VA Loan,Cash
- Ownership: Fee Simple
Estimated market value
Not available
Estimated sales range
Not available
Not available
Price history
| Date | Event | Price |
|---|---|---|
| 9/26/2026 | Price change | $334,900-4.3%$328/sqft |
Source:  ARMLS #7044417 Report a problem ARMLS #7044417 Report a problem | ||
| 6/20/2026 | Listed for sale | $349,900+17%$342/sqft |
Source: ARMLS #7044417 Report a problem | ||
| 2/12/2021 | Sold | $299,000$293/sqft |
Source: ARMLS #6181688 Report a problem | ||
| 1/18/2021 | Pending sale | $299,000$293/sqft |
Source: ARMLS #6181688 Report a problem | ||
| 1/16/2021 | Listed for sale | $299,000+157.8%$293/sqft |
Source: ARMLS #6181688 Report a problem | ||
| 8/23/2011 | Sold | $116,000+0.9%$114/sqft |
Source: ARMLS #4620401 Report a problem | ||
| 7/24/2011 | Listed for sale | $115,000+42.2%$113/sqft |
Source: HomeSmart #4620401 Report a problem | ||
| 7/20/2011 | Sold | $80,900-58.6%$79/sqft |
Source: Public Record Report a problem | ||
| 9/30/2005 | Sold | $195,313$191/sqft |
Source: Public Record Report a problem | ||
Public tax history
| Year | Property taxes | Tax assessment |
|---|---|---|
| 2025 | $1,526 +2.8% | $29,430 -7.6% |
| 2024 | $1,485 +2.2% | $31,860 +105.2% |
| 2023 | $1,453 +4.5% | $15,529 -26.2% |
| 2022 | $1,391 -1.7% | $21,030 +11.7% |
| 2021 | $1,415 +3.3% | $18,830 +11.3% |
| 2020 | $1,370 +3.5% | $16,920 +7.8% |
| 2019 | $1,323 | $15,700 +4.5% |
| 2018 | $1,323 +4.8% | $15,020 +11.1% |
| 2017 | $1,263 +10.2% | $13,520 +0.8% |
| 2016 | $1,146 +3.3% | $13,410 +2.5% |
| 2015 | $1,109 | $13,080 +28.1% |
| 2014 | -- | $10,210 +12.2% |
| 2013 | -- | $9,100 -46.5% |
| 2009 | -- | $17,000 -2% |
| 2008 | -- | $17,350 +18% |
| 2007 | -- | $14,700 |
Find assessor info on the county website
Monthly payment
Est. payment
Payment breakdown
Explore the cost of this home by adjusting the details. Changes won't be saved.Climate risks
Neighborhood: Ahwatukee Foothills
Nearby schools
Schools provided by the listing agent
- Elementary: Kyrene del Milenio
- Middle: Kyrene Akimel A-Al Middle School
- High: Desert Vista High School
- District: Kyrene Elementary District
Source: ARMLS. This data may not be complete. We recommend contacting the local school district to confirm school assignments for this home.
Similar homes
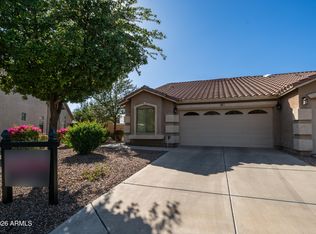
- $320,0003 bd2 ba1.2k sqft3830 E LAKEWOOD Parkway E #2149, Phoenix, AZ 85048For Sale
 MLS ID #7078099, Shawn Rogers, West USA Realty. ARMLS
 - $327,0002 bd2 ba1k sqft328 W LODGE Drive, Tempe, AZ 85283For Sale
 MLS ID #7041783, James F Gilmore, Gilmore R. E. & Management. ARMLS
 - $364,9002 bd2 ba1.4k sqft12282 S SHOSHONI Drive, Phoenix, AZ 85044For Sale
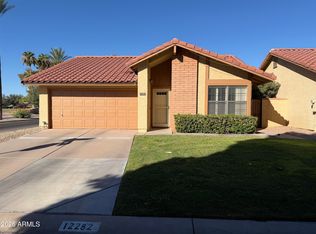 MLS ID #7070607, Brian Daumke, Got Rentals. ARMLS
 - $330,0002 bd3 ba1.1k sqft860 N MCQUEEN Road #1164, Chandler, AZ 85225For Sale
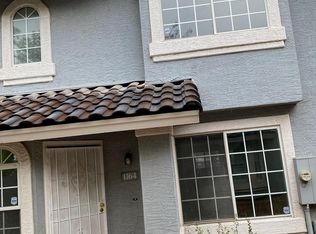 MLS ID #7054300, Igor Yevtushenko, My Home Group Real Estate. ARMLS
