Perfect opportunity for a long-term rental or your forever home. The home features a bunch of new updates; it is on the end and has a great homey feel to it. There is a nice private and fenced backyard with additional storage, and a private gate to the covered parking. Inside the layout is fantastic with an open floor plan flowing from the kitchen into the living room and vaulted ceilings that gives it such a spacious feel. The master bedroom features a private patio door and is on the opposite side of the two other bedrooms.
For sale
Price cut: $1K (9/1)
$354,000
860 N MCQUEEN Road #1026, Chandler, AZ 85225
3beds
1,261sqft
Townhouse
Built in 1998
2,455 Square Feet Lot
$-- Zestimate®
$281/sqft
$244/mo HOA
What's special
Spacious feelPrivate and fenced backyardAdditional storageVaulted ceilings
- 76 days
- 326
- 13
Zillow last checked:
Listing updated:
Listed by:
Carolina Chard 480-217-3369,
West USA Realty
Source: ARMLS,MLS#: 7058524
Facts & features
Interior
Bedrooms & bathrooms
- Bedrooms: 3
- Bathrooms: 2
- Full bathrooms: 2
Heating
- Heat Pump, Forced Air
Cooling
- Heat Pump, Central Air, Ceiling Fan(s)
Appliances
- Included: Washer, Refrigerator, Built-in Microwave, Disposal, Electric Oven, Electric Cooktop, Built-In Electric Oven
- Laundry: Inside
Features
- Double Vanity, Breakfast Bar, No Interior Steps, Vaulted Ceiling(s), Full Bth Master Bdrm, Laminate Counters
- Flooring: Carpet, Vinyl
- Windows: Solar Screens, Double Pane Windows
- Has basement: No
- Has fireplace: No
- Common walls with other units/homes: End Unit
Interior area
- Total structure area: 1,261
- Total interior livable area: 1,261 sqft
Property
Parking
- Total spaces: 2
- Parking features: Detached Carport, Assigned, Community Structure
- Carport spaces: 2
Features
- Stories: 1
- Patio & porch: Covered, Patio
- Exterior features: Private Street(s), Private Yard, Storage
- Spa features: None
- Fencing: Back Yard,Wood
- Has view: Yes
- View description: Trees/Woods, City Lights
Lot
- Size: 2,455 Square Feet
- Features: Borders Common Area, East/West Exposure, Sprinklers In Front, Desert Back, Natural Desert Back, Grass Front, Auto Timer H2O Front
Details
- Parcel number: 30269452
Construction
Type & style
- Home type: Townhouse
- Architectural style: Contemporary
- Property subtype: Townhouse
- Attached to another structure: Yes
Materials
- Stucco, Wood Frame
- Foundation: Slab
- Roof: Tile
Condition
- Year built: 1998
Utilities & green energy
- Sewer: Public Sewer
Community & HOA
Community
- Features: Pool, Community Spa, Community Spa Htd, Transportation Svcs, Near Bus Stop, Tennis Court(s), Playground, Biking/Walking Path
- Subdivision: TOWNHOUSES AT NEW CASTLE
HOA
- Has HOA: Yes
- Services included: Roof Repair, Insurance, Pest Control, Maintenance Grounds, Street Maint, Front Yard Maint, Maintenance Exterior
- HOA fee: $213 monthly
- HOA name: New Castle Townhouse
- HOA phone: 480-820-1519
- Second HOA fee: $370 annually
- Second HOA name: Provinces Master
- Second HOA phone: 602-437-4777
Location
- Region: Chandler
Financial & listing details
- Price per square foot: $281/sqft
- Tax assessed value: $294,600
- Annual tax amount: $1,151
- Date on market: 7/24/2026
- Cumulative days on market: 76 days
- Listing terms: VA Loan,Cash,FannieMae (HomePath),Conventional,1031 Exchange,FHA
- Ownership: Fee Simple
- Road surface type: Asphalt
Estimated market value
Not available
Estimated sales range
Not available
Not available
Price history
| Date | Event | Price |
|---|---|---|
| 9/1/2026 | Price change | $354,000-0.3%$281/sqft |
Source:  ARMLS #7058524 Report a problem ARMLS #7058524 Report a problem | ||
| 7/25/2026 | Listed for sale | $355,000-6.1%$282/sqft |
Source: ARMLS #7058524 Report a problem | ||
| 5/26/2026 | Listing removed | $1,775$1/sqft |
Source: Zillow Rentals Report a problem | ||
| 5/14/2026 | Price change | $1,775-1.3%$1/sqft |
Source: Zillow Rentals Report a problem | ||
| 5/5/2026 | Listed for rent | $1,799+2.8%$1/sqft |
Source: Zillow Rentals Report a problem | ||
| 1/23/2024 | Listing removed | $377,900$300/sqft |
Source: ARMLS #6416015 Report a problem | ||
| 11/21/2023 | Listing removed | -- |
Source: Zillow Rentals Report a problem | ||
| 11/10/2023 | Price change | $1,750-5.4%$1/sqft |
Source: Zillow Rentals Report a problem | ||
| 10/31/2023 | Price change | $1,850-2.6%$1/sqft |
Source: Zillow Rentals Report a problem | ||
| 9/29/2023 | Listed for rent | $1,899+2.7%$2/sqft |
Source: Zillow Rentals Report a problem | ||
| 9/14/2022 | Listing removed | -- |
Source: Zillow Rental Network Premium Report a problem | ||
| 9/7/2022 | Price change | $1,849-2.6%$1/sqft |
Source: Zillow Rental Network Premium Report a problem | ||
| 8/31/2022 | Price change | $1,899-2.6%$2/sqft |
Source: Zillow Rental Network Premium Report a problem | ||
| 8/11/2022 | Listing removed | $377,900$300/sqft |
Source: ARMLS #6416015 Report a problem | ||
| 8/11/2022 | Listed for rent | $1,950+116.7%$2/sqft |
Source: Zillow Rental Network Premium Report a problem | ||
| 8/8/2022 | Price change | $377,900-0.3%$300/sqft |
Source: ARMLS #6416015 Report a problem | ||
| 8/4/2022 | Price change | $378,900-0.1%$300/sqft |
Source: ARMLS #6416015 Report a problem | ||
| 8/2/2022 | Price change | $379,400-0.1%$301/sqft |
Source: ARMLS #6416015 Report a problem | ||
| 7/27/2022 | Price change | $379,9000%$301/sqft |
Source: ARMLS #6416015 Report a problem | ||
| 7/13/2022 | Listed for sale | $380,000+24.6%$301/sqft |
Source: ARMLS #6416015 Report a problem | ||
| 6/7/2021 | Sold | $305,000+35782.4%$242/sqft |
Source: ARMLS #6233301 Report a problem | ||
| 3/2/2011 | Listing removed | $900$1/sqft |
Source: West USA Realty #4527356 Report a problem | ||
| 1/29/2011 | Listed for rent | $900$1/sqft |
Source: West USA Realty #4527356 Report a problem | ||
| 8/29/2010 | Listing removed | $850$1/sqft |
Source: Visual Tour #4210441 Report a problem | ||
| 8/29/2009 | Listed for sale | $850-99.3%$1/sqft |
Source: Visual Tour #4210441 Report a problem | ||
| 10/13/2004 | Sold | $130,000+41.7%$103/sqft |
Source: ARMLS #2199486 Report a problem | ||
| 7/2/1998 | Sold | $91,755$73/sqft |
Source: Public Record Report a problem | ||
Public tax history
| Year | Property taxes | Tax assessment |
|---|---|---|
| 2025 | $1,145 +1.6% | $29,460 -4% |
| 2024 | $1,127 +1.9% | $30,680 +174.7% |
| 2023 | $1,106 +2.7% | $11,170 -43.8% |
| 2022 | $1,076 -2.2% | $19,870 +5.6% |
| 2021 | $1,100 +3.6% | $18,810 +11.9% |
| 2020 | $1,061 +2.9% | $16,810 +18.2% |
| 2019 | $1,031 | $14,220 +9.2% |
| 2018 | $1,031 +6.4% | $13,020 +16.7% |
| 2017 | $969 +8% | $11,160 +6% |
| 2016 | $897 +0.5% | $10,530 +7.3% |
| 2015 | $893 | $9,810 +36.3% |
| 2014 | -- | $7,200 |
| 2013 | -- | $7,200 -28% |
| 2006 | -- | $10,000 |
| 2005 | -- | $10,000 +13.6% |
| 2004 | -- | $8,800 |
| 2003 | -- | $8,800 +14.3% |
| 2002 | -- | $7,700 |
Find assessor info on the county website
Monthly payment
Est. payment
Payment breakdown
Explore the cost of this home by adjusting the details. Changes won't be saved.Climate risks
Neighborhood: The Provinces
Nearby schools
Schools provided by the listing agent
- Elementary: Galveston Elementary School
- Middle: Willis Junior High School
- High: Chandler High School
- District: Chandler Unified District #80
Source: ARMLS. This data may not be complete. We recommend contacting the local school district to confirm school assignments for this home.
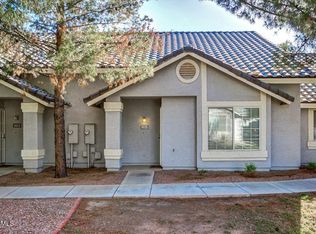
- $344,0002 bd3 ba1.2k sqft860 N McQueen Rd UNIT 1025, Chandler, AZ 85225Sold
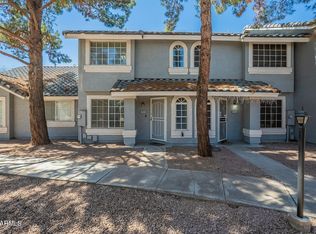
- $315,0002 bd3 ba1.1k sqft860 N McQueen Rd UNIT 1028, Chandler, AZ 85225Sold
- $292,7002 bd3 ba1.1k sqft860 S McQueen Rd #1028, Chandler, AZ 85225Off Market
- $332,5003 bd3 ba1.2k sqft860 S McQueen Rd #1016, Chandler, AZ 85225Off Market
Similar homes
- $324,9002 bd3 ba1.1k sqft860 N MCQUEEN Road #1119, Chandler, AZ 85225For Sale
 MLS ID #7060277, Robert E Salmons Jr, Entera Realty LLC. ARMLS
 - $345,0002 bd3 ba1.1k sqft1961 N HARTFORD Street #1144, Chandler, AZ 85225For Sale
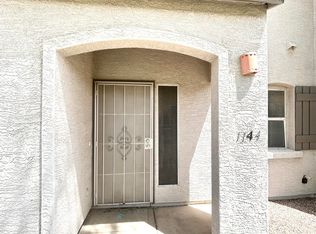 MLS ID #7047676, Larry K Cheuk, Gold Coast Realty. ARMLS
 - $370,0002 bd2 ba1.2k sqft562 S DANYELL Drive, Chandler, AZ 85225For Sale
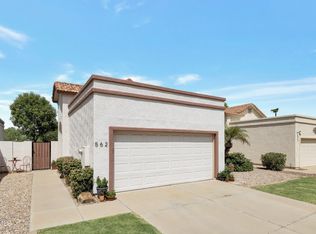 MLS ID #7047673, Marcus A. Hinojosa, United Real Estate Specialists. ARMLS
 - $395,0003 bd2 ba1.2k sqft1234 W PALOMINO Drive, Chandler, AZ 85224For Sale
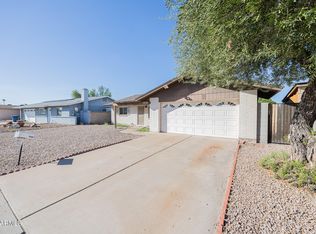 MLS ID #7088237, Dominic Arnold, AZ Prime Property Management. ARMLS
