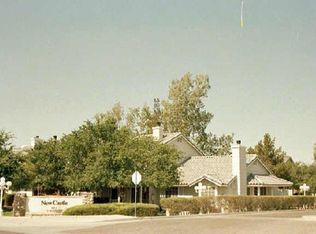
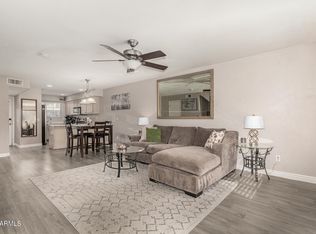
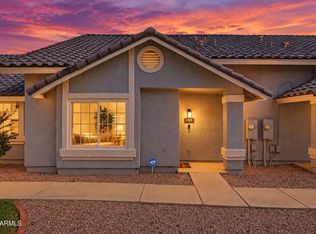
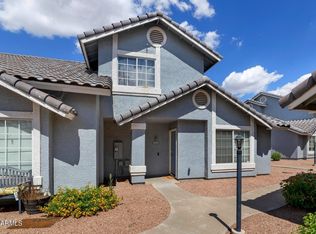
You found it!! Single-level living & effortless convenience! This corner-unit split bedroom home offers a newer HVAC, roof & water heater. Light and bright, the open-concept floor plan features vaulted ceilings, recessed lighting, and a desirable North/South orientation. The thoughtfully designed split-bedroom layout offers added privacy with the generous primary suite complete with a walk-in closet, dual-sink vanity, and private access to the patio. Step outside to your own low-maintenance outdoor escape a gate away from your two covered parking spaces. Enjoy lush community green spaces, two community pools, and a heated spa--all without the upkeep! Perfectly positioned near major freeways & minutes from the shopping, dining, and entertainment of Downtown Chandler, Downtown Gilbert, and SanTan Village. Check out the docs tab!
For sale
$335,000
860 N MCQUEEN Road #1196, Chandler, AZ 85225
3beds
1,261sqft
Townhouse
Built in 1998
2,212 Square Feet Lot
$-- Zestimate®
$266/sqft
$252/mo HOA
What's special
Lush community green spacesOpen-concept floor planSingle-level livingGenerous primary suiteLight and brightNewer hvacRecessed lighting
- 6 days
- 273
- 27
Likely to sell faster than
Zillow last checked:
Listing updated:
Listed by:
Kristi Newman 602-980-9965,
Arizona Best Real Estate
Source: ARMLS,MLS#: 7106275
Facts & features
Interior
Bedrooms & bathrooms
- Bedrooms: 3
- Bathrooms: 2
- Full bathrooms: 2
Heating
- Electric
Cooling
- Central Air, Ceiling Fan(s)
Appliances
- Included: Washer/Dryer Stacked, Dryer, Washer, Refrigerator, Dishwasher, Electric Range
- Laundry: Inside
Features
- High Speed Internet, Double Vanity, Eat-in Kitchen, Breakfast Bar, No Interior Steps, Pantry, Full Bth Master Bdrm, Laminate Counters
- Flooring: Carpet, Linoleum
- Has basement: No
- Has fireplace: No
- Furnished: Yes
- Common walls with other units/homes: 1 Common Wall
Interior area
- Total structure area: 1,261
- Total interior livable area: 1,261 sqft
Property
Parking
- Total spaces: 2
- Parking features: Unassigned, Assigned
- Carport spaces: 2
Features
- Stories: 1
- Spa features: None
- Fencing: Block
Lot
- Size: 2,212 Square Feet
- Features: Sprinklers In Front, Gravel/Stone Front
Details
- Parcel number: 30269406
Construction
Type & style
- Home type: Townhouse
- Property subtype: Townhouse
- Attached to another structure: Yes
Materials
- Stucco, Wood Frame, Painted
- Roof: Tile
Condition
- Year built: 1998
Utilities & green energy
- Sewer: Public Sewer
Community & HOA
Community
- Features: Pool, Community Spa, Community Spa Htd, Biking/Walking Path
- Subdivision: TOWNHOUSES AT NEW CASTLE
HOA
- Has HOA: Yes
- Services included: Roof Repair, Insurance, Maintenance Grounds, Front Yard Maint, Trash, Roof Replacement, Maintenance Exterior
- HOA fee: $220 monthly
- HOA name: New Castle Townhouse
- HOA phone: 480-820-1519
- Second HOA fee: $387 annually
- Second HOA name: City Property Mgmt
- Second HOA phone: 602-437-4777
Location
- Region: Chandler
Financial & listing details
- Price per square foot: $266/sqft
- Tax assessed value: $294,600
- Annual tax amount: $1,012
- Date on market: 11/13/2026
- Cumulative days on market: 6 days
- Listing terms: Cash,Conventional,1031 Exchange,FHA
- Ownership: Fee Simple
Estimated market value
Not available
Estimated sales range
Not available
Not available
Price history
| Date | Event | Price |
|---|---|---|
| 11/13/2026 | Listed for sale | $335,000-2.9%$266/sqft |
Source:  ARMLS #7106275 Report a problem | ||
| 5/4/2023 | Sold | $345,000+6.2%$274/sqft |
Source: ARMLS #6537562 Report a problem | ||
| 3/31/2023 | Listed for sale | $325,000+251.2%$258/sqft |
Source: ARMLS #6537562 Report a problem | ||
| 2/18/1999 | Sold | $92,550$73/sqft |
Source: Public Record Report a problem | ||
Public tax history
| Year | Property taxes | Tax assessment |
|---|---|---|
| 2025 | $953 +1.3% | $29,460 -4% |
| 2024 | $940 | $30,680 |
Find assessor info on the county website
Monthly payment
Est. payment
Payment breakdown
Explore the cost of this home by adjusting the details. Changes won't be saved.Climate risks
Neighborhood: The Provinces
Nearby schools
Schools provided by the listing agent
- Elementary: Galveston Elementary School
- Middle: Willis Junior High School
- High: Chandler High School
- District: Chandler Unified District #80
Source: ARMLS. This data may not be complete. We recommend contacting the local school district to confirm school assignments for this home.
- $278,1002 bd3 ba1.1k sqft860 S McQueen Rd #1177, Chandler, AZ 85225Off Market
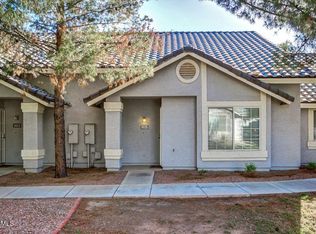
- $335,0002 bd3 ba1.1k sqft860 N McQueen Rd UNIT 1178, Chandler, AZ 85225Sold
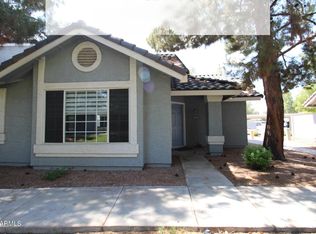
- $344,0002 bd3 ba1.2k sqft860 N McQueen Rd UNIT 1025, Chandler, AZ 85225Sold
- $282,2002 bd3 ba1.1k sqft860 S McQueen Rd #1202, Chandler, AZ 85225Off Market

Similar homes
- $344,0003 bd2 ba1.2k sqft860 N MCQUEEN Road #1026, Chandler, AZ 85225For Sale
 MLS ID #7058524, Carolina Chard, West USA Realty. ARMLS
- $350,0003 bd3 ba1.2k sqft860 N MCQUEEN Road #1168, Chandler, AZ 85225For Sale
 MLS ID #7089801, Kirk Erickson, Schreiner Realty. ARMLS
- $329,0002 bd3 ba1.2k sqft1600 N SABA Street #208, Chandler, AZ 85225For Sale
 MLS ID #7103978, Megan Dudley, Campbell Realty Advisors. ARMLS
- $310,0003 bd3 ba1.5k sqft860 N MCQUEEN Road #1121, Chandler, AZ 85225For Sale
 MLS ID #7007926, Beth Jo Zeitzer, R.O.I. Properties. ARMLS
