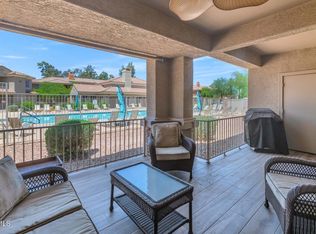
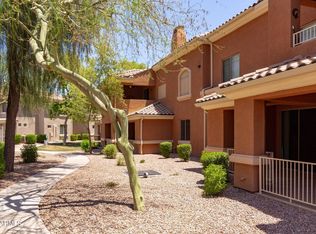
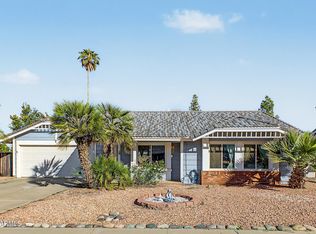
This gated home include a split floor plan, kitchen looking over the family room and dining room, black/stainless steel appliances, cozy fireplace, and crown molding. Large patio that is perfect for entertaining and looks out to the beautifullly manicured landscape. Also offers a 2 car garage. You will love being part of the community.
There are just 84 lots in this gated community which includes a heated pool and spa, clubhouse with workout facilities and lounge
For sale
Price cut: $5K (11/17)
$390,000
955 E KNOX Road #109, Chandler, AZ 85225
3beds
1,799sqft
Townhouse
Built in 2005
2,592 Square Feet Lot
$-- Zestimate®
$217/sqft
$400/mo HOA
What's special
Heated pool and spaCozy fireplaceSplit floor planCrown molding
- 55 days
- 183
- 14
Zillow last checked:
Listing updated:
Listed by:
Lindsay Johnson 602-694-4929,
Good Oak Real Estate
Source: ARMLS,MLS#: 7085385
Facts & features
Interior
Bedrooms & bathrooms
- Bedrooms: 3
- Bathrooms: 2
- Full bathrooms: 2
Heating
- Electric
Cooling
- Central Air, Ceiling Fan(s)
Appliances
- Included: Dryer, Washer, Refrigerator, Built-in Microwave, Dishwasher, Disposal, Electric Cooktop
- Laundry: Inside
Features
- High Speed Internet, Breakfast Bar, 9+ Flat Ceilings, No Interior Steps, Pantry, Full Bth Master Bdrm, Separate Shwr & Tub
- Flooring: Laminate
- Windows: Double Pane Windows
- Has basement: No
- Number of fireplaces: 1
- Fireplace features: Other, Family Room
- Common walls with other units/homes: 1 Common Wall,Neighbor Above
Interior area
- Total structure area: 1,799
- Total interior livable area: 1,799 sqft
Property
Parking
- Total spaces: 2
- Parking features: Unassigned, Garage Door Opener
- Garage spaces: 2
Features
- Stories: 2
- Patio & porch: Covered, Patio
- Exterior features: Private Street(s), Storage
- Spa features: None
- Fencing: Wrought Iron
Lot
- Size: 2,592 Square Feet
- Features: Desert Front, Grass Back, Irrigation Front
Details
- Parcel number: 30239098
- Special conditions: Owner/Agent
Construction
Type & style
- Home type: Townhouse
- Architectural style: Contemporary
- Property subtype: Townhouse
- Attached to another structure: Yes
Materials
- Brick Veneer, Stucco, Wood Frame, Painted
- Roof: Composition
Condition
- Year built: 2005
Details
- Builder name: Graham Development
Utilities & green energy
- Sewer: Public Sewer
Green energy
- Energy efficient items: Multi-Zones
Community & HOA
Community
- Features: Pool, Gated, Community Spa, Community Spa Htd, Playground, Biking/Walking Path, Fitness Center
- Security: Security System Owned
- Subdivision: VILLAS AT SAVONA CONDOMINIUM
HOA
- Has HOA: Yes
- Services included: Roof Repair, Pest Control, Cable TV, Maintenance Grounds, Street Maint, Front Yard Maint, Trash, Water, Roof Replacement, Maintenance Exterior
- HOA fee: $400 monthly
- HOA name: Villas at Savona HOA
- HOA phone: 480-820-3451
Location
- Region: Chandler
Financial & listing details
- Price per square foot: $217/sqft
- Tax assessed value: $354,200
- Annual tax amount: $1,627
- Date on market: 9/25/2026
- Cumulative days on market: 55 days
- Listing terms: Cash,Conventional
- Ownership: Condominium
Estimated market value
Not available
Estimated sales range
Not available
Not available
Price history
| Date | Event | Price |
|---|---|---|
| 11/17/2026 | Price change | $390,000-1.3%$217/sqft |
Source:  ARMLS #7085385 Report a problem | ||
| 9/25/2026 | Listed for sale | $395,000+25.4%$220/sqft |
Source: ARMLS #7085385 Report a problem | ||
| 5/6/2026 | Listing removed | $2,150$1/sqft |
Source: Zillow Rentals Report a problem | ||
| 4/16/2026 | Price change | $2,150-2.3%$1/sqft |
Source: Zillow Rentals Report a problem | ||
| 4/2/2026 | Listed for rent | $2,200+2.3%$1/sqft |
Source: Zillow Rentals Report a problem | ||
| 3/26/2024 | Listing removed | -- |
Source: Zillow Rentals Report a problem | ||
| 3/20/2024 | Listed for rent | $2,150+2.4%$1/sqft |
Source: Zillow Rentals Report a problem | ||
| 12/1/2021 | Listing removed | -- |
Source: Zillow Rental Network Premium Report a problem | ||
| 11/25/2021 | Listed for rent | $2,100$1/sqft |
Source: Zillow Rental Network Premium Report a problem | ||
| 10/15/2021 | Sold | $315,000+48.7%$175/sqft |
Source: Public Record Report a problem | ||
| 1/20/2017 | Listing removed | $211,900$118/sqft |
Source: Realty Executives Tucson Elite #5480619 Report a problem | ||
| 10/28/2016 | Price change | $211,900-2.3%$118/sqft |
Source: Realty Executives Tucson Elite #5480619 Report a problem | ||
| 10/7/2016 | Price change | $216,900-1.4%$121/sqft |
Source: Realty Executives Tucson Elite #5480619 Report a problem | ||
| 8/6/2016 | Listed for sale | $219,900+4.8%$122/sqft |
Source: Realty Executives Tucson Elite #5480619 Report a problem | ||
| 3/17/2016 | Listing removed | $209,900$117/sqft |
Source: Realty Executives Tucson Elite #5346435 Report a problem | ||
| 2/22/2016 | Price change | $209,900-4.6%$117/sqft |
Source: Realty Executives Tucson Elite #5346435 Report a problem | ||
| 11/3/2015 | Listed for sale | $220,000-25.4%$122/sqft |
Source: Realty Executives Tucson Elite #5346435 Report a problem | ||
| 2/18/2006 | Sold | $295,000+73.5%$164/sqft |
Source: ARMLS #2402710 Report a problem | ||
| 10/30/2005 | Sold | $169,990$94/sqft |
Source: ARMLS #2136575 Report a problem | ||
Public tax history
| Year | Property taxes | Tax assessment |
|---|---|---|
| 2025 | $1,618 +1.6% | $35,420 -5.9% |
| 2024 | $1,593 +1.9% | $37,630 +138.4% |
| 2023 | $1,563 +2.7% | $15,785 -36.3% |
| 2022 | $1,521 -2.2% | $24,770 +7.6% |
| 2021 | $1,555 +3.6% | $23,010 +1.5% |
| 2020 | $1,500 +2.9% | $22,680 +13.1% |
| 2019 | $1,457 | $20,060 +14.6% |
| 2018 | $1,457 +6.4% | $17,510 +7.2% |
| 2017 | $1,369 +8% | $16,330 -2.1% |
| 2016 | $1,268 -5.3% | $16,680 +10.2% |
| 2015 | $1,339 | $15,130 +25.4% |
| 2014 | -- | $12,070 +30.5% |
| 2013 | -- | $9,250 |
| 2012 | -- | $9,250 -11.1% |
| 2011 | -- | $10,400 -39.7% |
| 2010 | -- | $17,250 -15.4% |
| 2009 | -- | $20,400 +10.6% |
| 2008 | -- | $18,450 +37.7% |
| 2007 | -- | $13,400 |
Find assessor info on the county website
Monthly payment
Est. payment
Payment breakdown
Explore the cost of this home by adjusting the details. Changes won't be saved.Climate risks
Neighborhood: The Provinces
Nearby schools
Schools provided by the listing agent
- Elementary: Sanborn Elementary School
- Middle: John M Andersen Jr High School
- High: Chandler High School
- District: Chandler Unified District #80
Source: ARMLS. This data may not be complete. We recommend contacting the local school district to confirm school assignments for this home.

Similar homes
- $393,0003 bd2 ba1.7k sqft955 E KNOX Road #149, Chandler, AZ 85225For Sale
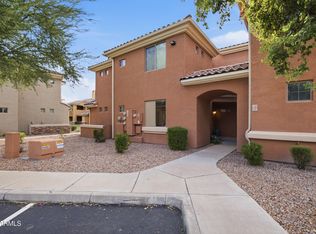 MLS ID #7093571, Mason Weiss, Barrett Real Estate. ARMLS
- $--4 bd2 ba1.5k sqft880 E Orchid Ln, Chandler, AZ 85225AuctionAuction.com 2
- $335,0003 bd2 ba1.2k sqft860 N MCQUEEN Road #1196, Chandler, AZ 85225For Sale
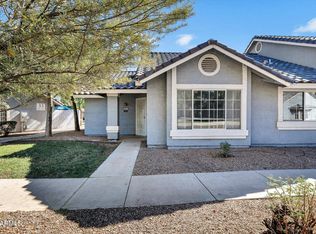 MLS ID #7106275, Kristi Newman, Arizona Best Real Estate. ARMLS
- $399,9003 bd2 ba1.1k sqft1144 E Harrison Street, Chandler, AZ 85225For Sale
 MLS ID #7106213, Albert Bui, My Home Group Real Estate. ARMLS
