Discover the timeless appeal of one of Chandler's most charming neighborhoods, where tree-lined streets, mature landscaping, and a welcoming atmosphere create a sense of character rarely found today. This established community offers a peaceful setting with a neighborhood feel that makes it easy to feel right at home. Beyond its desirable location, the home offers several valuable updates, including new windows, an AC unit less than five years old, and a pool pump replaced approximately 2-3 years ago. A low HOA adds even more appeal, making this an opportunity to enjoy the charm of an established Chandler neighborhood with the benefit of important improvements already in place. A special setting, a wonderful sense of community, and a location that is hard to replicate!
For sale
$399,900
1144 E Harrison Street, Chandler, AZ 85225
3beds
1,136sqft
Single Family Residence
Built in 1985
7,562 Square Feet Lot
$-- Zestimate®
$352/sqft
$32/mo HOA
What's special
New windowsTree-lined streetsMature landscaping
- 15 hours
- 34
- 6
Zillow last checked:
Listing updated:
Listed by:
Albert Bui 480-559-4244,
My Home Group Real Estate,
Douglas Hopkins,
My Home Group Real Estate
Source: ARMLS,MLS#: 7106213
Facts & features
Interior
Bedrooms & bathrooms
- Bedrooms: 3
- Bathrooms: 2
- Full bathrooms: 2
Heating
- Electric
Cooling
- Central Air, Ceiling Fan(s)
Appliances
- Included: Built-in Microwave, Dishwasher, Disposal
- Laundry: Inside
Features
- High Speed Internet, Double Vanity, Eat-in Kitchen, Breakfast Bar, Vaulted Ceiling(s), Pantry, 3/4 Bath Master Bdrm
- Flooring: Tile
- Has basement: No
- Has fireplace: No
Interior area
- Total structure area: 1,136
- Total interior livable area: 1,136 sqft
Property
Parking
- Total spaces: 4
- Parking features: Garage Door Opener
- Garage spaces: 2
- Uncovered spaces: 2
Features
- Stories: 1
- Patio & porch: Covered, Patio
- Exterior features: Storage
- Has private pool: Yes
- Pool features: Outdoor Pool
- Spa features: None
- Fencing: Block,Wood
Lot
- Size: 7,562 Square Feet
- Features: North/South Exposure, Sprinklers In Front, Desert Back, Desert Front
Details
- Parcel number: 30284098
Construction
Type & style
- Home type: SingleFamily
- Property subtype: Single Family Residence
Materials
- Stucco, Wood Frame, Painted
- Roof: Tile
Condition
- Year built: 1985
Utilities & green energy
- Sewer: Public Sewer
Community & HOA
Community
- Features: Playground
- Subdivision: McQueen North
HOA
- Has HOA: Yes
- Services included: Maintenance Grounds
- HOA fee: $387 annually
- HOA name: Provinces
- HOA phone: 602-437-4777
Location
- Region: Chandler
Financial & listing details
- Price per square foot: $352/sqft
- Tax assessed value: $345,700
- Annual tax amount: $1,256
- Date on market: 11/13/2026
- Listing terms: VA Loan,Cash,Conventional,FHA
- Ownership: Fee Simple
Estimated market value
Not available
Estimated sales range
Not available
Not available
Price history
| Date | Event | Price |
|---|---|---|
| 11/13/2026 | Listed for sale | $399,900+62%$352/sqft |
Source:  ARMLS #7106213 Report a problem | ||
| 9/14/2017 | Sold | $246,900$217/sqft |
Source: ARMLS #5628053 Report a problem | ||
| 8/11/2017 | Price change | $246,9000%$217/sqft |
Source: Artisan Real Estate Group, LLC #5628053 Report a problem | ||
| 8/8/2017 | Price change | $247,000-0.2%$217/sqft |
Source: Artisan Real Estate Group, LLC #5628053 Report a problem | ||
| 8/4/2017 | Price change | $247,500-0.2%$218/sqft |
Source: Artisan Real Estate Group, LLC #5628053 Report a problem | ||
| 7/31/2017 | Price change | $247,9000%$218/sqft |
Source: Artisan Real Estate Group, LLC #5628053 Report a problem | ||
| 7/27/2017 | Price change | $248,000-0.2%$218/sqft |
Source: Artisan Real Estate Group, LLC #5628053 Report a problem | ||
| 7/24/2017 | Price change | $248,500-0.2%$219/sqft |
Source: Artisan Real Estate Group, LLC #5628053 Report a problem | ||
| 7/21/2017 | Price change | $248,9000%$219/sqft |
Source: Artisan Real Estate Group, LLC #5628053 Report a problem | ||
| 7/17/2017 | Price change | $249,000-0.2%$219/sqft |
Source: Artisan Real Estate Group, LLC #5628053 Report a problem | ||
| 7/14/2017 | Price change | $249,500-0.2%$220/sqft |
Source: Artisan Real Estate Group, LLC #5628053 Report a problem | ||
| 7/3/2017 | Listed for sale | $249,900+139.1%$220/sqft |
Source: Artisan Real Estate Group, LLC #5628053 Report a problem | ||
| 4/15/1997 | Sold | $104,500$92/sqft |
Source: Public Record Report a problem | ||
Public tax history
| Year | Property taxes | Tax assessment |
|---|---|---|
| 2025 | $1,247 +1.3% | $34,570 -5.4% |
| 2024 | $1,231 -0.4% | $36,560 +144% |
| 2023 | $1,236 +3% | $14,986 -33.7% |
| 2022 | $1,199 -4.2% | $22,620 +7.6% |
| 2021 | $1,251 +4% | $21,020 +8.6% |
| 2020 | $1,204 +3.3% | $19,360 +14.8% |
| 2019 | $1,166 | $16,870 +9% |
| 2018 | $1,166 -10.3% | $15,480 +10.6% |
| 2017 | $1,300 +28.2% | $14,000 +6.1% |
| 2016 | $1,014 -0.6% | $13,200 +4.9% |
| 2015 | $1,020 | $12,580 +30.2% |
| 2014 | -- | $9,660 +9% |
| 2013 | -- | $8,860 -5.5% |
| 2012 | -- | $9,380 -9.6% |
| 2011 | -- | $10,380 -18.6% |
| 2010 | -- | $12,750 -17% |
| 2009 | -- | $15,370 -15.1% |
| 2008 | -- | $18,100 +4.9% |
| 2007 | -- | $17,250 +61.2% |
| 2006 | -- | $10,700 |
| 2005 | -- | $10,700 +8.6% |
| 2004 | -- | $9,850 |
| 2003 | -- | $9,850 +11.9% |
| 2002 | -- | $8,800 |
Find assessor info on the county website
Monthly payment
Est. payment
Payment breakdown
Explore the cost of this home by adjusting the details. Changes won't be saved.Climate risks
Neighborhood: The Provinces
Nearby schools
Schools provided by the listing agent
- Elementary: Sanborn Elementary School
- Middle: Willis Junior High School
- High: Chandler High School
- District: Chandler Unified District #80
Source: ARMLS. This data may not be complete. We recommend contacting the local school district to confirm school assignments for this home.


Similar homes
- $395,0003 bd2 ba1.1k sqft584 W FLINT Street, Chandler, AZ 85225For Sale
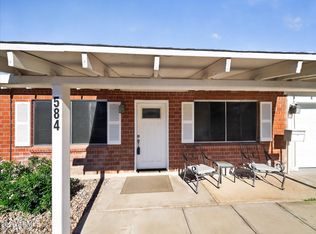 MLS ID #7099815, Marie Van Cleve, One Stop Realty. ARMLS
- $449,9004 bd2 ba1.6k sqft279 N HUDSON Place, Chandler, AZ 85225For Sale
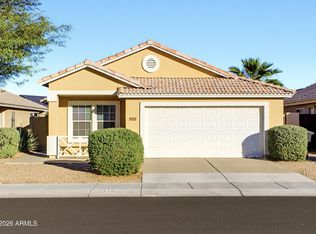 MLS ID #7105856, Michelle V Duprey, Cactus Mountain Properties, LLC. ARMLS
- $399,9003 bd2 ba1.2k sqft684 E Laredo Street, Chandler, AZ 85225For Sale
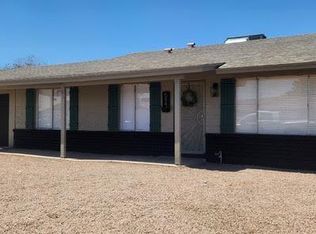 MLS ID #7094546, Jon T Sherwood, Crossroads Brokerage. ARMLS
- $484,9003 bd2 ba1.7k sqft899 E HARRISON Street, Chandler, AZ 85225For Sale
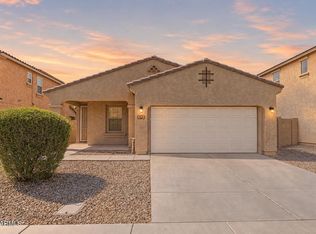 MLS ID #7105592, Ayden S O'Donnell, Compass. ARMLS
