NO HOA, RARE 4-BEDROOM LAYOUT & RECENT INTERIOR UPDATES! Centrally located in Chandler, this move-in ready home offers vaulted ceilings, abundant natural light & a freshly updated interior with plenty of opportunity to make it your own. The open living & dining area features new LVP flooring & flows into the updated kitchen with Calacatta Quartz countertops, crisp white cabinetry, breakfast bar seating, pantry space & an eat-in dining area with sliding glass door access to the backyard. Fresh interior paint throughout & new carpet in all four bedrooms give the home a clean, refreshed feel. The spacious primary suite features a bay window bringing in plenty of natural light, a walk-in closet & attached ensuite with an updated vanity topped with matching Calacatta Quartz. Three additional bedrooms offer plenty of space for family, guests, a home office or hobbies & share a full bath with an updated vanity & shower/tub combination. Outside, the backyard is ready to enjoy as-is or customize to fit your vision, complete with a covered patio, firepit & block fencing for added privacy, plus a 2 car garage with direct access. All of this with NO HOA, nearby parks & playgrounds, convenient access to Downtown Chandler & Downtown Gilbert, plus easy access to AZ-87 & Loop 202.
For sale
$438,888
530 E DEL RIO Street, Chandler, AZ 85225
4beds
1,456sqft
Single Family Residence
Built in 1996
5,001 Square Feet Lot
$-- Zestimate®
$301/sqft
$-- HOA
What's special
Covered patioUpdated kitchenFreshly updated interiorFresh interior paint throughoutAbundant natural lightBreakfast bar seatingEat-in dining area
- 49 days
- 1,483
- 125
Likely to sell faster than
Zillow last checked:
Listing updated:
Listed by:
Kim Panozzo 480-307-8326,
HomeSmart,
Mikail Patrick Lane 623-628-3816,
HomeSmart
Source: ARMLS,MLS#: 7066321
Facts & features
Interior
Bedrooms & bathrooms
- Bedrooms: 4
- Bathrooms: 2
- Full bathrooms: 2
Heating
- Electric
Cooling
- Central Air, Ceiling Fan(s), Programmable Thmstat
Appliances
- Included: Dryer, Washer, Refrigerator, Dishwasher, Disposal, Electric Range, Electric Oven, Electric Cooktop
- Laundry: In Garage
Features
- Quartz Countertops, High Speed Internet, Eat-in Kitchen, Breakfast Bar, No Interior Steps, Vaulted Ceiling(s), Pantry, Full Bth Master Bdrm
- Flooring: Carpet, Vinyl
- Has basement: No
- Has fireplace: No
Interior area
- Total structure area: 1,456
- Total interior livable area: 1,456 sqft
Property
Parking
- Total spaces: 4
- Parking features: Garage Door Opener, Direct Access
- Garage spaces: 2
- Uncovered spaces: 2
Features
- Stories: 1
- Patio & porch: Covered
- Spa features: None
- Fencing: Block
Lot
- Size: 5,001 Square Feet
- Features: North/South Exposure, Dirt Back, Gravel/Stone Front
Details
- Parcel number: 30267184
Construction
Type & style
- Home type: SingleFamily
- Architectural style: Ranch
- Property subtype: Single Family Residence
Materials
- Stucco, Wood Frame, Painted
- Roof: Tile,Concrete
Condition
- Year built: 1996
Details
- Builder name: Lennar Homes
Utilities & green energy
- Sewer: Public Sewer
Community & HOA
Community
- Subdivision: SUMMERSET
HOA
- Has HOA: No
- Services included: No Fees
Location
- Region: Chandler
Financial & listing details
- Price per square foot: $301/sqft
- Tax assessed value: $310,000
- Annual tax amount: $1,296
- Date on market: 8/20/2026
- Cumulative days on market: 49 days
- Listing terms: VA Loan,Cash,Conventional,FHA
- Ownership: Fee Simple
Estimated market value
Not available
Estimated sales range
Not available
Not available
Price history
| Date | Event | Price |
|---|---|---|
| 8/20/2026 | Listed for sale | $438,888+94.2%$301/sqft |
Source:  ARMLS #7066321 Report a problem ARMLS #7066321 Report a problem | ||
| 12/26/2018 | Sold | $226,000-1.3%$155/sqft |
Source: ARMLS #5846304 Report a problem | ||
| 11/21/2018 | Pending sale | $229,000$157/sqft |
Source: Urban Luxe Real Estate #5846304 Report a problem | ||
| 11/17/2018 | Price change | $229,000-2.1%$157/sqft |
Source: Urban Luxe Real Estate #5846304 Report a problem | ||
| 11/13/2018 | Listed for sale | $234,000+21172.7%$161/sqft |
Source: Urban Luxe Real Estate #5846304 Report a problem | ||
| 1/6/2018 | Sold | $1,100-98.9%$1/sqft |
Source: ARMLS #5699413 Report a problem | ||
| 12/18/2017 | Listing removed | $1,100$1/sqft |
Source: Re/Max Platinum Living #5699413 Report a problem | ||
| 12/17/2017 | Listed for rent | $1,100$1/sqft |
Source: Re/Max Platinum Living #5699413 Report a problem | ||
| 7/31/1996 | Sold | $100,640+216.5%$69/sqft |
Source: Public Record Report a problem | ||
| 2/22/1996 | Sold | $31,800$22/sqft |
Source: Public Record Report a problem | ||
Public tax history
| Year | Property taxes | Tax assessment |
|---|---|---|
| 2025 | $1,290 +21.8% | $31,000 -7.2% |
| 2024 | $1,059 +2.1% | $33,420 +165.7% |
| 2023 | $1,037 +3% | $12,577 -41% |
| 2022 | $1,007 -4.2% | $21,310 +10% |
| 2021 | $1,050 +4% | $19,370 +10.9% |
| 2020 | $1,010 -13% | $17,460 +10.5% |
| 2019 | $1,161 | $15,800 +8.7% |
| 2018 | $1,161 +6.4% | $14,530 +10.3% |
| 2017 | $1,091 +8% | $13,170 +9.7% |
| 2016 | $1,010 -2.1% | $12,010 +9.1% |
| 2015 | $1,032 | $11,010 +25.7% |
| 2014 | -- | $8,760 +18.9% |
| 2013 | -- | $7,370 -13.6% |
| 2012 | -- | $8,530 -15.5% |
| 2011 | -- | $10,100 -22.2% |
| 2010 | -- | $12,980 -21.8% |
| 2009 | -- | $16,600 -6.7% |
| 2008 | -- | $17,800 +12.3% |
| 2007 | -- | $15,850 +54.6% |
| 2006 | -- | $10,250 |
| 2005 | -- | $10,250 +5.1% |
| 2004 | -- | $9,750 |
| 2003 | -- | $9,750 +20.4% |
| 2002 | -- | $8,100 |
Find assessor info on the county website
Monthly payment
Est. payment
Payment breakdown
Explore the cost of this home by adjusting the details. Changes won't be saved.Climate risks
Neighborhood: Summerset
Nearby schools
Schools provided by the listing agent
- Elementary: Galveston Elementary School
- Middle: Willis Junior High School
- High: Chandler High School
- District: Chandler Unified District #80
Source: ARMLS. This data may not be complete. We recommend contacting the local school district to confirm school assignments for this home.
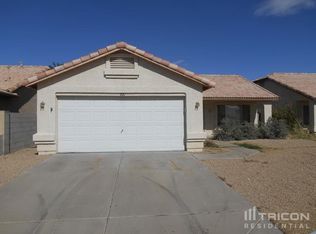
Similar homes
- $409,0002 bd2 ba1.1k sqft851 E ROCKWELL Drive, Chandler, AZ 85225For Sale
 MLS ID #7082162, Susan Lynn Bermudez, Simply Real Estate. ARMLS
 - $--3 bd2 ba1.5k sqft1721 W Gail Dr, Chandler, AZ 85224Auction
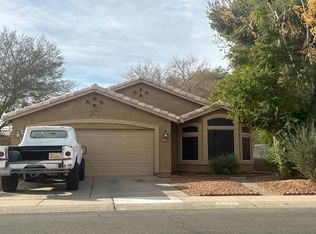 Auction.com 2
 - $--3 bd2 ba1.5k sqft2225 E Sherri Dr, Gilbert, AZ 85296Auction
 Auction.com 2
 - $499,9003 bd2 ba1.5k sqft250 S ASH Drive, Chandler, AZ 85224For Sale
 MLS ID #7076912, Elizabeth Jane Harris, Liz Harris Realty. ARMLS
