NEW PRICE! Don't miss this exceptional opportunity to own a single-level home in one of Chandler's most convenient locations, just minutes from Chandler Fashion Center, top dining, shopping, and easy freeway access.
This 3-bedroom, 2-bath property offers a functional layout with vaulted ceilings and a cozy fireplace anchoring the main living space. The kitchen features quartz countertops and updated cabinetry, providing a modern feel with room to personalize.
A rare find in the area, the home is located in a non-HOA community. The property also features a solar system with Tesla battery storage, offering valuable energy-efficiency benefits. With its newly reduced price, prime location, and strong potential, this is a solid opportunity for homeowners and investors alike.
For sale
Price cut: $20K (8/15)
$479,990
620 S KENWOOD Lane, Chandler, AZ 85226
3beds
1,795sqft
Single Family Residence
Built in 1986
7,018 Square Feet Lot
$-- Zestimate®
$267/sqft
$-- HOA
What's special
Functional layoutSingle-level homeUpdated cabinetryKitchen features quartz countertopsVaulted ceilings
- 117 days |
- 877 |
- 43 |
Zillow last checked:
Listing updated:
Listed by:
Will Waldren 707-372-1663,
eXp Realty
Source: ARMLS,MLS#: 7018685
Facts & features
Interior
Bedrooms & bathrooms
- Bedrooms: 3
- Bathrooms: 2
- Full bathrooms: 2
Heating
- Electric
Cooling
- Central Air
Appliances
- Included: Dryer, Washer, Refrigerator, Built-in Microwave, Dishwasher, Disposal, Electric Range
- Laundry: In Garage
Features
- Non-laminate Counter, Quartz Countertops, High Speed Internet, Double Vanity, Breakfast Bar, No Interior Steps, Vaulted Ceiling(s), Pantry, 3/4 Bath Master Bdrm
- Flooring: Carpet, Tile, Wood
- Has basement: No
- Number of fireplaces: 1
- Fireplace features: Wood Burning, Living Room
Interior area
- Total structure area: 1,795
- Total interior livable area: 1,795 sqft
Property
Parking
- Total spaces: 4
- Parking features: Attached, Garage Door Opener, Direct Access
- Attached garage spaces: 2
- Uncovered spaces: 2
Accessibility
- Accessibility features: Bath Grab Bars
Features
- Stories: 1
- Patio & porch: Covered
- Spa features: None
- Fencing: Block
Lot
- Size: 7,018 Square Feet
- Features: East/West Exposure, Gravel/Stone Front, Gravel/Stone Back
Details
- Parcel number: 30165693
Construction
Type & style
- Home type: SingleFamily
- Architectural style: Ranch
- Property subtype: Single Family Residence
Materials
- Stucco, Wood Siding, Wood Frame, Painted
- Foundation: Slab
- Roof: Composition
Condition
- Year built: 1986
Utilities & green energy
- Sewer: Public Sewer
- Water: City Water
Green energy
- Energy efficient items: Other (See Remarks), Solar Panels
Community & HOA
Community
- Subdivision: HEARTHSTONE UNIT 5
HOA
- Has HOA: No
- Services included: No Fees
Location
- Region: Chandler
Financial & listing details
- Price per square foot: $267/sqft
- Tax assessed value: $376,700
- Annual tax amount: $1,824
- Date on market: 4/24/2026
- Cumulative days on market: 118 days
- Listing terms: Cash,Conventional,FHA,VA Loan
- Ownership: Fee Simple
Estimated market value
Not available
Estimated sales range
Not available
Not available
Price history
| Date | Event | Price |
|---|---|---|
| 8/15/2026 | Listed for sale | $479,990-4%$267/sqft |
Source:  ARMLS #7018685 Report a problem ARMLS #7018685 Report a problem | ||
| 8/10/2026 | Contingent | $499,990$279/sqft |
Source: eXp Realty #7018685 Report a problem | ||
| 8/3/2026 | Price change | $499,9900%$279/sqft |
Source: ARMLS #7018685 Report a problem | ||
| 6/30/2026 | Price change | $499,999-2%$279/sqft |
Source: ARMLS #7018685 Report a problem | ||
| 6/8/2026 | Price change | $510,000-1.9%$284/sqft |
Source: ARMLS #7018685 Report a problem | ||
| 4/24/2026 | Listed for sale | $520,000+425.3%$290/sqft |
Source: ARMLS #7018685 Report a problem | ||
| 12/14/1990 | Sold | $99,000$55/sqft |
Source: Agent Provided Report a problem | ||
Public tax history
| Year | Property taxes | Tax assessment |
|---|---|---|
| 2025 | $1,812 +2.5% | $37,670 -7.1% |
| 2024 | $1,768 +1.9% | $40,570 +95.3% |
| 2023 | $1,734 +4.4% | $20,768 -23% |
| 2022 | $1,660 -3% | $26,970 +10.7% |
| 2021 | $1,711 +3% | $24,360 +7.3% |
| 2020 | $1,661 +3.4% | $22,710 +7.8% |
| 2019 | $1,606 | $21,070 +8% |
| 2018 | $1,606 +4.9% | $19,510 +8.4% |
| 2017 | $1,531 +6.2% | $18,000 +5.3% |
| 2016 | $1,442 +3.5% | $17,100 +9.1% |
| 2015 | $1,393 | $15,680 +16% |
| 2014 | -- | $13,520 +11.1% |
| 2013 | -- | $12,170 -6.4% |
| 2012 | -- | $13,000 -16.2% |
| 2011 | -- | $15,520 -13.7% |
| 2010 | -- | $17,980 -11.4% |
| 2009 | -- | $20,300 -13.1% |
| 2008 | -- | $23,350 +12.8% |
| 2007 | -- | $20,700 +60.5% |
| 2006 | -- | $12,900 |
| 2005 | -- | $12,900 -0.8% |
| 2004 | -- | $13,000 |
| 2003 | -- | $13,000 +17.1% |
| 2002 | -- | $11,100 |
Find assessor info on the county website
Monthly payment
Est. payment
Payment breakdown
Explore the cost of this home by adjusting the details. Changes won't be saved.Climate risks
Neighborhood: Hearthstone
Nearby schools
GreatSchools rating
- 8/10Kyrene Traditional - Sureno CampusGrades: PK-8Distance: 1.2 mi
- 8/10Corona Del Sol High SchoolGrades: 9-12Distance: 2.5 mi
- 6/10Kyrene Aprende Middle SchoolGrades: 4-8Distance: 1.7 mi
Schools provided by the listing agent
- Elementary: Kyrene Traditional Academy
- Middle: Kyrene Aprende Middle School
- High: Corona Del Sol High School
- District: Kyrene Elementary District
Source: ARMLS. This data may not be complete. We recommend contacting the local school district to confirm school assignments for this home.
- $487,6003 bd2 ba1.7k sqft616 S Kenwood Ln, Chandler, AZ 85226Off Market

- $565,0003 bd2 ba1.7k sqft624 S Kenwood Ln, Chandler, AZ 85226Sold
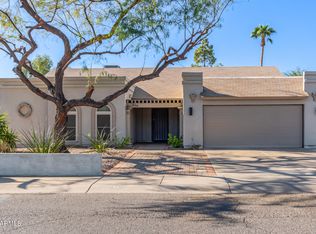
- $556,7004 bd3 ba2k sqft3617 W Morelos St, Chandler, AZ 85226Off Market
- $424,1003 bd2 ba1.3k sqft3608 W Pecos Rd, Chandler, AZ 85226Off Market
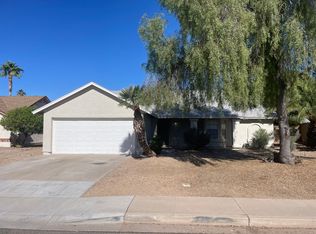
- $507,300-- bd2 ba1.7k sqft641 S Kenwood Ln, Chandler, AZ 85226Off Market
- $575,0004 bd2 ba2k sqft3605 W Morelos St, Chandler, AZ 85226Sold
- $487,700-- bd2 ba1.7k sqft637 S Kenwood Ln, Chandler, AZ 85226Off Market
- $469,7004 bd2 ba2k sqft3609 W Morelos St, Chandler, AZ 85226Off Market
A local agent can set up tours, give advice and negotiate with sellers.
Similar homes
- $455,0003 bd2 ba1.4k sqft5130 W SARAGOSA Street, Chandler, AZ 85226For Sale
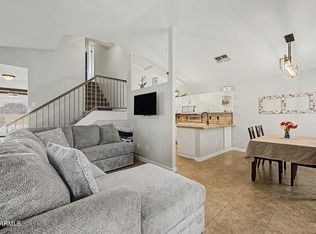 MLS ID #7015655, Christian B Wangsgard, Real Broker. ARMLS
 - $475,0003 bd2 ba1.5k sqft2653 W KNOX Road, Chandler, AZ 85224For Sale
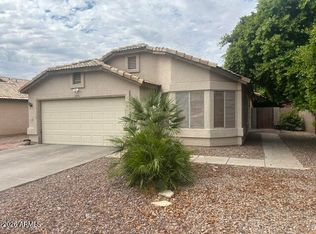 MLS ID #7051157, Louisa M Ward, West USA Realty. ARMLS
 - $574,5003 bd3 ba1.9k sqft5620 W FRYE Road, Chandler, AZ 85226For Sale
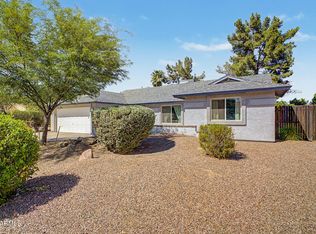 MLS ID #7058856, Peggie Jean Herron-Simmons, Realty Marketing Group. ARMLS
 - $450,0004 bd3 ba2.3k sqft2098 E SPRUCE Drive, Chandler, AZ 85286For Sale
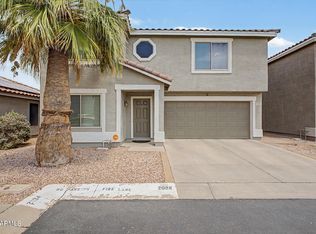 MLS ID #7065469, Jeff Sutherlin, eXp Realty. ARMLS
 - $439,0003 bd2 ba1.2k sqft1376 E BINNER Drive, Chandler, AZ 85225For SaleMLS ID #7060831, Rebekah Liperote, Redfin Corporation. ARMLS
- $510,0003 bd2 ba1.8k sqft6959 S WILSON Drive, Chandler, AZ 85249For SaleMLS ID #7065509, Jera M Banks, Keller Williams Realty Phoenix. ARMLS
- $499,9004 bd2 ba1.9k sqft701 W LOS LAGOS VISTA Avenue, Mesa, AZ 85210For SaleMLS ID #7065379, Hope A. Salas, Keller Williams Integrity First Realty. ARMLS
- $529,9994 bd3 ba2.1k sqft929 E MANOR Drive, Chandler, AZ 85225For SaleMLS ID #7036878, Paulina Flores, A.Z. & Associates. ARMLS
- $575,0003 bd2 ba2.3k sqft760 N COMANCHE Drive, Chandler, AZ 85224For SaleMLS ID #7025916, Kimberly Lotz, Redfin Corporation. ARMLS
- $505,0003 bd2 ba1.6k sqft1333 W MARLIN Drive, Chandler, AZ 85286For SaleMLS ID #7013124, Mona Lisa Ballesteros, Keller Williams Integrity First Realty. ARMLS
- $499,0003 bd2 ba1.7k sqft2162 E Loma Vista Drive, Tempe, AZ 85282For SaleMLS ID #7059360, Tom Henschen, Tom Henschen And Assoc., Inc. ARMLS
- $570,0003 bd2 ba2k sqft841 N CAMBRIDGE Place, Chandler, AZ 85225For SaleMLS ID #7046118, Sandy Giniel, Americas Real Estate Properties. ARMLS
- $459,9993 bd2 ba1.4k sqft3047 S ROGERS --, Mesa, AZ 85202For SaleMLS ID #7058289, Mariana Benner, MovingAZ Realty, LLC. ARMLS
- $529,0002 bd2 ba2.2k sqft9011 E NACOMA Drive, Sun Lakes, AZ 85248For SaleMLS ID #7052401, Charlotte Young, Realty ONE Group. ARMLS
- $460,0003 bd2 ba1.6k sqft6402 E PRINCESS Drive, Mesa, AZ 85205For SaleMLS ID #7064446, Joanna Olcott, DeLex Realty. ARMLS
- $525,0003 bd2 ba2.1k sqft638 W PASEO Way, Tempe, AZ 85283For SaleMLS ID #7047247, Tia Coates, HomeSmart. ARMLS
- $385,0003 bd2 ba1.3k sqft1409 E STEPHENS Drive, Tempe, AZ 85283For SaleMLS ID #7057693, Tama Talbot, eXp Realty. ARMLS
- $469,5003 bd3 ba1.7k sqft3841 S LAUREL Way, Chandler, AZ 85286For SaleMLS ID #7045384, Tracy Preston, HomeSmart. ARMLS
- $399,0003 bd2 ba1.3k sqft3939 S NEBRASKA Street, Chandler, AZ 85248For SaleMLS ID #7060860, Steven J Jardina, Realty ONE Group. ARMLS
- $538,0004 bd2 ba1.8k sqft340 E RAWHIDE Avenue, Gilbert, AZ 85296For SaleMLS ID #7062858, George Laughton, EveryPlace. ARMLS
