4Bed/2Bath House at Chandler Blvd/McQueen Rd! Home inc 1 car garage, off-street parking, living room, kitchen, dining room, 4 beds, 2 baths, tile/carpet, ceiling fans, laundry room with w/d hookups, and a fenced-in backyard w/covered patio! Kitchen inc electric stove, built-in microwave, dishwasher, pantry, and modern finishes/appliances!
For sale
$429,000
936 E FLINT Street, Chandler, AZ 85225
4beds
1,532sqft
Single Family Residence
Built in 1975
7,549 Square Feet Lot
$-- Zestimate®
$280/sqft
$-- HOA
What's special
Covered patioFenced-in backyardElectric stoveOff-street parkingBuilt-in microwaveDining roomCeiling fans
- 15 days
- 516
- 28
Likely to sell faster than
Zillow last checked:
Listing updated:
Listed by:
Jennie Miller 480-382-9681,
Market Edge Realty, LLC
Source: ARMLS,MLS#: 7090626
Facts & features
Interior
Bedrooms & bathrooms
- Bedrooms: 4
- Bathrooms: 2
- Full bathrooms: 2
Heating
- Heat Pump, Electric
Cooling
- Central Air, Ceiling Fan(s)
Appliances
- Included: Built-in Microwave, Dishwasher, Disposal, Electric Oven, Electric Cooktop
- Laundry: Inside
Features
- Pantry, Non-laminate Counter, High Speed Internet, Granite Counters, 9+ Flat Ceilings, No Interior Steps, 3/4 Bath Master Bdrm
- Flooring: Carpet, Laminate, Tile
- Has basement: No
- Has fireplace: No
- Common walls with other units/homes: No Common Walls
Interior area
- Total structure area: 1,532
- Total interior livable area: 1,532 sqft
Property
Parking
- Total spaces: 5
- Parking features: Off Street, Attached, Garage Door Opener, Direct Access, Assigned
- Attached garage spaces: 1
- Uncovered spaces: 4
Features
- Stories: 1
- Patio & porch: Covered, Patio
- Exterior features: Private Yard, Storage
- Spa features: None
- Fencing: Back Yard,Block,Wood
Lot
- Size: 7,549 Square Feet
- Features: Dirt Front, Dirt Back, Gravel/Stone Front, Gravel/Stone Back
Details
- Parcel number: 30271081
Construction
Type & style
- Home type: SingleFamily
- Architectural style: Ranch
- Property subtype: Single Family Residence
Materials
- Stucco, Wood Frame, Painted
- Roof: Composition
Condition
- Year built: 1975
Utilities & green energy
- Electric: 220 Volts in Kitchen
- Sewer: Public Sewer
Community & HOA
Community
- Features: Near Bus Stop
- Subdivision: CHANDLER TERRACE AMD
HOA
- Has HOA: No
- Services included: No Fees
Location
- Region: Chandler
Financial & listing details
- Price per square foot: $280/sqft
- Tax assessed value: $333,800
- Annual tax amount: $1,589
- Date on market: 10/7/2026
- Cumulative days on market: 15 days
- Listing terms: VA Loan,Cash,Conventional,FHA
- Ownership: Fee Simple
- Electric utility on property: Yes
- Road surface type: Asphalt
Estimated market value
Not available
Estimated sales range
Not available
Not available
Price history
| Date | Event | Price |
|---|---|---|
| 10/7/2026 | Listed for sale | $429,000+114.5%$280/sqft |
Source:  ARMLS #7090626 Report a problem | ||
| 9/9/2026 | Listed for rent | $2,199+10.2%$1/sqft |
Source: Zillow Rentals Report a problem | ||
| 7/3/2024 | Listing removed | -- |
Source: Zillow Rentals Report a problem | ||
| 6/29/2024 | Price change | $1,995-4.8%$1/sqft |
Source: Zillow Rentals Report a problem | ||
| 6/18/2024 | Price change | $2,095-8.7%$1/sqft |
Source: Zillow Rentals Report a problem | ||
| 6/1/2024 | Price change | $2,295-4.2%$1/sqft |
Source: Zillow Rentals Report a problem | ||
| 5/20/2024 | Listed for rent | $2,395+20.1%$2/sqft |
Source: Zillow Rentals Report a problem | ||
| 10/2/2021 | Listing removed | -- |
Source: Zillow Rental Network Premium Report a problem | ||
| 8/10/2021 | Price change | $1,995-4.8%$1/sqft |
Source: Zillow Rental Network Premium Report a problem | ||
| 8/2/2021 | Listed for rent | $2,095+10.6%$1/sqft |
Source: Zillow Rental Network Premium Report a problem | ||
| 6/25/2021 | Listing removed | -- |
Source: Zillow Rental Network Premium Report a problem | ||
| 5/11/2021 | Listed for rent | $1,895+35.8%$1/sqft |
Source: Zillow Rental Network Premium Report a problem | ||
| 6/2/2018 | Listing removed | $1,395$1/sqft |
Source: Denali Real Estate, LLC #5762323 Report a problem | ||
| 5/7/2018 | Listed for rent | $1,395+7.7%$1/sqft |
Source: Denali Real Estate, LLC #5762323 Report a problem | ||
| 9/9/2017 | Listing removed | $1,295$1/sqft |
Source: Denali Real Estate, LLC #5631265 Report a problem | ||
| 8/17/2017 | Price change | $1,295-7.2%$1/sqft |
Source: Denali Real Estate, LLC Report a problem | ||
| 7/21/2017 | Price change | $1,395-6.7%$1/sqft |
Source: Denali Real Estate, LLC Report a problem | ||
| 7/10/2017 | Listed for rent | $1,495$1/sqft |
Source: Denali Real Estate, LLC Report a problem | ||
| 5/12/2017 | Sold | $200,000-3.6%$131/sqft |
Source: ARMLS #5582363 Report a problem | ||
| 4/7/2017 | Price change | $207,500+3.8%$135/sqft |
Source: Re/Max Infinity #5582363 Report a problem | ||
| 3/29/2017 | Listed for sale | $200,000+76.2%$131/sqft |
Source: Re/Max Infinity #5582363 Report a problem | ||
| 1/6/2017 | Sold | $113,500$74/sqft |
Source: Public Record Report a problem | ||
Public tax history
| Year | Property taxes | Tax assessment |
|---|---|---|
| 2025 | $1,580 +1.6% | $33,380 -6.5% |
| 2024 | $1,556 +1.9% | $35,700 +131.6% |
| 2023 | $1,526 +2.7% | $15,414 -28.3% |
| 2022 | $1,485 +98.6% | $21,500 +4.6% |
| 2021 | $748 +3.6% | $20,560 +42% |
| 2020 | $722 +2.9% | $14,480 +13.3% |
| 2019 | $701 | $12,780 +17.7% |
| 2018 | $701 +6.4% | $10,860 +8.9% |
| 2017 | $659 +28.2% | $9,970 +13.9% |
| 2016 | $514 -7.5% | $8,750 +6.1% |
| 2015 | $556 | $8,250 +41% |
| 2014 | -- | $5,850 +31.5% |
| 2013 | -- | $4,450 -35% |
| 2012 | -- | $6,850 |
| 2011 | -- | $6,850 |
| 2010 | -- | $6,850 |
| 2009 | -- | $6,850 |
| 2008 | -- | $6,850 |
| 2007 | -- | $6,850 |
| 2006 | -- | $6,850 |
| 2005 | -- | $6,850 |
| 2004 | -- | $6,850 |
| 2003 | -- | $6,850 +15.1% |
| 2002 | -- | $5,950 |
Find assessor info on the county website
Monthly payment
Est. payment
Payment breakdown
Explore the cost of this home by adjusting the details. Changes won't be saved.Climate risks
Neighborhood: Galveston
Nearby schools
Schools provided by the listing agent
- Elementary: Galveston Elementary School
- Middle: Willis Junior High School
- High: Chandler High School
- District: Chandler Unified District #80
Source: ARMLS. This data may not be complete. We recommend contacting the local school district to confirm school assignments for this home.

Similar homes
- $424,0004 bd3 ba1.7k sqft800 S BEDFORD Drive, Chandler, AZ 85225For Sale
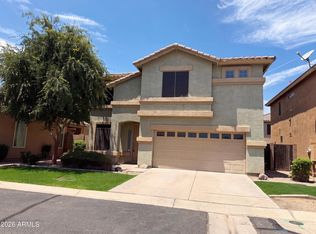 MLS ID #7057493, Tara Jones, Opendoor Brokerage, LLC. ARMLS
- $455,9004 bd2 ba1.6k sqft727 W FLINT Street, Chandler, AZ 85225For Sale
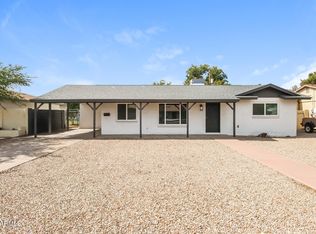 MLS ID #7075857, Jacarri I Meriwether, Everystate, Inc. ARMLS
- $434,9993 bd2 ba1.2k sqft804 W NOPAL Place, Chandler, AZ 85225For Sale
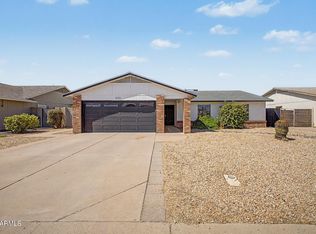 MLS ID #7064588, Somone Wilder, Jason Mitchell Real Estate. ARMLS
- $424,0003 bd2 ba1.2k sqft5765 W MERCURY Way, Chandler, AZ 85226For Sale
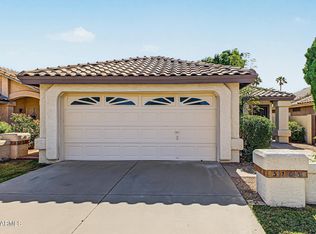 MLS ID #7088653, Lisa A Dixon, HomeSmart. ARMLS
