Beautiful two-story home featuring 3 spacious bedrooms and 3 full bathrooms and a loft. This property offers a 2-car garage with an extended driveway for additional parking. Inside, you'll find tile flooring throughout the main living areas and cozy carpet in the bedrooms and on the stairs. The kitchen is equipped with white cabinetry, granite countertops, and stainless steel appliances, perfect for everyday living and entertaining. Enjoy relaxing evenings by the fireplace or step outside to a fenced backyard with a covered patio ideal for outdoor gatherings and year-round enjoyment.
Accepting backups
Price cut: $5K (7/13)
$459,900
5729 W BUTLER Drive, Chandler, AZ 85226
3beds
1,410sqft
:
Get pre-qualified$2,709/mo
Single Family Residence
Built in 1983
7,780 Square Feet Lot
$-- Zestimate®
$326/sqft
$-- HOA
What's special
- 167 days |
- 1,044 |
- 63 |
Zillow last checked:
Listing updated:
Listed by:
Brian Garcia 623-236-6884,
RETSY,
Russell Harris 602-904-1172,
RETSY
Source: ARMLS,MLS#: 6987989
Facts & features
Interior
Bedrooms & bathrooms
- Bedrooms: 3
- Bathrooms: 3
- Full bathrooms: 3
Heating
- Electric
Cooling
- Ceiling Fan(s), Other
Appliances
- Included: Dryer, Washer, Refrigerator, Built-in Microwave, Dishwasher, Electric Range, Electric Oven
- Laundry: In Garage
Features
- Granite Counters, Double Vanity, Eat-in Kitchen, Full Bth Master Bdrm
- Flooring: Carpet, Tile
- Has basement: No
- Number of fireplaces: 1
- Fireplace features: Living Room
Interior area
- Total structure area: 1,410
- Total interior livable area: 1,410 sqft
Property
Parking
- Total spaces: 4
- Parking features: Attached
- Attached garage spaces: 2
- Uncovered spaces: 2
Features
- Stories: 2
- Has spa: Yes
- Spa features: Above Ground, Private
- Fencing: Block
Lot
- Size: 7,780 Square Feet
- Features: Corner Lot, Dirt Back, Gravel/Stone Front, Grass Back
Details
- Parcel number: 30188115
Construction
Type & style
- Home type: SingleFamily
- Architectural style: Ranch
- Property subtype: Single Family Residence
Materials
- Stucco, Wood Frame, Painted
- Roof: Composition
Condition
- Year built: 1983
Details
- Builder name: ESTES HOMES
Utilities & green energy
- Sewer: Public Sewer
- Water: City Water
- Utilities for property: Natural Gas Available
Community & HOA
Community
- Subdivision: CRESTVIEW UNIT 3
HOA
- Has HOA: No
- Services included: No Fees
Location
- Region: Chandler
Financial & listing details
- Price per square foot: $326/sqft
- Tax assessed value: $340,600
- Annual tax amount: $1,476
- Date on market: 2/20/2026
- Cumulative days on market: 166 days
- Listing terms: Cash,Conventional,FHA,VA Loan
- Ownership: Fee Simple
Estimated market value
Not available
Estimated sales range
Not available
Not available
Price history
| Date | Event | Price |
|---|---|---|
| 7/13/2026 | Price change | $459,900-1.1%$326/sqft |
Source:  ARMLS #6987989 Report a problem ARMLS #6987989 Report a problem | ||
| 6/8/2026 | Price change | $464,900-1.1%$330/sqft |
Source: ARMLS #6987989 Report a problem | ||
| 5/7/2026 | Price change | $469,900-1.1%$333/sqft |
Source: ARMLS #6987989 Report a problem | ||
| 3/18/2026 | Price change | $474,900-4.8%$337/sqft |
Source: ARMLS #6987989 Report a problem | ||
| 2/21/2026 | Listed for sale | $499,000-14%$354/sqft |
Source: ARMLS #6987989 Report a problem | ||
| 9/15/2025 | Listing removed | -- |
Source: Owner Report a problem | ||
| 6/17/2025 | Listed for sale | $580,000+132%$411/sqft |
Source: Owner Report a problem | ||
| 5/23/2018 | Sold | $250,000-4.2%$177/sqft |
Source: Public Record Report a problem | ||
| 9/15/2006 | Sold | $261,000+41.5%$185/sqft |
Source: ARMLS #2588485 Report a problem | ||
| 9/15/2004 | Sold | $184,500+23.4%$131/sqft |
Source: ARMLS #2188891 Report a problem | ||
| 11/26/2002 | Sold | $149,500+52.6%$106/sqft |
Source: Public Record Report a problem | ||
| 10/15/1993 | Sold | $98,000$70/sqft |
Source: Public Record Report a problem | ||
Public tax history
| Year | Property taxes | Tax assessment |
|---|---|---|
| 2025 | $1,467 +2.5% | $34,060 -7.3% |
| 2024 | $1,431 +1.9% | $36,760 +118.7% |
| 2023 | $1,404 +4.4% | $16,809 -32.1% |
| 2022 | $1,344 -3% | $24,770 +8.1% |
| 2021 | $1,385 +3% | $22,910 +8% |
| 2020 | $1,344 +3.4% | $21,210 +7.1% |
| 2019 | $1,300 | $19,810 +9.6% |
| 2018 | $1,300 -12.1% | $18,080 +6.9% |
| 2017 | $1,478 +7.1% | $16,910 +7.8% |
| 2016 | $1,381 +3.3% | $15,680 +5.9% |
| 2015 | $1,336 | $14,800 +32.5% |
| 2014 | -- | $11,170 +13.4% |
| 2013 | -- | $9,850 -10.3% |
| 2012 | -- | $10,980 -20.3% |
| 2011 | -- | $13,780 -15.6% |
| 2010 | -- | $16,320 -11.2% |
| 2009 | -- | $18,370 -12.1% |
| 2008 | -- | $20,900 +12.7% |
| 2007 | -- | $18,550 +56.5% |
| 2006 | -- | $11,850 |
| 2005 | -- | $11,850 +11.3% |
| 2004 | -- | $10,650 |
| 2003 | -- | $10,650 +19% |
| 2002 | -- | $8,950 |
Find assessor info on the county website
Monthly payment
Est. payment
Payment breakdown
Explore the cost of this home by adjusting the details. Changes won't be saved.Climate risks
Neighborhood: Crestview
Nearby schools
GreatSchools rating
- 7/10Kyrene De La Paloma SchoolGrades: PK-5Distance: 0.7 mi
- 6/10Kyrene Del Pueblo Middle SchoolGrades: 4-8Distance: 0.9 mi
- 5/10Mountain Pointe High SchoolGrades: 9-12Distance: 3.3 mi
Schools provided by the listing agent
- Elementary: Kyrene de la Paloma School
- Middle: Kyrene del Pueblo Middle School
- High: Mountain Pointe High School
- District: Kyrene Elementary District
Source: ARMLS. This data may not be complete. We recommend contacting the local school district to confirm school assignments for this home.
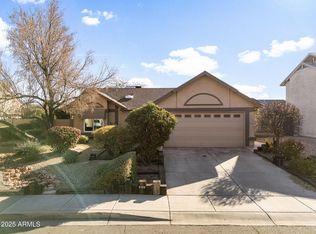
- $435,0002 bd2 ba1k sqft5725 W Butler Dr, Chandler, AZ 85226Sold
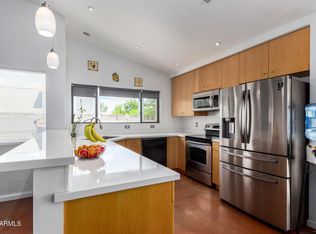
- $377,0002 bd2 ba1k sqft161 S Maple St, Chandler, AZ 85226Sold
- $448,0003 bd3 ba1.4k sqft5805 W Butler Dr, Chandler, AZ 85226Sold
- $451,4003 bd2 ba1.3k sqft5721 W Butler Dr, Chandler, AZ 85226Off Market
- $422,700-- bd2 ba1.5k sqft5734 W Butler Dr, Chandler, AZ 85226Off Market
- $499,3003 bd2 ba1.7k sqft5730 W Butler Dr, Chandler, AZ 85226Off Market
- $475,2003 bd2 ba1.2k sqft165 S Maple St, Chandler, AZ 85226Off Market
- $502,2003 bd3 ba1.7k sqft158 S Maple St, Chandler, AZ 85226Off Market
A local agent can set up tours, give advice and negotiate with sellers.
Similar homes
- $444,9003 bd2 ba1.6k sqft512 N LOS FELIZ Drive, Chandler, AZ 85226For Sale
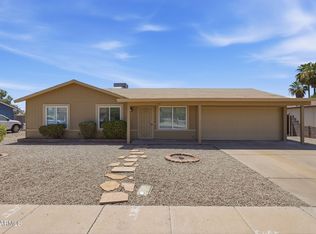 MLS ID #7039712, Brian C Horton, Mainstay Brokerage. ARMLS
 - $529,9993 bd2 ba1.6k sqft5463 W Geronimo Street, Chandler, AZ 85226For Sale
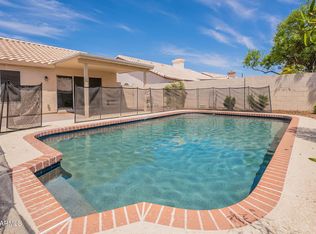 MLS ID #7025039, Jacquelina L Brantley, Fort Lowell Realty & Property Management. ARMLS
 - $474,0003 bd2 ba1.2k sqft1517 S ASH Drive, Chandler, AZ 85286For Sale
 MLS ID #7062527, Devin Guerrero, Realty ONE Group. ARMLS
 - $399,9002 bd2 ba1k sqft4687 W IVANHOE Street, Chandler, AZ 85226For Sale
 MLS ID #7040000, Isidro Valdez Cota, Pak Home Realty. ARMLS
 - $495,5003 bd2 ba1.5k sqft2421 W Brooks Street, Chandler, AZ 85224For SaleMLS ID #7040910, Weihua Feng, Cactus Mountain Properties, LLC. ARMLS
- $469,0003 bd2 ba1.5k sqft1101 W GOLDFINCH Way, Chandler, AZ 85286For SaleMLS ID #7049717, A Leah LaPine, Paramount Property Services. ARMLS
- $440,0003 bd2 ba1.5k sqft2544 E COMMONWEALTH Circle, Chandler, AZ 85225For SaleMLS ID #7048276, David J Isaac, Keller Williams Integrity First Realty. ARMLS
- $499,0004 bd2 ba2k sqft12118 S KI Road, Phoenix, AZ 85044For SaleMLS ID #7058377, Gabrielle Bruner, DeLex Realty. ARMLS
- $453,1003 bd2 ba1.3k sqft1312 W PECOS Avenue, Mesa, AZ 85202For SaleMLS ID #7051202, Blake Keathley, Everystate, Inc. ARMLS
- $469,6003 bd2 ba1.5k sqft1056 W HACKAMORE Street, Mesa, AZ 85201For SaleMLS ID #7061060, Nino Bojidorov Spiridonov, Realty ONE Group. ARMLS
- $450,0004 bd2 ba2k sqft2533 W Onza Avenue, Mesa, AZ 85202For SaleMLS ID #7057383, Edward J. Surchik, Fathom Realty Elite. ARMLS
- $455,0004 bd2 ba1.6k sqft1063 E LOYOLA Drive, Tempe, AZ 85282For SaleMLS ID #7045983, Richard Harless, AZ Flat Fee. ARMLS
- $479,0004 bd2 ba1.7k sqft2118 E Carson Drive, Tempe, AZ 85282For SaleMLS ID #7050644, Cindy Dallas, Cadaci Realty. ARMLS
- $399,9003 bd3 ba1.3k sqft963 E Calle Del Norte --, Chandler, AZ 85225For SaleMLS ID #7045106, Ruben Luna, eXp Realty. ARMLS
- $410,0003 bd2 ba1.3k sqft2235 W EL MORO Avenue, Mesa, AZ 85202For SaleMLS ID #7056103, Julia O'Buckley, My Home Group Real Estate. ARMLS
- $389,0003 bd3 ba1.4k sqft1026 W LIBRA Drive, Tempe, AZ 85283For SaleMLS ID #7043041, Dilek Ellingboe, Realty ONE Group. ARMLS
- $450,0004 bd2 ba1.6k sqft1632 N ALLEN --, Mesa, AZ 85203For SaleMLS ID #7050643, Canon Anderson, Keller Williams Integrity First Realty. ARMLS
- $425,0004 bd2 ba1.2k sqft620 E VISTA DEL CERRO Drive, Tempe, AZ 85281For SaleMLS ID #7037795, Ryan Loeding, Real Broker. ARMLS
- $475,0004 bd2 ba1.5k sqft1127 S UNA Avenue, Tempe, AZ 85281For SaleMLS ID #7047609, Jamie L Wong, RE/MAX Fine Properties. ARMLS
- $457,9003 bd2 ba1.4k sqft3239 E WOODSIDE Way, Gilbert, AZ 85297For SaleMLS ID #7028645, Mark Markham, Realty ONE Group. ARMLS
