Located in a prime Chandler location with easy access to freeways, shopping, restaurants, schools, gyms, coffee shops, and more. This well maintained home has 2 bedrooms and 2 bathrooms with an open layout. It also features a beautifully updated backyard with pavers, 5 year old WH, newer carpet, new laminate kitchen countertop, remodeled primary bathroom with tiled flooring, synthetic turf in the backyard, and a waterfall feature. Chandler Fashion Center is just a short 10-minute drive away. The community offers a resort-style pool and spa, a lush green park, and front-yard landscaping through the HOA, making for easy, low-maintenance living. Owners love it here and rarely leave!
For sale
Price cut: $10.1K (7/17)
$399,900
4687 W IVANHOE Street, Chandler, AZ 85226
2beds
1,060sqft
:
Get pre-qualified$2,544/mo
Single Family Residence
Built in 1986
4,234 Square Feet Lot
$-- Zestimate®
$377/sqft
$136/mo HOA
What's special
Open layoutNewer carpetResort-style pool and spaNew laminate kitchen countertopWaterfall featureLush green park
- 44 days |
- 954 |
- 55 |
Likely to sell faster than
Zillow last checked:
Listing updated:
Listed by:
Isidro Valdez Cota 520-891-0404,
Pak Home Realty
Source: ARMLS,MLS#: 7040000
Facts & features
Interior
Bedrooms & bathrooms
- Bedrooms: 2
- Bathrooms: 2
- Full bathrooms: 2
Heating
- Electric
Cooling
- Central Air, Ceiling Fan(s)
Appliances
- Included: Dryer, Washer, Refrigerator, Built-in Microwave, Dishwasher, Disposal, Electric Range
- Laundry: Inside
Features
- Breakfast Bar, No Interior Steps, Vaulted Ceiling(s), Pantry, Full Bth Master Bdrm, Laminate Counters
- Flooring: Carpet, Laminate, Tile
- Windows: Single Pane, Screens, Skylight(s)
- Has basement: No
- Number of fireplaces: 1
- Fireplace features: Wood Burning, Living Room
Interior area
- Total structure area: 1,060
- Total interior livable area: 1,060 sqft
Property
Parking
- Total spaces: 4
- Parking features: Direct Access
- Garage spaces: 2
- Uncovered spaces: 2
Features
- Stories: 1
- Patio & porch: Patio
- Spa features: None
- Fencing: Back Yard,Block
Lot
- Size: 4,234 Square Feet
- Features: North/South Exposure, Sprinklers In Rear, Sprinklers In Front, Desert Front, Gravel/Stone Front, Gravel/Stone Back, Grass Front, Synthetic Grass Back
Details
- Parcel number: 30167188
Construction
Type & style
- Home type: SingleFamily
- Property subtype: Single Family Residence
Materials
- Stucco, Wood Frame, Painted
- Roof: Tile
Condition
- Year built: 1986
Utilities & green energy
- Sewer: Public Sewer
- Water: City Water
Community & HOA
Community
- Features: Pool, Community Spa, Playground, Biking/Walking Path
- Subdivision: DAWN
HOA
- Has HOA: Yes
- Services included: Maintenance Grounds, Street Maint, Front Yard Maint, Maintenance Exterior
- HOA fee: $136 monthly
- HOA name: Dawn
- HOA phone: 480-347-1900
Location
- Region: Chandler
Financial & listing details
- Price per square foot: $377/sqft
- Tax assessed value: $301,700
- Annual tax amount: $1,390
- Date on market: 6/11/2026
- Cumulative days on market: 44 days
- Listing terms: Cash,Conventional,FHA,VA Loan
- Ownership: Fee Simple
Estimated market value
Not available
Estimated sales range
Not available
Not available
Price history
| Date | Event | Price |
|---|---|---|
| 7/17/2026 | Price change | $399,900-2.5%$377/sqft |
Source:  ARMLS #7040000 Report a problem ARMLS #7040000 Report a problem | ||
| 6/10/2026 | Listed for sale | $410,000+250.4%$387/sqft |
Source: ARMLS #7040000 Report a problem | ||
| 11/9/2012 | Sold | $117,000$110/sqft |
Source: ARMLS #4774009 Report a problem | ||
| 10/26/2012 | Price change | $117,000-6.4%$110/sqft |
Source: Precision Real Estate Inc #4774009 Report a problem | ||
| 6/15/2012 | Listed for sale | $125,000-45.5%$118/sqft |
Source: Precision Real Estate Inc #4774009 Report a problem | ||
| 10/5/2011 | Listing removed | $1,150$1/sqft |
Source: Owner Report a problem | ||
| 4/19/2011 | Listed for rent | $1,150$1/sqft |
Source: Owner Report a problem | ||
| 5/15/2007 | Sold | $229,500+8%$217/sqft |
Source: ARMLS #2728849 Report a problem | ||
| 8/5/2005 | Sold | $212,500$200/sqft |
Source: Public Record Report a problem | ||
Public tax history
| Year | Property taxes | Tax assessment |
|---|---|---|
| 2025 | $1,382 +2.5% | $30,170 -6.4% |
| 2024 | $1,348 +1.9% | $32,230 +103.5% |
| 2023 | $1,322 +4.4% | $15,836 -26.7% |
| 2022 | $1,266 -3% | $21,610 +6.2% |
| 2021 | $1,305 +3% | $20,350 +10.1% |
| 2020 | $1,266 +3.4% | $18,480 +6.8% |
| 2019 | $1,225 | $17,310 +7.9% |
| 2018 | $1,225 +4.9% | $16,050 +7.6% |
| 2017 | $1,167 +6.2% | $14,920 +9.1% |
| 2016 | $1,099 +3.1% | $13,680 +5.1% |
| 2015 | $1,066 | $13,010 +25.1% |
| 2014 | -- | $10,400 +12.1% |
| 2013 | -- | $9,280 -7.7% |
| 2012 | -- | $10,050 -17.8% |
| 2011 | -- | $12,220 -13.3% |
| 2010 | -- | $14,100 -9.7% |
| 2009 | -- | $15,610 -14.7% |
| 2008 | -- | $18,300 +12.6% |
| 2007 | -- | $16,250 +50.5% |
| 2006 | -- | $10,800 |
| 2005 | -- | $10,800 +14.9% |
| 2004 | -- | $9,400 |
| 2003 | -- | $9,400 +27% |
| 2002 | -- | $7,400 |
Find assessor info on the county website
Monthly payment
Est. payment
Payment breakdown
Explore the cost of this home by adjusting the details. Changes won't be saved.Climate risks
Neighborhood: Dawn
Nearby schools
GreatSchools rating
- 6/10Kyrene Aprende Middle SchoolGrades: 4-8Distance: 0.3 mi
- 8/10Corona Del Sol High SchoolGrades: 9-12Distance: 0.5 mi
- 7/10Kyrene De Las Brisas SchoolGrades: PK-5Distance: 0.3 mi
Schools provided by the listing agent
- Elementary: Kyrene de las Brisas School
- Middle: Kyrene Aprende Middle School
- High: Corona Del Sol High School
- District: Kyrene Elementary District
Source: ARMLS. This data may not be complete. We recommend contacting the local school district to confirm school assignments for this home.
- $414,6003 bd3 ba1.3k sqft4683 W Ivanhoe St, Chandler, AZ 85226Off Market

- $464,0003 bd2 ba1.7k sqft4691 W Ivanhoe St, Chandler, AZ 85226Off Market
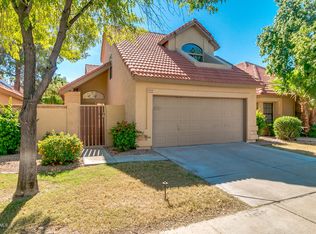
- $376,2002 bd2 ba1.1k sqft4679 W Ivanhoe St, Chandler, AZ 85226Off Market
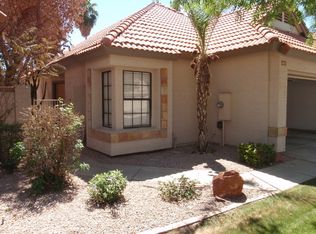
- $2,2993 bd3 ba1.3k sqft4695 W Ivanhoe St, Chandler, AZ 85226For Rent
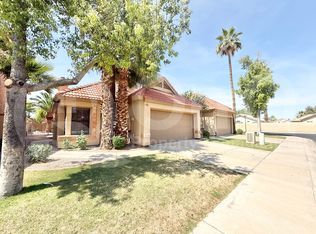
- $463,800-- bd3 ba1.7k sqft4686 W Harrison St, Chandler, AZ 85226Off Market
- $422,3003 bd2 ba1.3k sqft4682 W Harrison St, Chandler, AZ 85226Off Market
- $416,3003 bd2 ba1.3k sqft4690 W Harrison St, Chandler, AZ 85226Off Market
- $427,4003 bd2 ba1.3k sqft4673 W Ivanhoe St, Chandler, AZ 85226Off Market
A local agent can set up tours, give advice and negotiate with sellers.
Similar homes
- $430,0003 bd2 ba1.3k sqft218 S RUSH Circle E, Chandler, AZ 85226For Sale
 MLS ID #7037677, Kaushik Sirkar, Real Broker. ARMLS
 - $375,0002 bd1 ba1k sqft1508 E TODD Drive, Tempe, AZ 85283For Sale
 MLS ID #7057741, Elizabeth Corti, The Ave Collective. ARMLS
 - $459,9003 bd3 ba1.4k sqft5729 W BUTLER Drive, Chandler, AZ 85226For Sale
 MLS ID #6987989, Brian Garcia, RETSY. ARMLS
 - $399,0002 bd2 ba1.3k sqft13044 S 46TH Place, Phoenix, AZ 85044For Sale
 MLS ID #7024227, Brian Penland, Nexthome Legacy. ARMLS
 - $385,0002 bd2 ba1.1k sqft614 S RIO Drive, Chandler, AZ 85225For SaleMLS ID #7013388, George Laughton, EveryPlace. ARMLS
- $399,0003 bd3 ba1.4k sqft1026 W LIBRA Drive, Tempe, AZ 85283For SaleMLS ID #7043041, Dilek Ellingboe, Realty ONE Group. ARMLS
- $440,0003 bd2 ba1.3k sqft512 E MONTEREY Street, Chandler, AZ 85225For SaleMLS ID #7046539, Ryan D Bawek, eXp Realty. ARMLS
- $396,5503 bd2 ba1.4k sqft517 W Duke Dr, Tempe, AZ 85283For Sale By Owner
- $549,9004 bd2 ba1.5k sqft4838 W KITTY HAWK --, Chandler, AZ 85226For SaleMLS ID #7041111, Elmon Krupnik, Incyte Realty, LLC. ARMLS
- $410,0003 bd2 ba1.3k sqft2235 W EL MORO Avenue, Mesa, AZ 85202For SaleMLS ID #7056103, Julia O'Buckley, My Home Group Real Estate. ARMLS
- $440,0003 bd2 ba1.2k sqft921 E FOLLEY Street, Chandler, AZ 85225For SaleMLS ID #7006546, Kenny Klaus, Real Broker. ARMLS
- $400,0003 bd2 ba1.3k sqft612 W FARMDALE Avenue, Mesa, AZ 85210For SaleMLS ID #7041195, Theresa Krakauer, Russ Lyon Sotheby's International Realty. ARMLS
- $495,0003 bd2 ba1.5k sqft984 W MORELOS Street, Chandler, AZ 85225For SaleMLS ID #7054141, Marcus J Bacon, Realty ONE Group. ARMLS
- $374,5002 bd2 ba1k sqft6776 S WILSON Street, Tempe, AZ 85283For SaleMLS ID #7045633, Hector Coker, HomeSmart. ARMLS
- $455,0003 bd2 ba1.4k sqft256 S SPRINGS Drive, Chandler, AZ 85225For SaleMLS ID #7035809, Nathaniel Trout, Realty ONE Group. ARMLS
- $410,0002 bd2 ba1.4k sqft665 E WINCHESTER Way, Chandler, AZ 85286For SaleMLS ID #6818051, Richard Harless, AZ Flat Fee. ARMLS
- $445,0003 bd2 ba1.4k sqft403 N MONTE VISTA Street, Chandler, AZ 85225For SaleMLS ID #7013874, George Laughton, EveryPlace. ARMLS
- $425,0002 bd2 ba1.1k sqft3800 S CANTABRIA Circle #1087, Chandler, AZ 85248For SaleMLS ID #7051284, Brady Gora, My Home Group Real Estate. ARMLS
- $449,9003 bd2 ba1.1k sqft10610 S 42ND Place, Phoenix, AZ 85044For SaleMLS ID #7039272, Brinda S Thielman, McCarthy Thielman Realty. ARMLS
- $374,4002 bd2 ba1.4k sqft7024 S 32ND Place, Phoenix, AZ 85042For SaleMLS ID #7029668, Courtney Schaefer-Gorder, Keller Williams Realty Phoenix. ARMLS
